Leading the Field
89 Mawai Hakona Drive, Wallaceville, Upper Hutt City
Bedrooms
4
Bathrooms
2
Floor area
193m2
Land area
670m2
By Negotiation
Full Property Pack
Make an enquiry
Updated 2 days ago
Open homes
We may not have any upcoming open homes but we can usually schedule a private visit.
About this property
Viewing by appointment, please.
Race into luxury with this home offering:
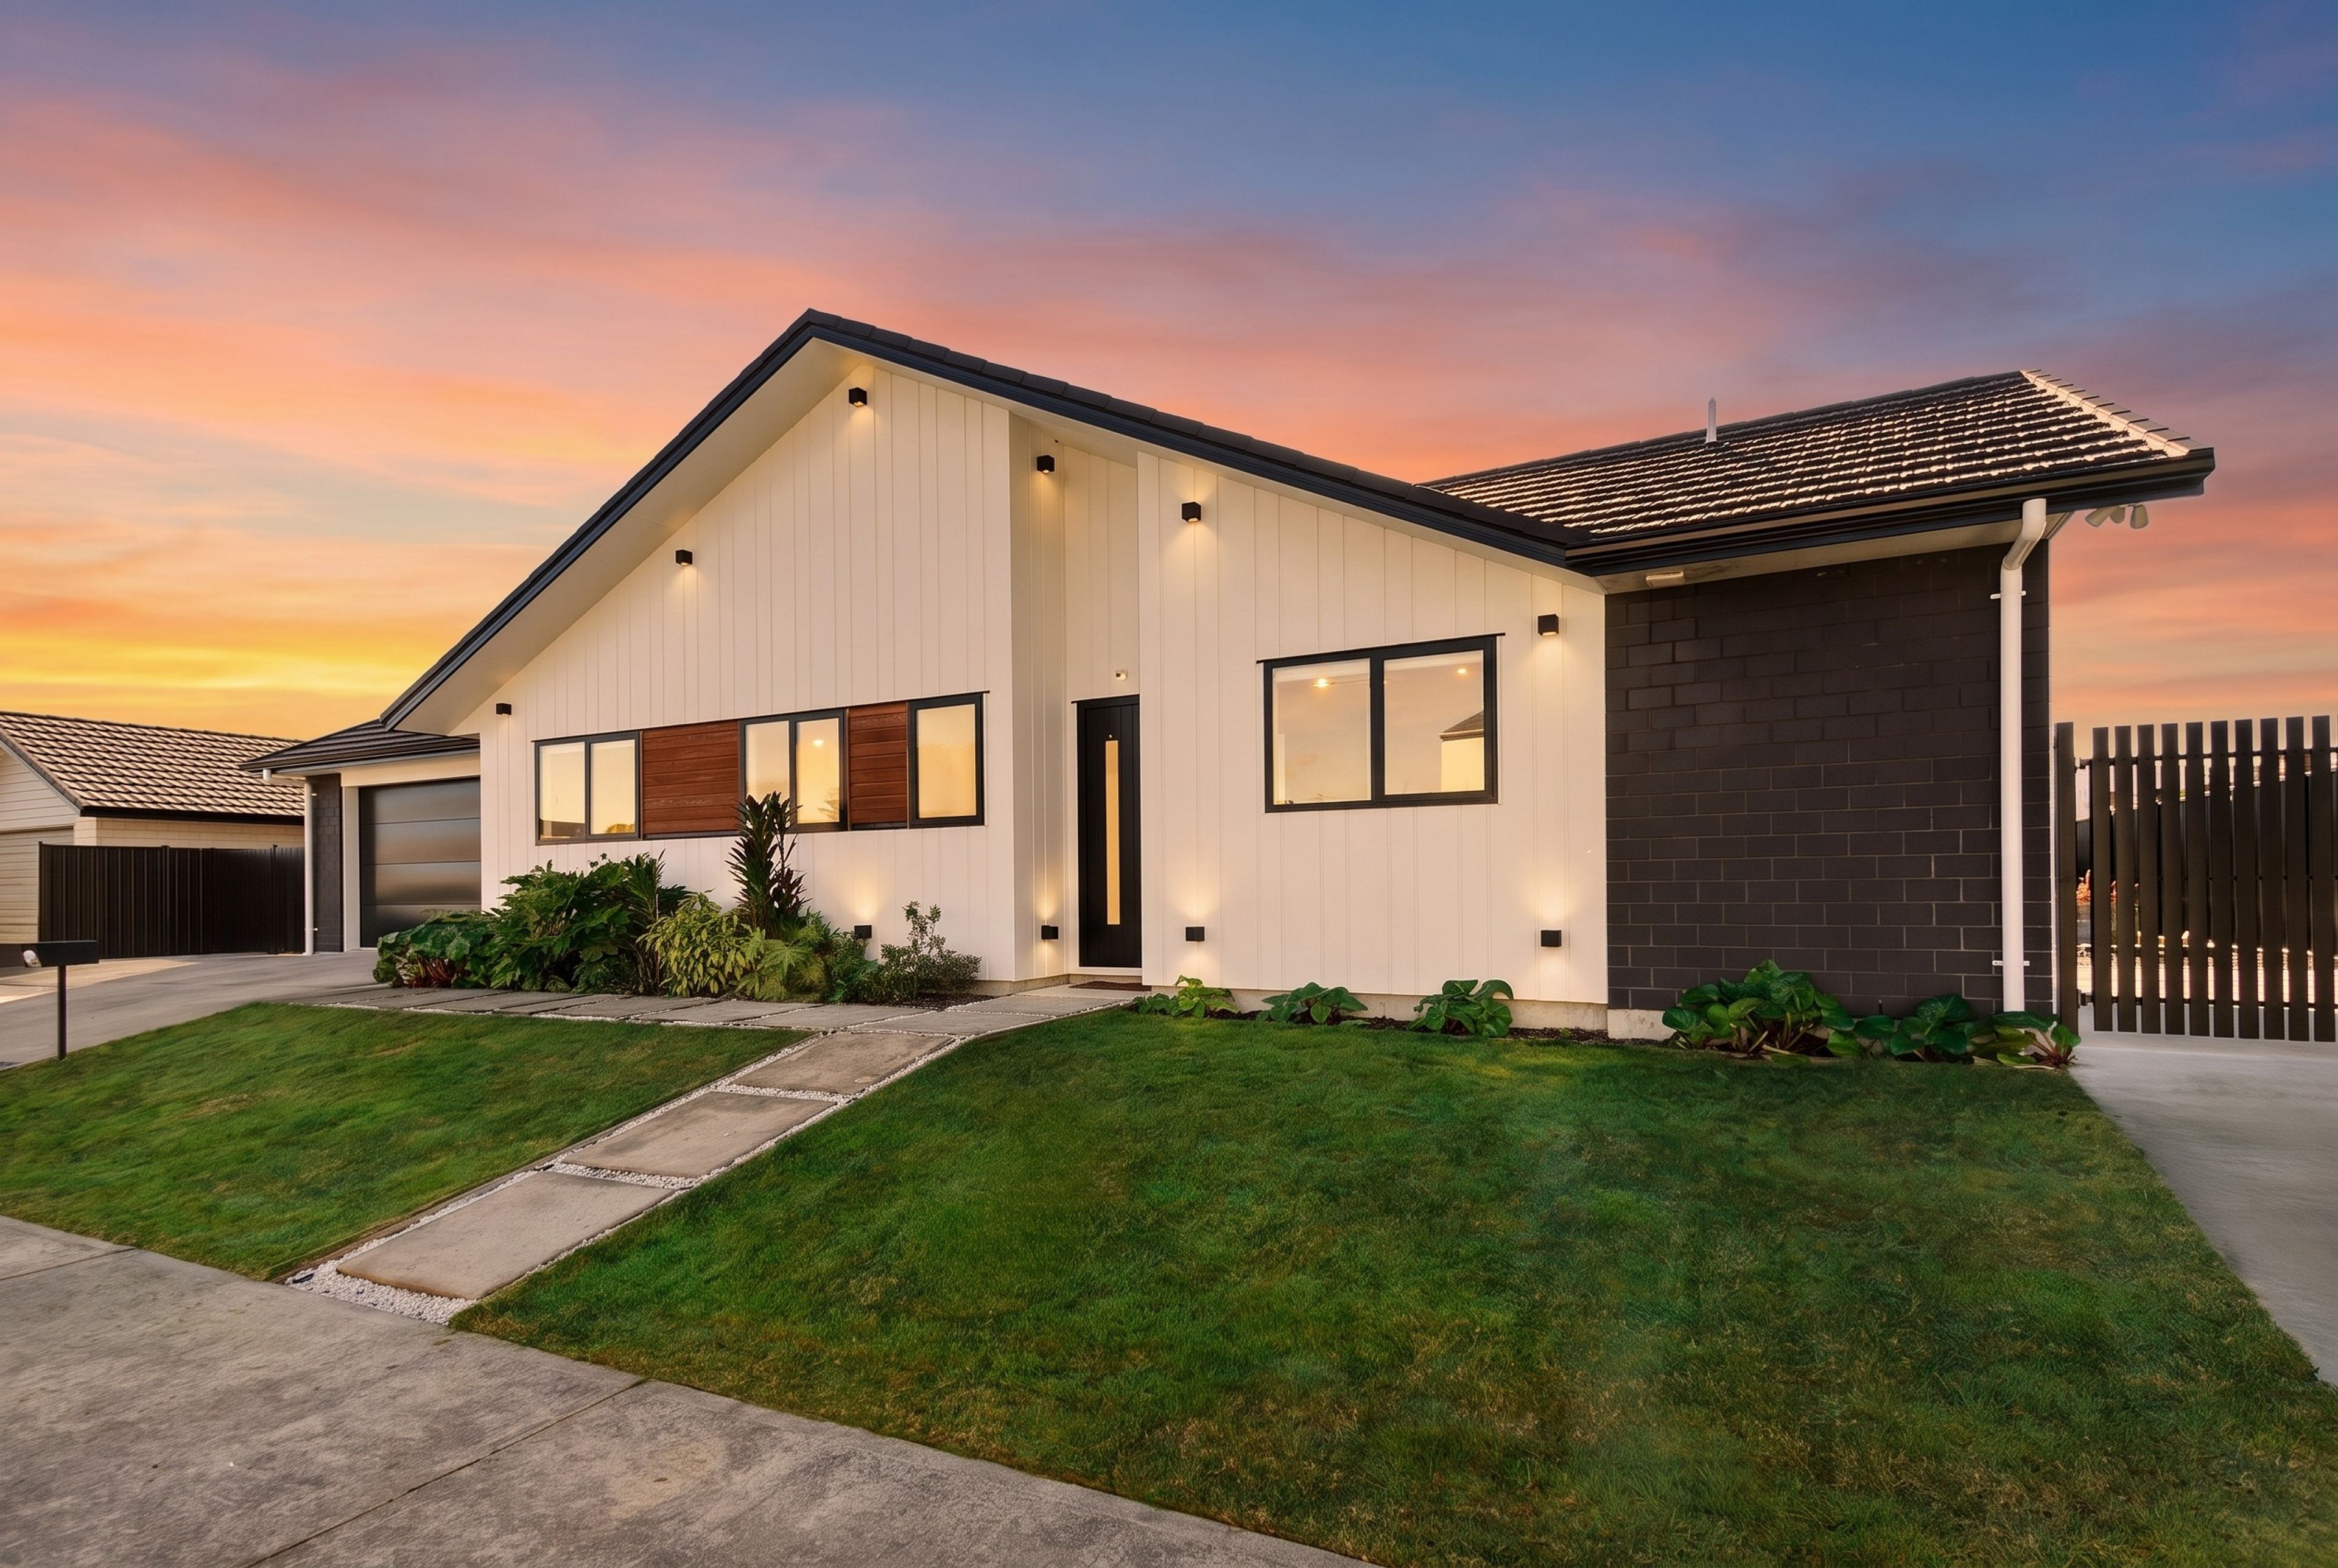
- Executive-style family home offering 193 sqm of beautifully designed living on a 670 sqm (+/-)
- Built in 2021 by Jennian Homes, four generous double bedrooms, all with built-in wardrobes.
- Luxurious master suite complete with a walk-in wardrobe and a stunning ensuite featuring underfloor heating.
- Stylish family bathroom with a bath, tiled shower, heated towel rail, and underfloor heating.
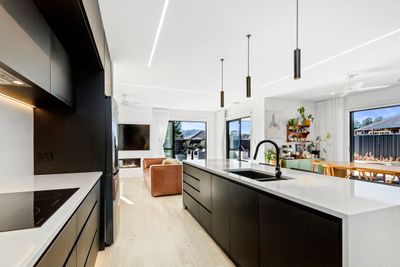
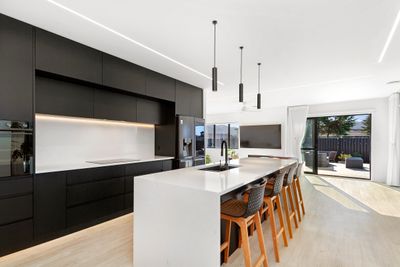
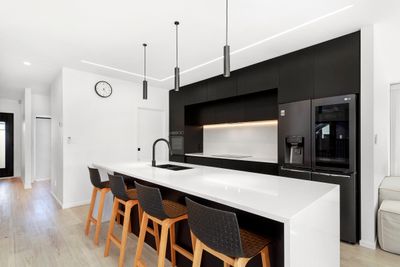
- Sensational modern kitchen featuring stone benchtops, a breakfast bar and a walk-in pantry.
- Stylish appliances including an integrated dishwasher, wall oven, and induction hob.
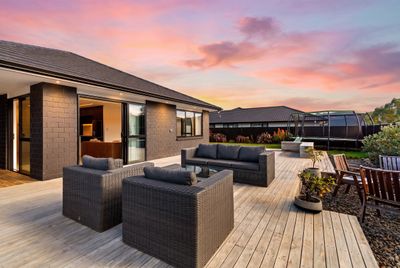
- Expansive open-plan living and dining areas that seamlessly connect to an impressive outdoor entertaining deck.
- Inviting living room with a gas fire, creating the perfect space to relax all year round.
- Braemar central heating system ensuring comfort throughout the home.
- Rinnai mains pressure gas hot water system.
- Separate laundry with laundry tub for added convenience.
- Double glazing with insulated walls and ceiling for exceptional warmth and energy efficiency.
- Electronic blinds throughout, adding a touch of luxury and convenience.
- Double internal access garage with an insulated automatic door.
- Exceptional off-street parking for up to five vehicles, with ample room for a caravan, motorhome, or boat.
- Quality weatherboard and brick exterior providing timeless street appeal and low-maintenance living.
- Low-maintenance rear section, with expansive sun-soaked decking, perfect for entertaining family and friends.
- Dedicated space for a family spa pool.
- Garden shed providing additional storage.
- Panoramic views across the surrounding hills and the Trentham Racecourse straight.
- Backs directly onto the racecourse chute for a truly unique outlook.
From the moment you arrive, it's clear this is a home that stands head and shoulders above the rest. Offering executive finishes, premium comfort, outstanding entertaining spaces, and breathtaking views, every detail has been thoughtfully designed to create an exceptional family lifestyle.
The combination of generous parking, central heating, luxurious bathrooms, and one of Wallaceville Estate's most enviable locations makes this a rare opportunity. If you've been waiting for a home that truly has it all, your search ends here.
This is a must-view property above all others in Wallaceville Estate. The vendors are committed to achieving a sale, so don't miss your opportunity to secure one of the estate's finest homes—inspect today and prepare to be impressed.
Phone Brian and Andrea Childs on 0276 594 922 to make a viewing appointment.
Disclosure documents for the property can be downloaded from the Tall Poppy website.
Please copy the link below into a new browser:
https://www.tallpoppy.co.nz/homes-for-sale/property-detail/TPWB9090Show more
Meet your salesperson

Key selling points
 193 sqm (+/-) Modern Home in Wallaceville Estate
 4 double bedrooms. Master with ensuite & walk in wardrobe
 Spacious open plan living with sensational outside decking
 Fully insulated, central heating system, dble glazing
 Double garage with internal access, plus off-street parking
Get a Property Pack
We can send you links to all of the documents we have on hand for this property.
Including Council documents and titles if available.
Allow 5-10 mins for the request to be processed.
By Negotiation
Full Property Pack
Make an enquiry
Updated 2 days ago
Meet your salesperson
Additional property details
- 193m2
- 2 car garages
- 5 parking spaces
In The Area
Nearest School
HIBS, St Brendans, Upper Hutt Primary, St Josephs Primary, Fraser Crescent Primary and Maidstone Intermediate
Nearest Public Transport
Wallaceville train Station, local bus services
Nearest Shops
Upper Hutt CBD
Nearest Town
Upper Hutt
Value Details
Rateable Value
$1,200,000
Land Value
$460,000
Improvement Value
$740,000
Rates
$6,236.10
Items Included In the Sale
- Auto Door + Remote
- Bathroom Extractor Fan x 2
- Dishwasher
- Fixed Floor Coverings
- Laundry Tub
- Letterbox
- Light Fittings
- Rangehood
- Security System
- Under Sink Waste Unit
- Window Treatments
- Electric Induction Hob
- Electric Wall Oven
- Heated Towel Rail x 2
- Rinnai Infinity Hot Water System
- Braemar Central Heating System
- Electronic blinds
- Living room gas fire




