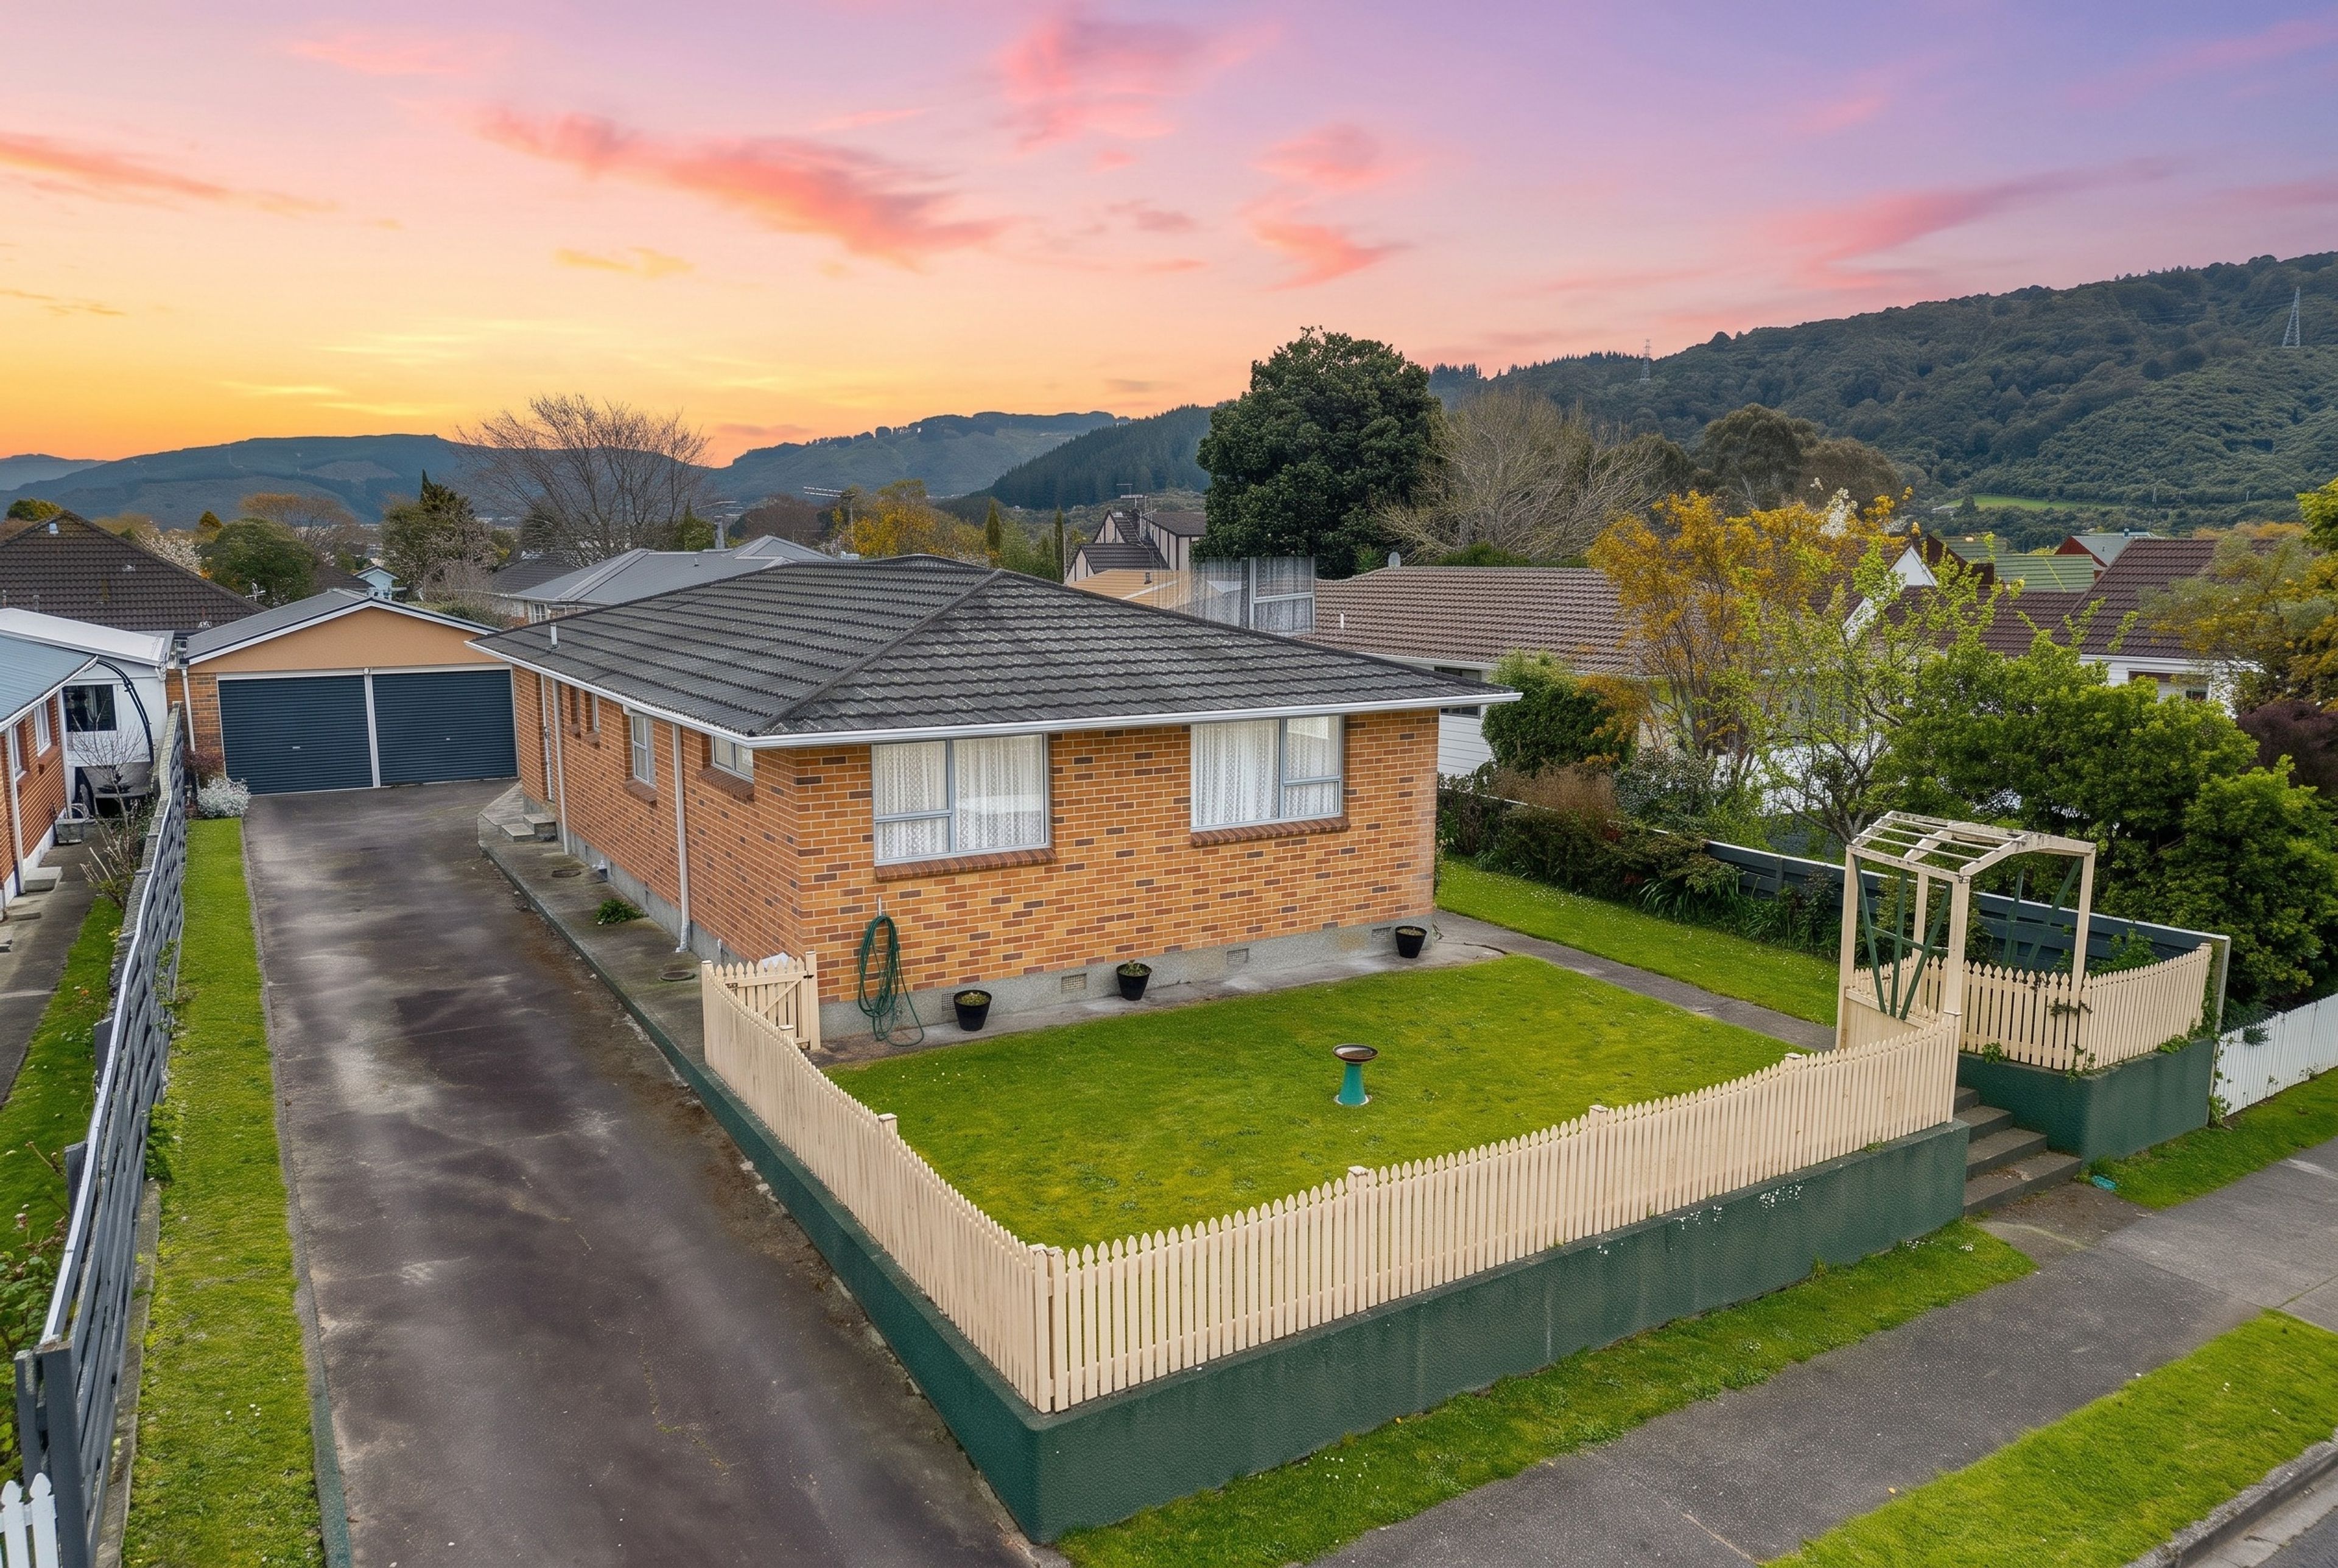
Solid 4-Bedroom Brick Home in Ebdentown
47 Henry Street, Ebdentown, Upper Hutt City
Bedrooms
4
Bathrooms
1
Floor area
126m2
Land area
596m2
Deadline Sale
12:00 PM - 20 October 2026
(This property can be sold prior)
Full Property Pack
Make an enquiry
Updated an hour ago
Open homes
We may not have any upcoming open homes but we can usually schedule a private visit.
About this property
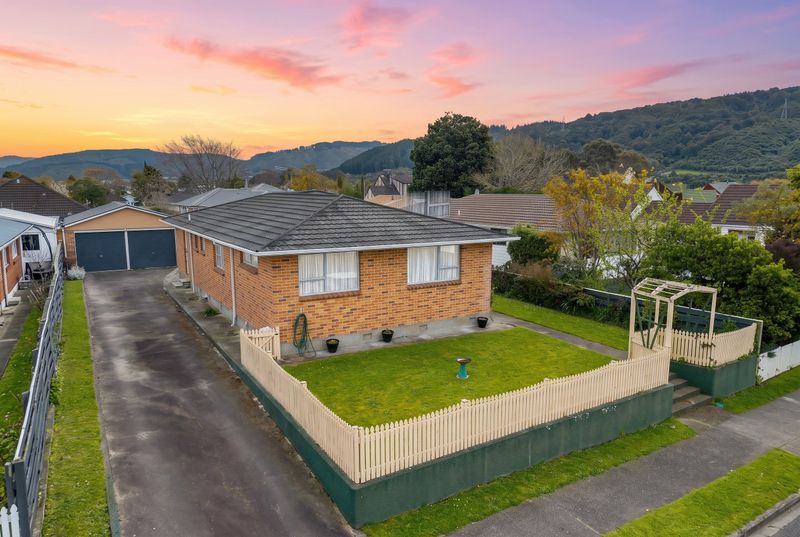
• 126 sqm (+/-) brick home on 596 sqm (+/-) section in Ebdentown
• 4 bedrooms, all featuring built-in wardrobes
• Large separate living area with a cozy gas fire
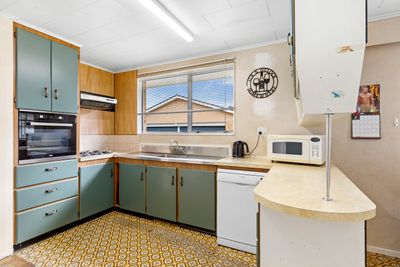
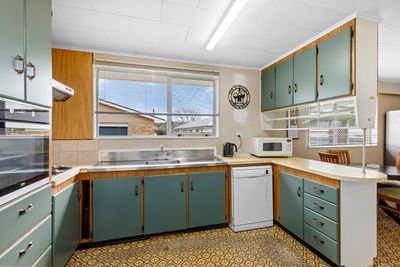
• Open-plan dining and kitchen with a wall oven, gas hob, and dishwasher
• Family bathroom with separate shower and bath, heated towel rail, separate toilet
• Double garage with a second toilet, off-street parking for 4 vehicles
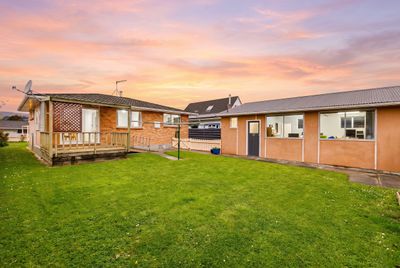
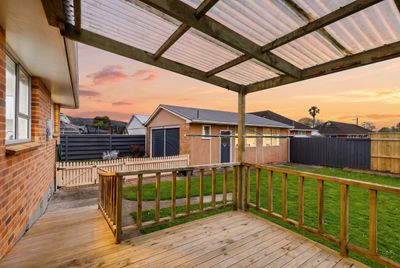
• Fully fenced, safe, and sunny backyard perfect for children and pets
• Superb Location: close to local schools, Upper Hutt CBD shops, cafes, and local bus or rail links
Welcome to 47 Henry Street—a solid, low-maintenance brick home perfectly positioned in the suburb of Ebdentown, Upper Hutt. Nestled on a generous 596 sqm family-sized section, this comfortable 126 sqm (+/-) property blends everyday practicality with a fantastic, central location.
Step inside to a spacious, separate living room featuring a cozy gas fire—your go-to spot for unwinding on winter evenings. The layout flows beautifully into an open-plan dining and kitchen area.
Cooking is a pleasure in the tidy kitchen, which comes fully equipped with a wall oven, gas hob, dishwasher.
With four well-sized bedrooms—all boasting built-in wardrobes—there is ample space here for a growing family, working from home, or accommodating guests.
The central family bathroom is well-appointed with a separate shower and bath, a heated towel rail, and a separate toilet right next door.
Outside, the fully fenced, sunny backyard provides a secure haven for kids and pets to safely play while you enjoy weekend BBQs.
Car enthusiasts and DIY hobbyists will love the spacious double garage, with the major bonus of a second toilet—plus plenty of additional off-street parking.
Positioned in central Ebdentown, you are just minutes away from local Upper Hutt schools, central shops, parks, and convenient bus or train services. This property truly checks all the boxes for easy Kiwi living.
Deadline: All offers must be submitted by midday on Tuesday 20 October 2026, with the vendor reserving the right to sell prior to that.
Phone Brian and Andrea Childs on 0276 594 922 to make a viewing appointment.
Disclosure documents for the property can be downloaded from the Tall Poppy website.
Please copy the link below into a new browser and click on FULL PROPERTY PACK
https://www.tallpoppy.co.nz/homes-for-sale/property-detail/TPWB10520Show more
Meet your salesperson

Key selling points
 126 sqm (+/-) 3 bedroom family home in Ebdentown
 Spacious living with gas fire
 Close to schools, shops and bus services
 Sunny section, fully fenced yard
 Double garage plus off-street parking
Get a Property Pack
We can send you links to all of the documents we have on hand for this property.
Including Council documents and titles if available.
Allow 5-10 mins for the request to be processed.
Deadline Sale
12:00 PM - 20 October 2026
(This property can be sold prior)
Full Property Pack
Make an enquiry
Updated an hour ago
Meet your salesperson
Additional property details
- 126m2
- 2 car garages
- 5 parking spaces
In The Area
Nearest School
Oxford Crescent Primary
Nearest Public Transport
Bus and train in the CBD
Nearest Shops
Upper Hutt CBD
Nearest Town
Upper Hutt CBD
Value Details
Rateable Value
$710,000
Land Value
$490,000
Improvement Value
$220,000
Rates
$3,050.31
Items Included In the Sale
- Dishwasher
- Fixed Floor Coverings
- Gas Hob
- Laundry Tub
- Letterbox
- Light Fittings
- Window Treatments
- Auto Door + Remote
- Electric Wall Oven
- Heated Towel Rail x 1
- Gas Fire
- Extractor Fan in kitchen




