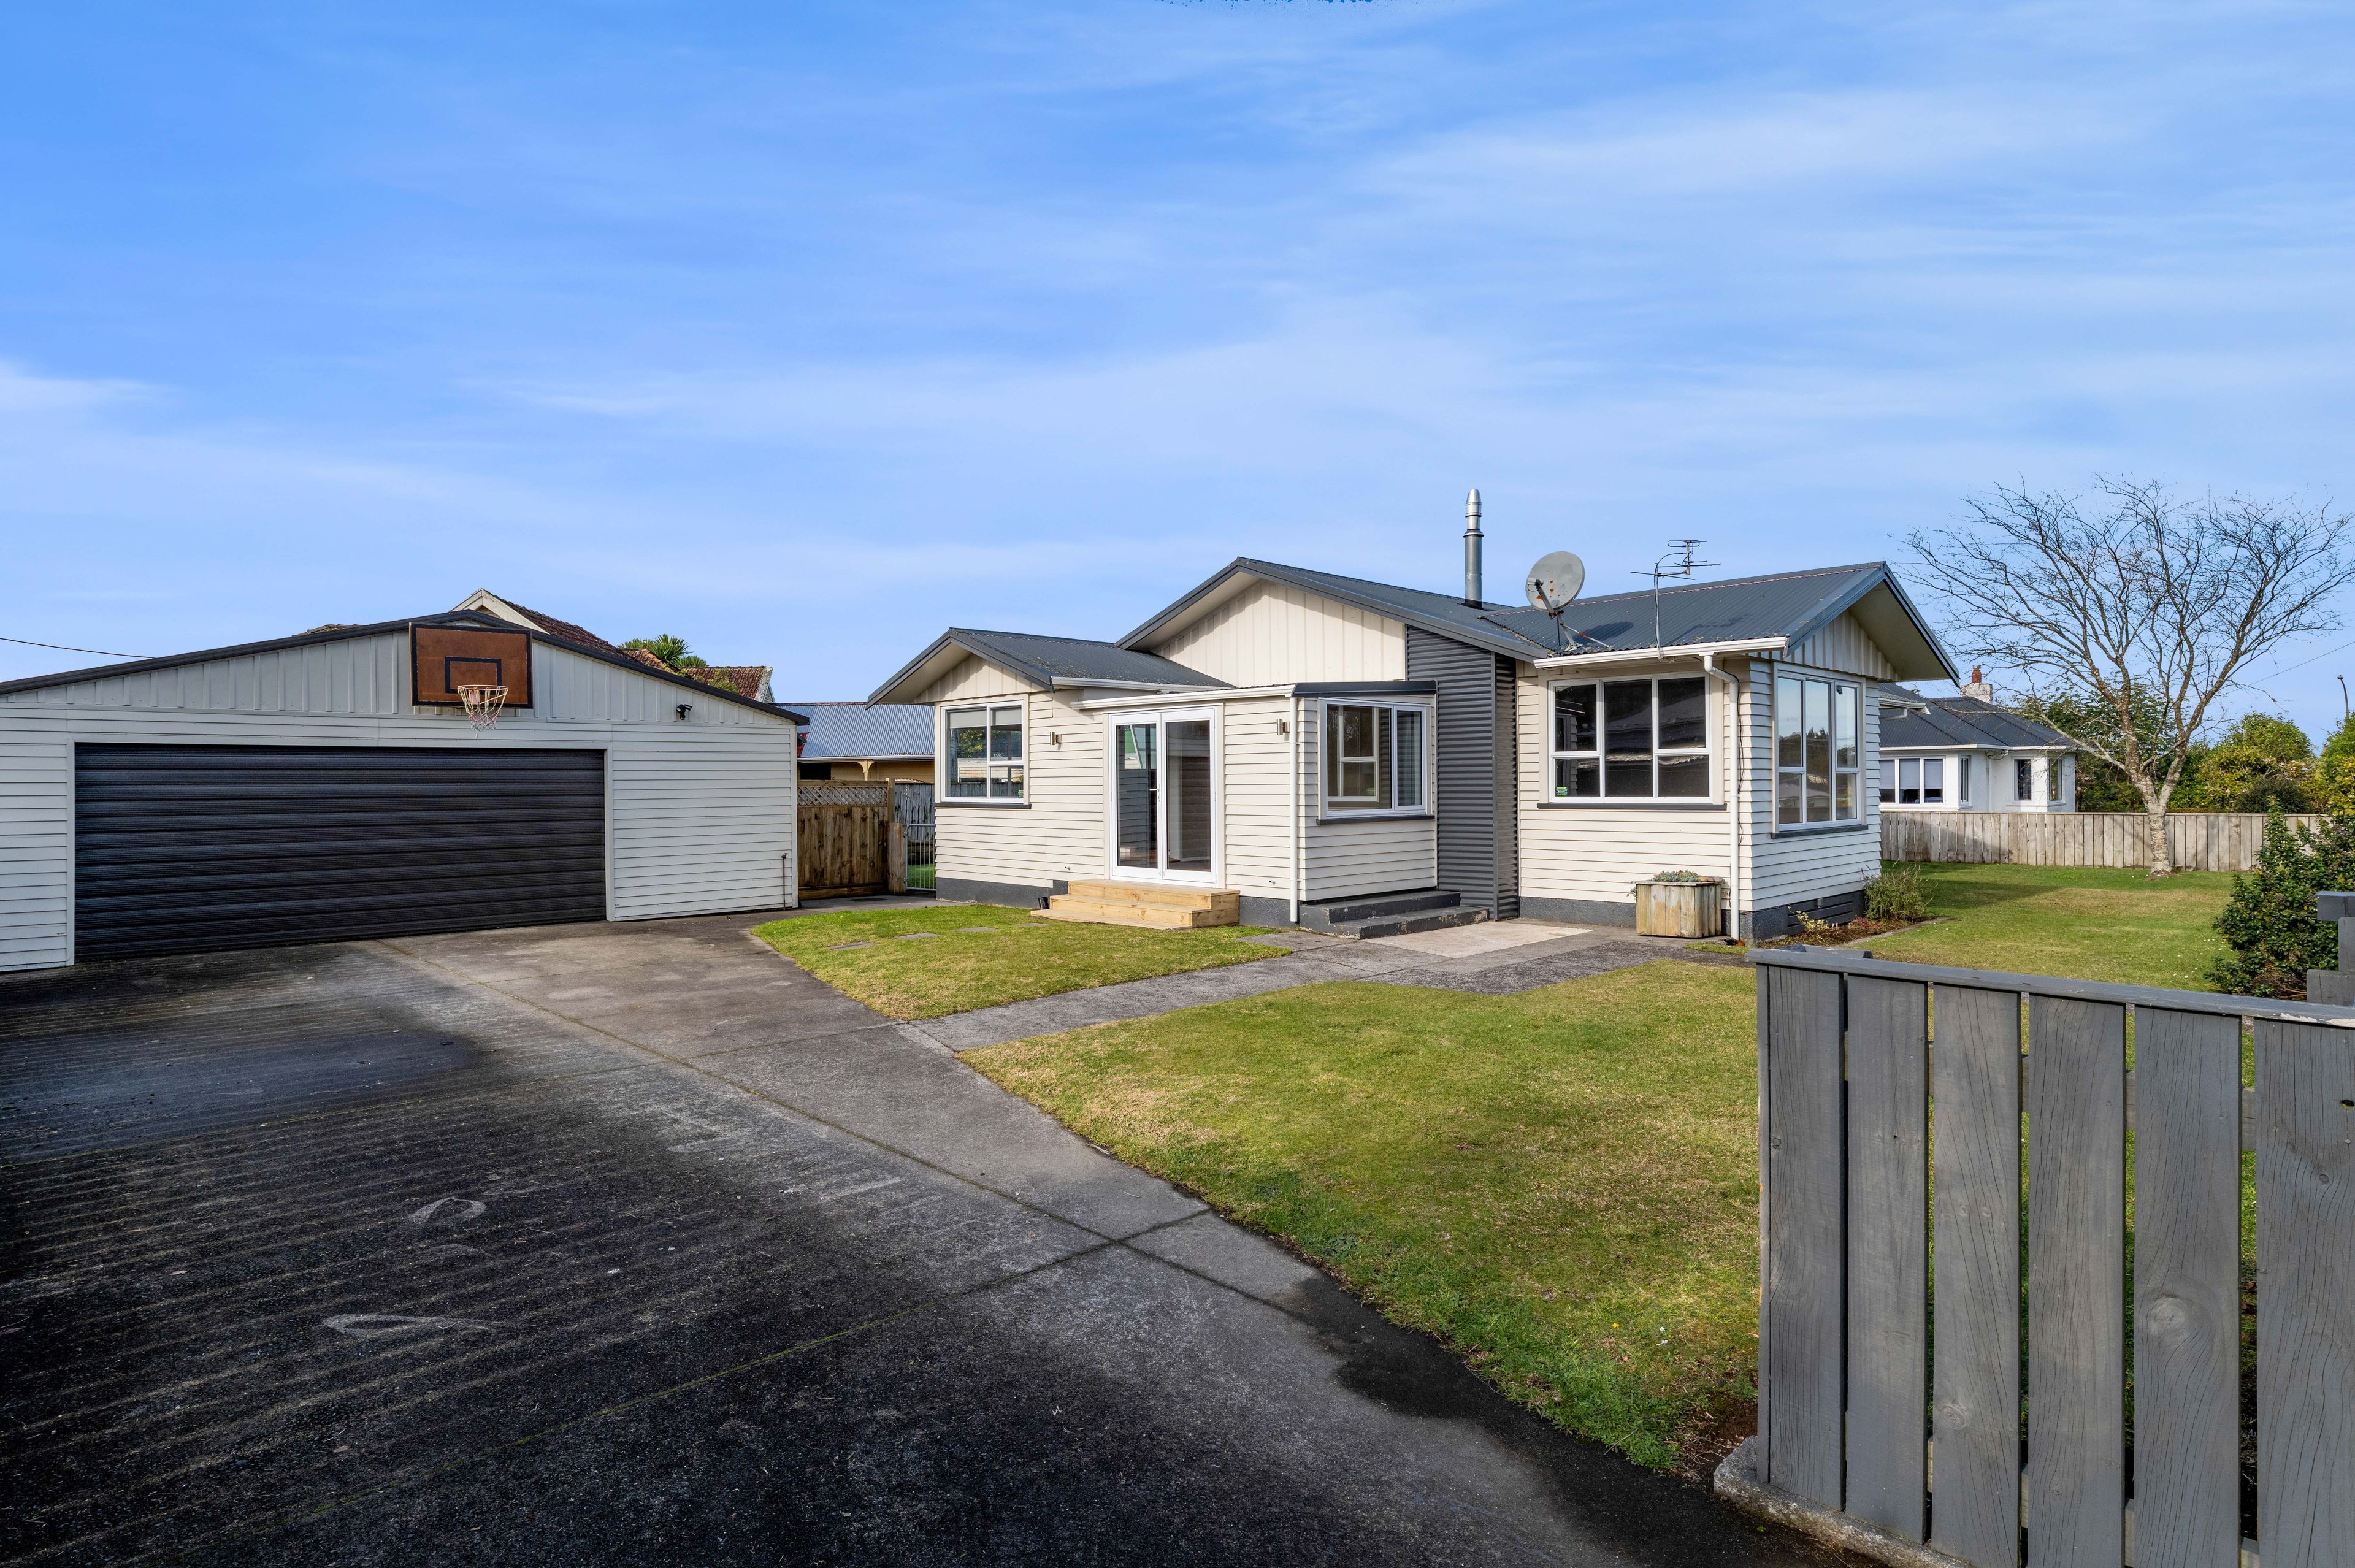
Affordable, Solid & Ready to Go
86 Brecon Road, Stratford
Bedrooms
3
Bathrooms
1
Floor area
120m2
Land area
809m2
Property Sold
Last update 2 months ago
Updated 2 months ago
About this sold property
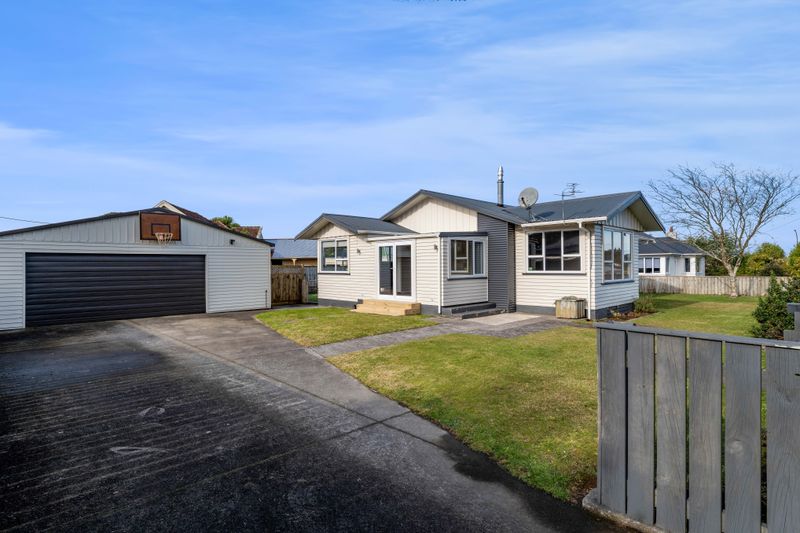
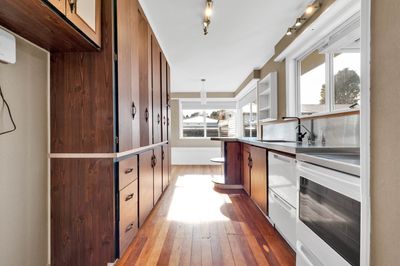
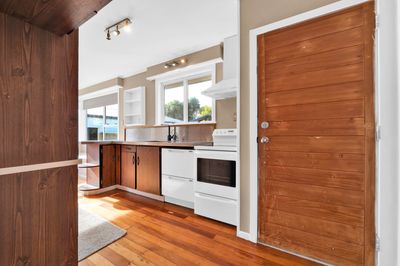
Welcome to 86 Brecon Road, a solid, well-maintained home offering comfort, space, and a fantastic opportunity to step onto the property ladder or secure a family-friendly property in a great Stratford location.
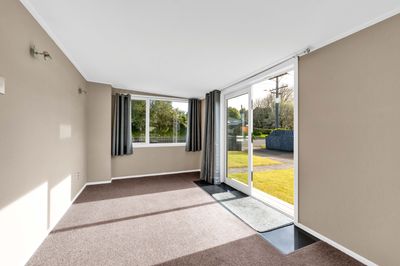
Filled with natural light, this inviting home features three generous bedrooms, a sunny entrance sunroom, and a spacious layout designed for everyday living. The modern bathroom is complemented by a separate toilet, adding extra convenience for busy households.
The living space is warm and welcoming, while the well-designed floor plan provides plenty of room for families to spread out and enjoy. Whether you're relaxing after a long day or entertaining friends and family, this home offers an easy lifestyle both inside and out.
Outside complete with a deck, fully fenced, low-maintenance section - an ideal space for summer BBQs, children to play safely, or pets to roam. The flat section provides plenty of room to enjoy without the upkeep.
Completing the package is a large double garage with excellent storage or workshop potential.
Conveniently located close to schools, shops, parks, and Stratford's town centre, this is a property that combines practicality, comfort, and value.
Whether you're searching for your first home, a place to raise a family, or simply a home with great bones in a popular location, 86 Brecon Road is well worth your inspection.
Show more
Meet your salesperson

Key selling points
- 120m2
- 2 car garages
- 0 carport
Property Sold
Last update 2 months ago
Updated 2 months ago
Talk to the salesperson
About this property
Year Built
1964Improvement Valuation (IV)
250000
Land Valuation (LV)
190000
Rateable Value (RV)
440000
Rates
$4110.09
Water Supply
Town
Sewage
Mains
Internet Connection
Fibre
Foundations
Concrete Piles
Glazing
Single Glazed
Joinery
Aluminium
Fencing
Full
Contour
Flat
Gas
Main
Items Included In the Sale
- Auto Door + Remote(s)
- Bathroom Extractor Fan
- Fixed Floor Coverings
- Heat Transfer System
- Laundry Tub
- Letterbox
- Light Fittings
- Rangehood
- Stove
- Ventilation System
- Window Treatments
- Panel Heater
- Washhouse hand basin and tap
- Double draw dishwasher
- Towel rail




