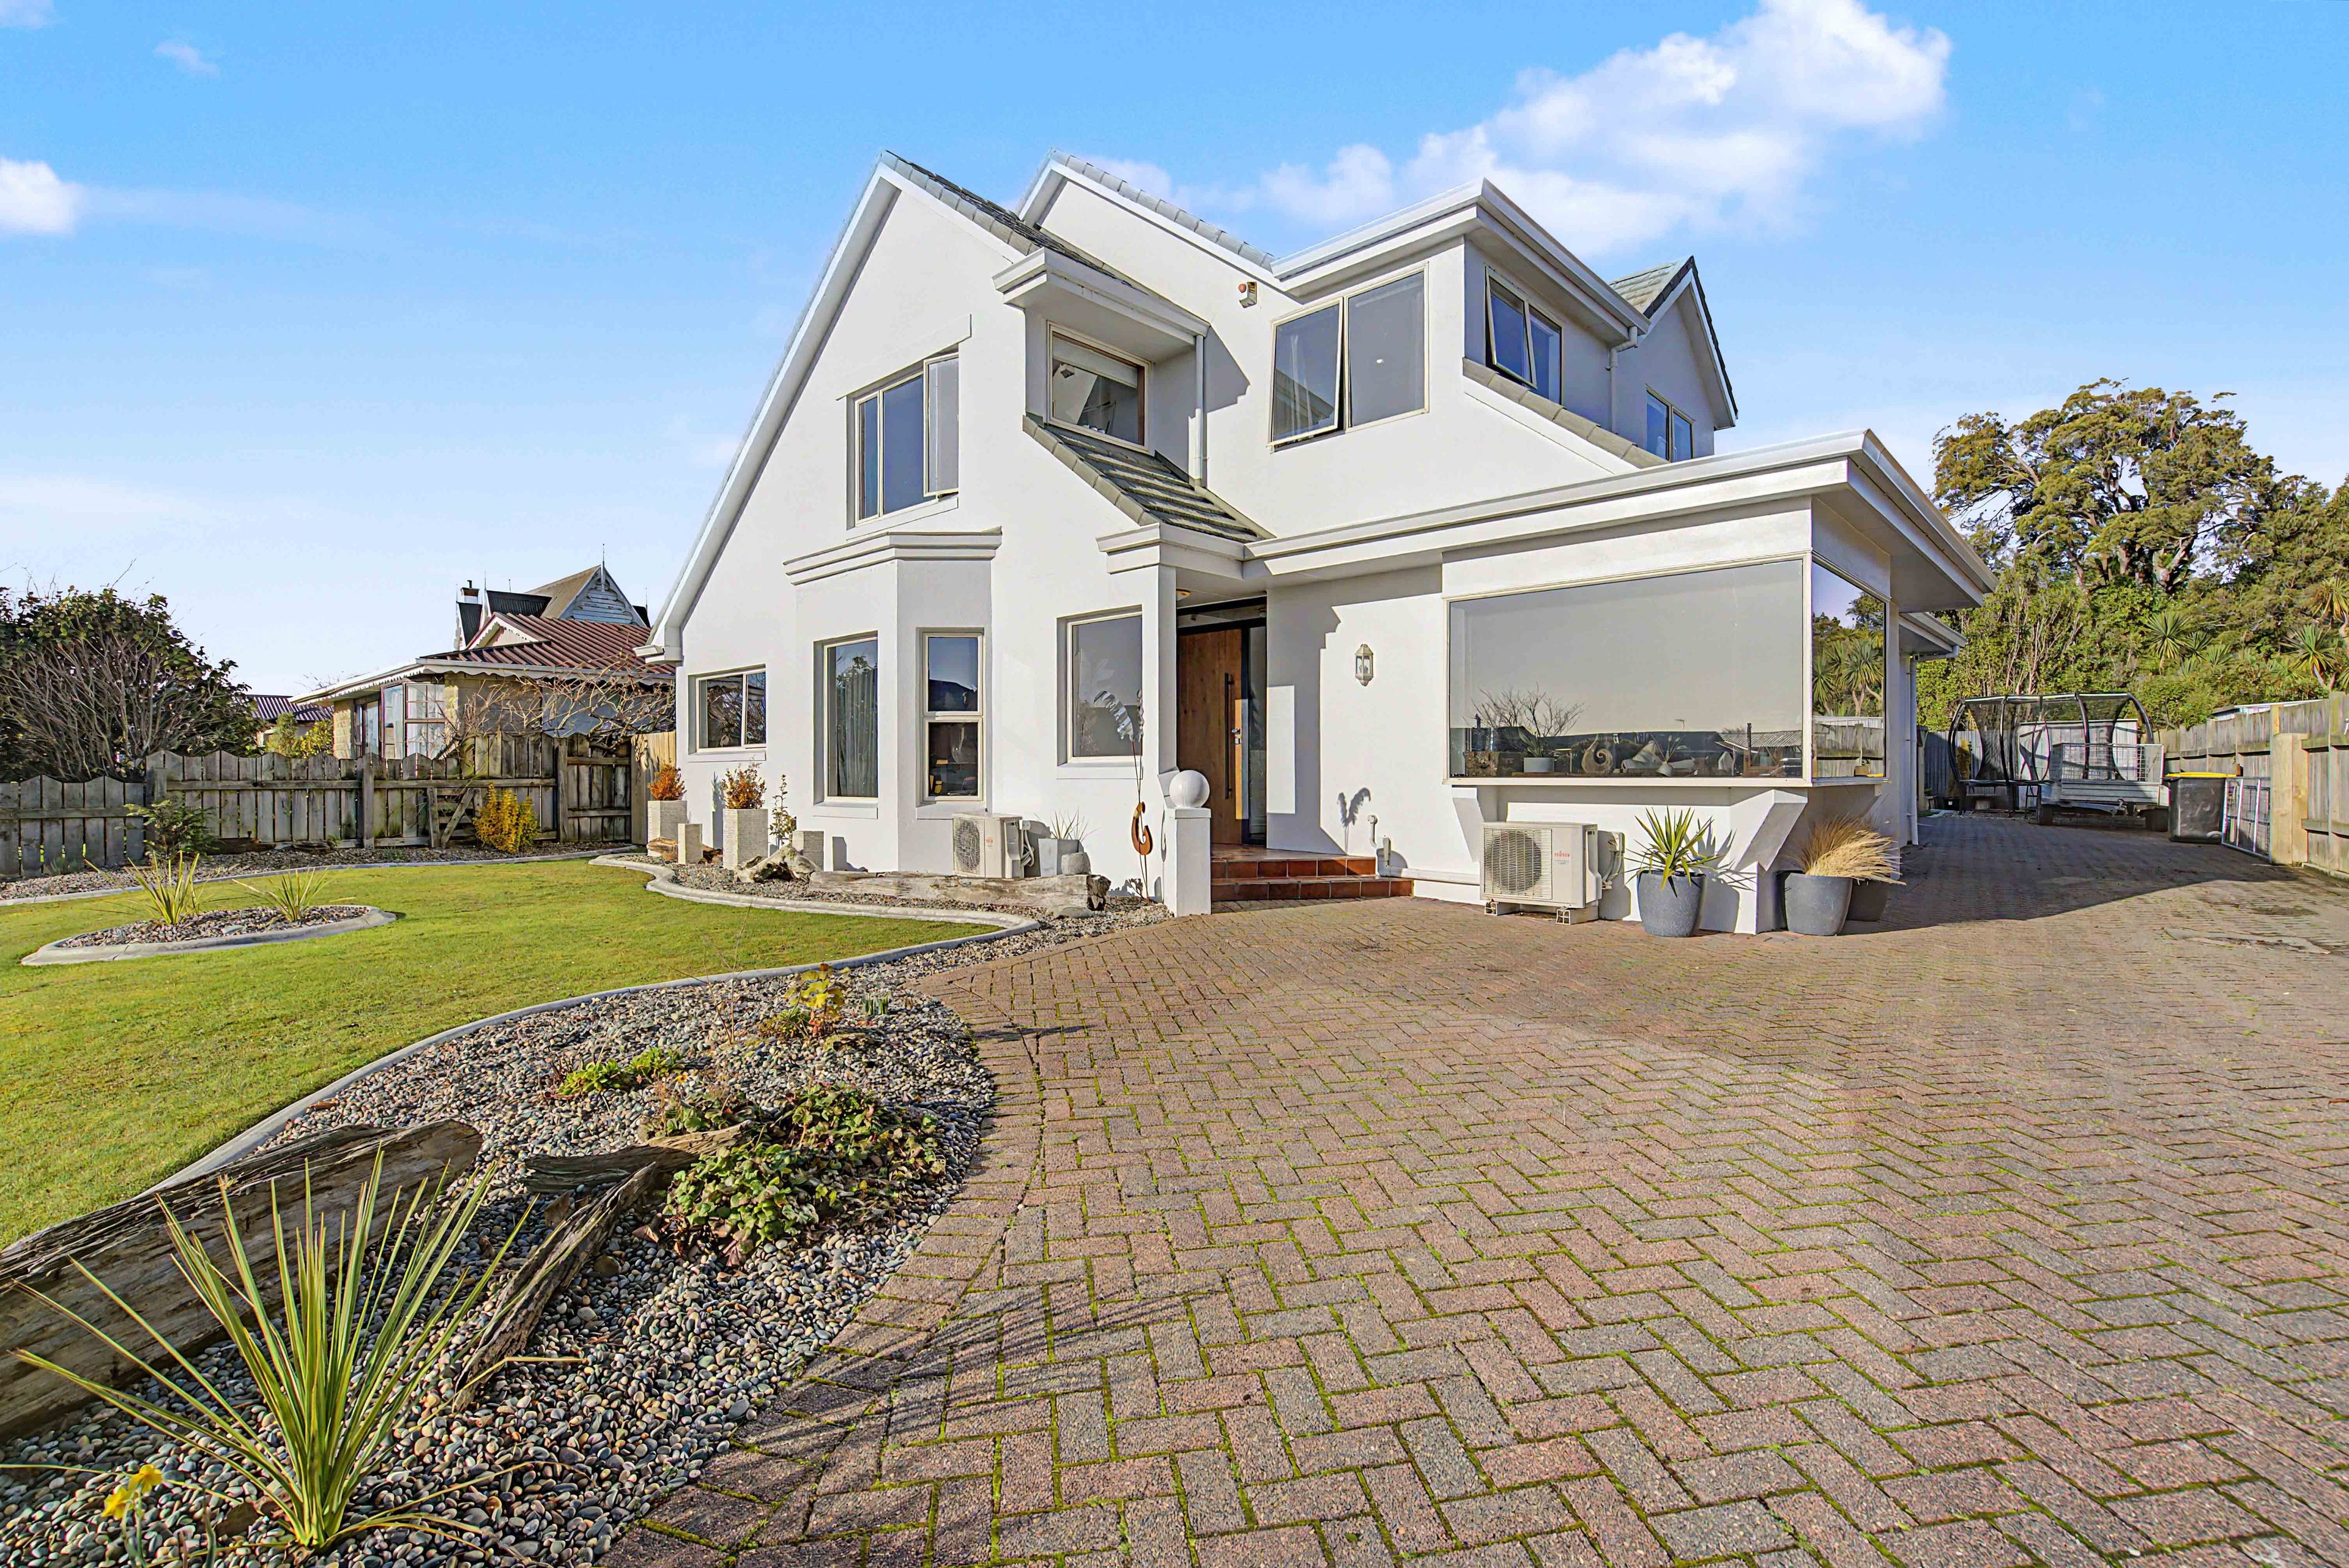
Substantial Living, Exceptional Style on Gimblett
145 Gimblett Street, Waikiwi, Invercargill City
Bedrooms
5
Bathrooms
2
Floor area
290m2
Land area
648m2
By Negotiation
Full Property Pack
Make an enquiry
Updated 4 days ago
Open homes
Add an Open Home to your calendar
- Sun 20 Sep 11:30 am - 12:00 pm
Sunday
20
September
Next Viewing
About this property
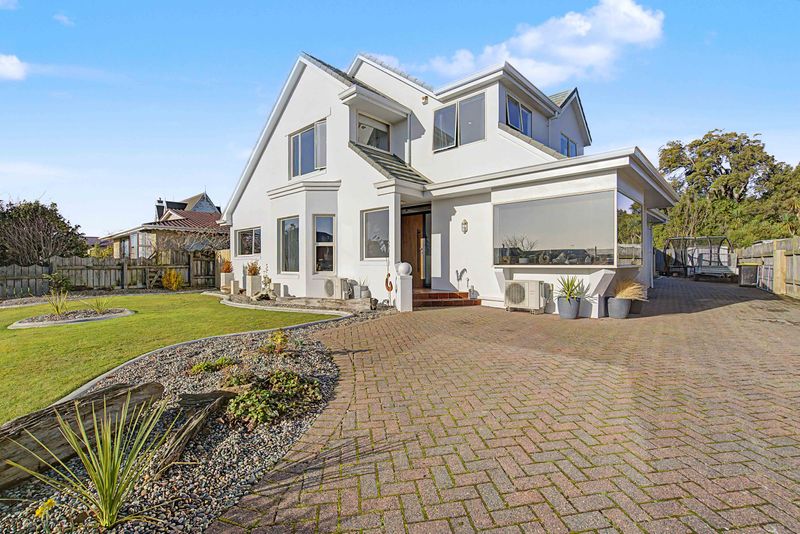
Offering generous proportions across two well-designed levels, this substantial Peter Walker home combines timeless character with practical modern living.
Set on a manageable, beautifully landscaped section, the outdoor spaces have been thoughtfully created for enjoyment, including a dedicated entertaining area and spa area. A paved driveway and internal-access single garage with electric doors add further convenience, while an additional storage room provides excellent flexibility.
Inside, the home is warm and comfortable, featuring wall insulation, underfloor heating and heat pumps. With the exception of the south side, the home is single glazed.
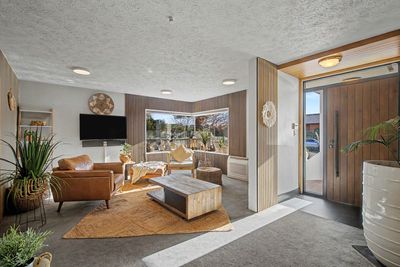
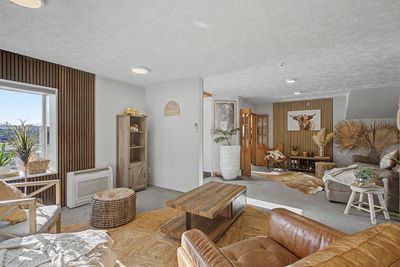
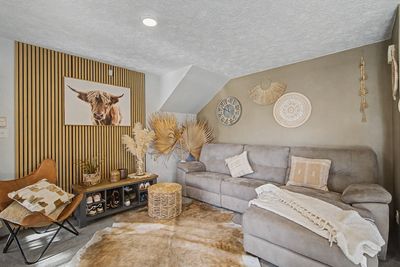
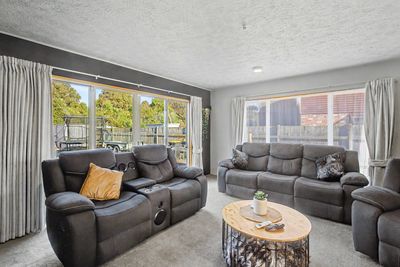
The ground floor offers two generous living areas, each with its own heat pump and French doors, providing separation when desired. The spacious kitchen and dining area features a solid rimu kitchen, granite benchtops, dishwasher, tiled floors and a walk-in pantry, with French doors separating the main living area.
Also on this level is a double bedroom with double wardrobe, a renovated bathroom with new shower, vanity and flooring, separate toilet and laundry. A skylight over the stairwell adds natural light, while under-stair access provides practical storage for the underfloor heating unit.
Upstairs, the large, light-filled master bedroom includes a walk-in wardrobe and a bonus room or additional living space. The renovated ensuite features a spa bath, shower, toilet, vanity and new flooring.
Two further double bedrooms provide excellent accommodation, with one offering additional storage into the attic space. A versatile office has been converted into a small fifth bedroom with wardrobe/cupboard space.
With space to spread out, flexible accommodation, appealing outdoor living and a host of practical features, this is a home that offers far more than meets the eye.
If you are looking for a spectacular property in a stunning location, touch base today.
Show more
Meet your salesperson

Key selling points
- 290m2
- 2 car garages
- 4 parking spaces
Get a Property Pack
We can send you links to all of the documents we have on hand for this property.
Including Council documents and titles if available.
Allow 5-10 mins for the request to be processed.
By Negotiation
Full Property Pack
Make an enquiry
Updated 4 days ago
Meet your salesperson
About this property
Year Built
1990-99Rates
$5,082.13 ( ICC) + $669.73 (ES)
Water Supply
Town
Sewage
Mains
Foundations
Concrete Slab
Glazing
Mixed
Joinery
Aluminium
Property Views
urban
Contour
Flat
Fencing
Full
Internet Connection
Fibre
Improvement Valuation (IV)
$545,000
Land Valuation (LV)
$265,000
Rateable Value (RV)
$810,000
Items Included In the Sale
- Auto Door + Remote(s)
- Bathroom Extractor Fan
- Dishwasher
- Electric Hob
- Electric Oven
- Fixed Floor Coverings
- Garden Shed
- Heat Pump x 2
- Laundry Tub
- Security System
- Smoke Detector(s)
- Spa Pool
- Window Treatments




