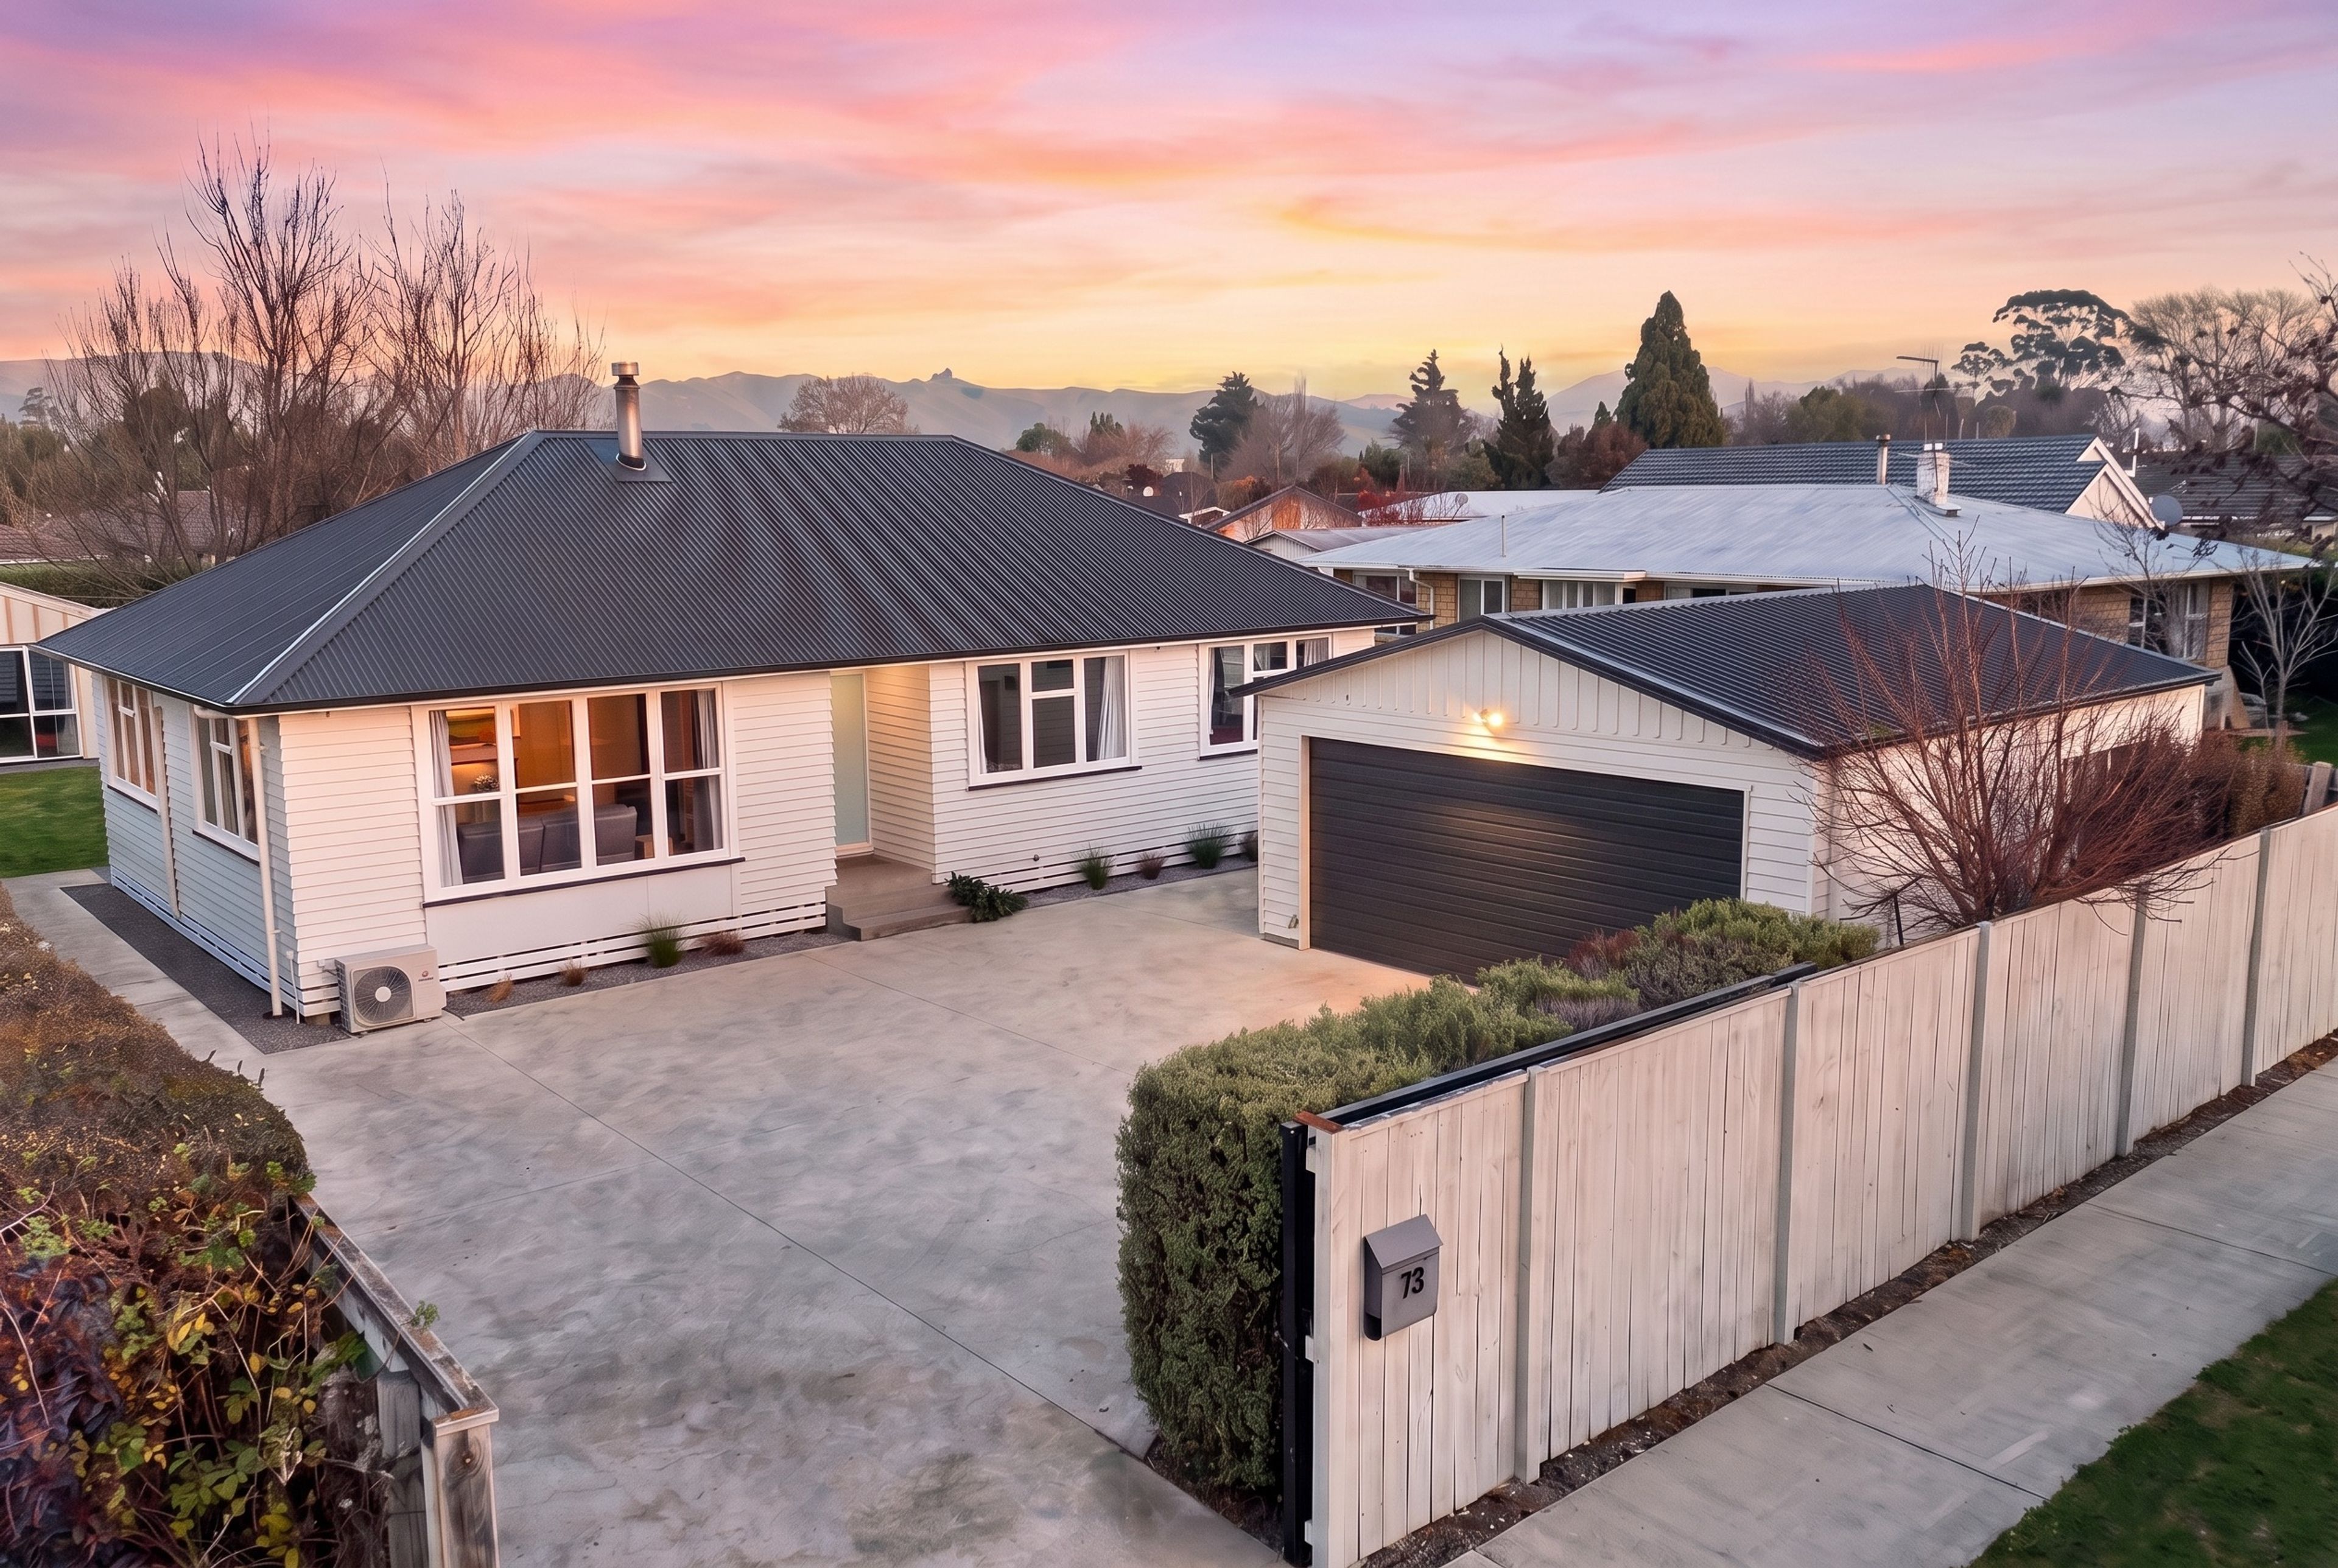
Modern Comfort on Dillon Street
73 Dillon Street, Blenheim
Bedrooms
3
Bathrooms
1
Floor area
105m2
Land area
728m2
Property Sold
Last update a month ago
Updated a month ago
About this sold property
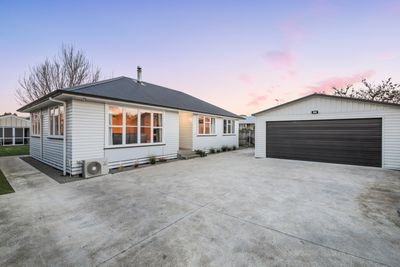
Welcome to 73 Dillon Street, Blenheim - nestled at the end of a cul-de-sac, this beautifully renovated home offers modern comfort, practical living and plenty of potential. With extensive upgrades already completed, the property will appeal to families, first-home buyers and investors alike.
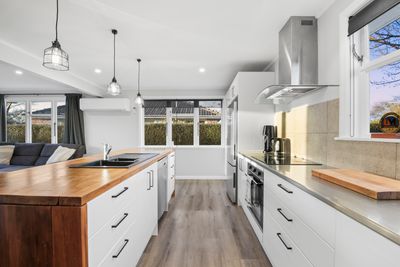
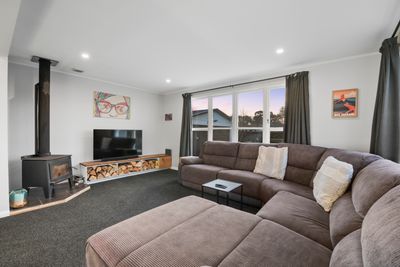
Inside, the home has been thoughtfully updated throughout, including the kitchen, bathroom, laundry and new carpet. The open-plan living area provides a welcoming space for everyday living and entertaining, while a heat pump and cosy fireplace keep the home comfortable all year round.
Three well-appointed bedrooms enjoy plenty of natural light, while the renovated bathroom combines modern finishes with everyday functionality.
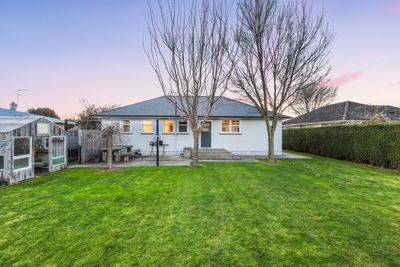
The improvements continue outside, with the exterior repainted in 2025, along with a new roof and guttering in recent years. The fully fenced section creates a secure space for children and pets while also offering privacy, storage and room to add your own touch.
Whether you would like to create an outdoor entertaining area, establish gardens or simply enjoy the space as it is, there is plenty of opportunity to make it your own.
Conveniently located close to the Taylor River Reserve and walking trails, the town centre, local shops and everyday amenities, 73 Dillon Street is a comfortable and well-presented home where the hard work has already been done. Move in, settle down and enjoy everything this property has to offer.
Features
• Renovated kitchen, bathroom and laundry
• New carpet throughout
• Heat pump and cosy fireplace
• Exterior repainted in 2025
• New roof and guttering in recent years
• Fully fenced and private section
• Plenty of outdoor space and storage
• Quiet cul-de-sac location
• Close to the Taylor River Reserve and walking trails
Don’t miss your chance to secure this property. Contact Keegan O’Malley today on 027 316 9760 for more information or to arrange a viewing.
Disclaimer: All floor plans, photos and text are for illustration purposes only and are not intended to form part of any contract. All measurements are approximate, and any details intended to be relied upon should be independently verified.
Show more
Meet your salesperson

Key selling points
- 105m2
- 2 car garages
- 2 parking spaces
Property Sold
Last update a month ago
Updated a month ago
Talk to the salesperson
About this property
Year Built
1969Improvement Valuation (IV)
$150,000
Land Valuation (LV)
$350,000
Rateable Value (RV)
$500,000
Rates
$4,300.45
Water Supply
Town
Sewage
Mains
Internet Connection
Fibre
Gas
Not Applicable
Foundations
Unsure
Glazing
Single Glazed
Joinery
Timber
Contour
Flat
Fencing
Full
Items Included In the Sale
- Bathroom Extractor Fan
- Cooktop (Induction)
- Dishwasher
- Fixed Floor Coverings
- Garden Shed
- Heat Pump
- Heat Transfer System
- Heated Towel Rail(s)
- Letterbox
- Light Fittings
- Rangehood
- Smoke Detector(s) x2
- Wall Oven
- Window Treatments
- Auto Door + Remote x2
- Heater (Bathroom)
- Security Detector x1
- Concrete Outdoor Table




