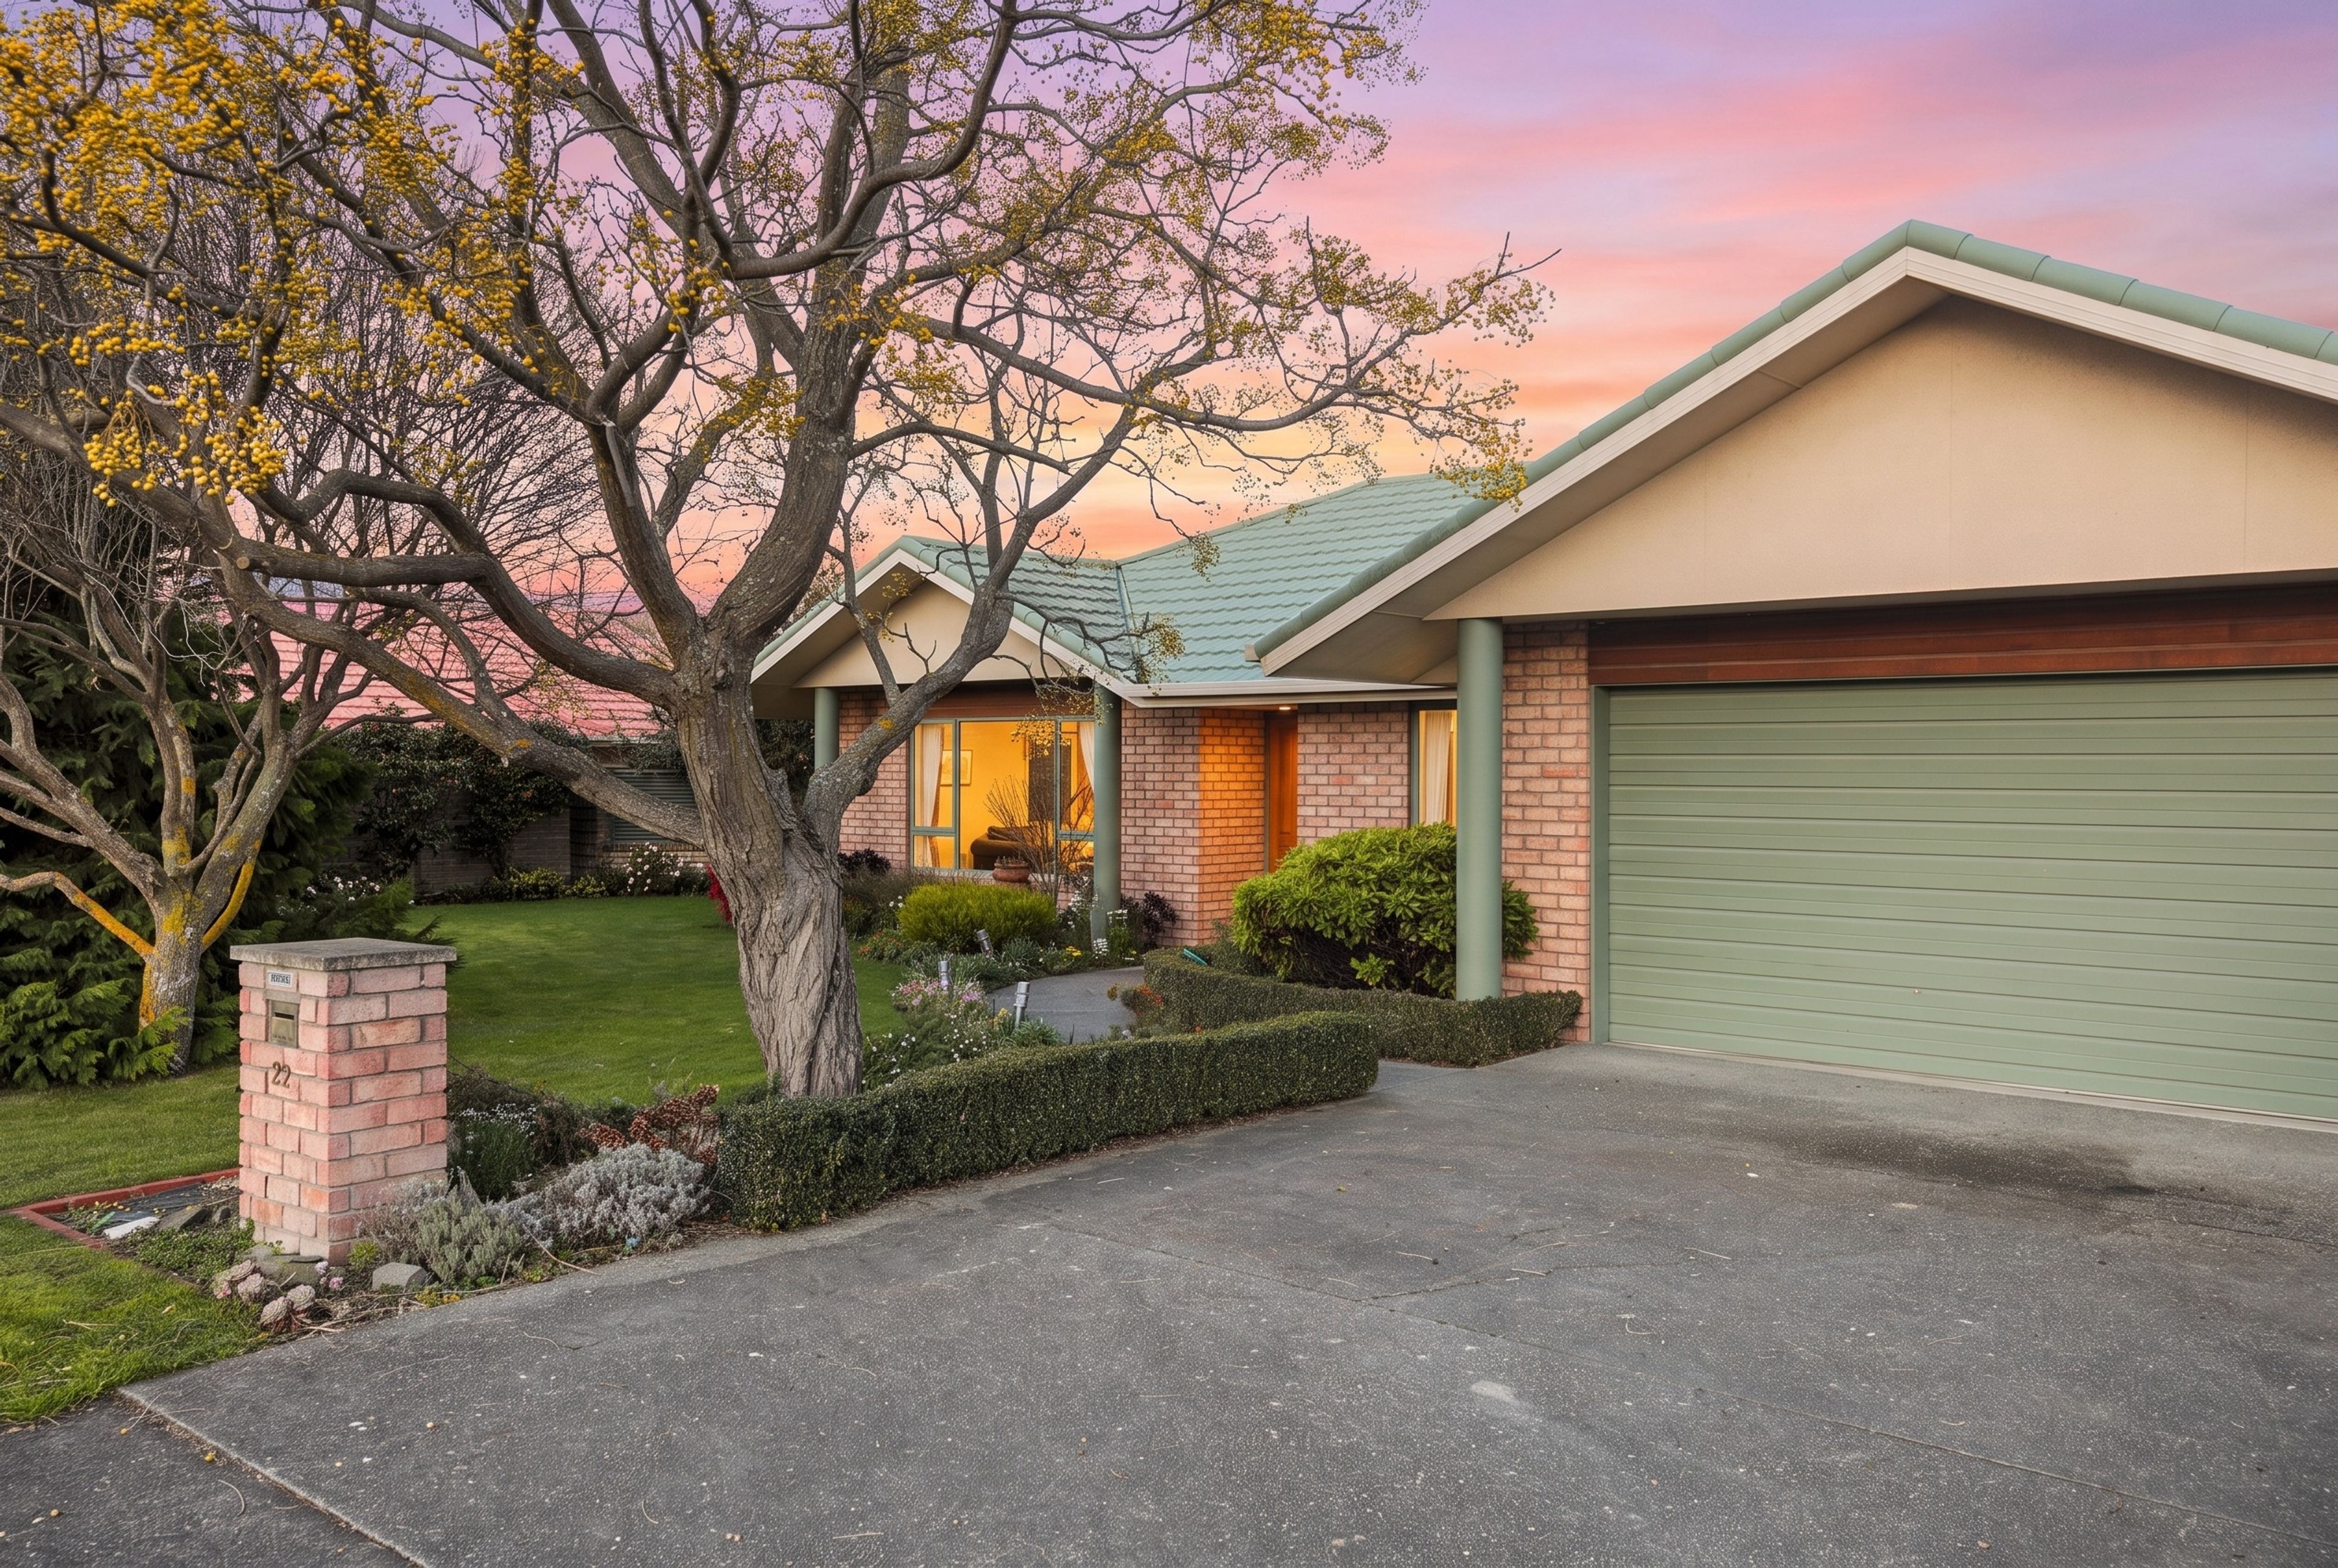
Practical Family Living in Redwoodtown
27 Burleigh Road, Redwoodtown, Blenheim
Bedrooms
4
Bathrooms
2
Floor area
192m2
Land area
735m2
Property Sold
Last update 21 days ago
Updated 20 days ago
About this sold property
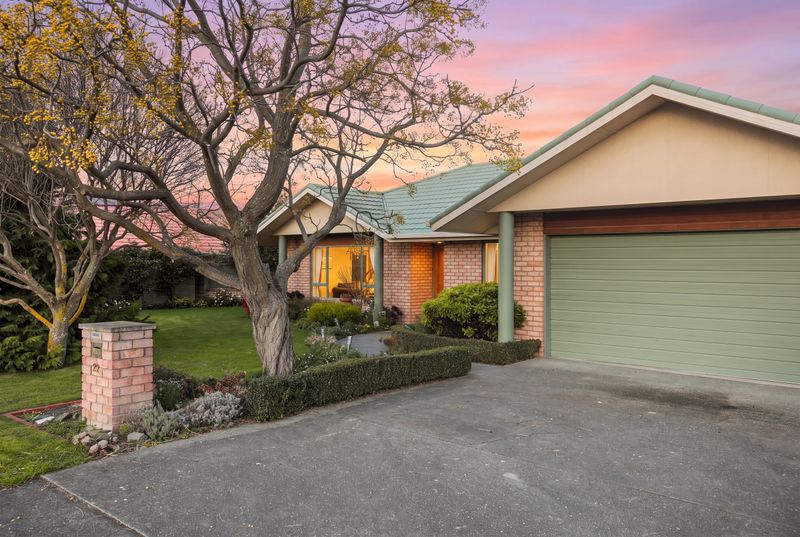
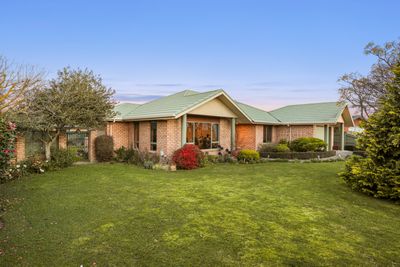
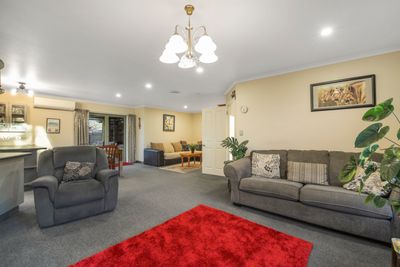
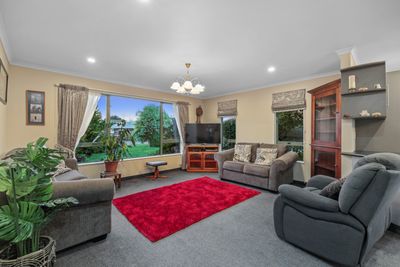
Welcome to 27 Burleigh Road, Redwoodtown - a solid brick home built in 2003, offering plenty of room for growing families or those simply needing some extra space. With a practical layout and a convenient location, this is a home that will appeal to many.
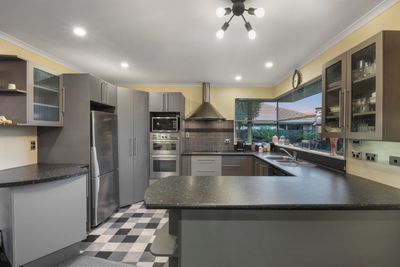
Designed with convenience and everyday living in mind, the well-laid-out floor plan includes four bedrooms, two bathrooms, including an ensuite, and two separate living areas. At the heart of the home is the open-plan kitchen, dining and living space. The spacious kitchen is well appointed with two wall ovens, plenty of cupboard space and generous bench space.
Lovingly cared for by its current owners, the home is tidy and comfortable, with scope to add your own touches and truly make it your own. Retrofitted double glazing throughout most of the home, along with a heat pump, helps keep the home comfortable through the seasons.
Outside, the fully fenced backyard provides a safe space for children and pets, with room for a trampoline, spa or both, depending on your lifestyle. The covered entertaining area with roller blinds is a great place to relax or catch up with friends throughout the year, rain or shine. An established raised garden bed and a variety of mature fruit trees, including feijoa, nectarine, apple, peach and apricot, are an added bonus for anyone who enjoys gardening or homegrown produce.
Everyday essentials and local favourites are close at hand. A&P Park and the Sunday Farmers’ Market are within walking distance, while Meaters of Marlborough is just down the road for those easy dinner options. Richmond View School, the Taylor River walking trails and Blenheim’s town centre are also all within easy reach.
Features:
• Four bedrooms and two bathrooms, including an ensuite
• Two separate living areas
• Retrofitted double glazing throughout most of the home, excluding the bathroom, laundry and toilet
• Heat pump for year-round comfort
• Spacious kitchen with two wall ovens
• Under-sink waste disposal unit
• Washing machine included in the sale
• Automatic irrigation system out the back
• Covered outdoor entertaining area with roller blinds to one end
• Fully fenced backyard
• Raised garden bed and mature blackcurrant, feijoa, nectarine, apple, peach and apricot trees
With space, practicality and plenty of potential, 27 Burleigh Road is ready for its next owners to make it their own.
Don’t miss your chance to secure this property. Contact Keegan O’Malley today on 027 316 9760 for more information or to arrange a viewing.
Disclaimer: All floor plans, photos, and text are for illustration purposes only and are not intended to form part of any contract. All measurements are approximate, and details intended to be relied upon should be independently verified.
Show more
Meet your salesperson

Key selling points
- 192m2
- 2 car garages
- 0 carport
Property Sold
Last update 21 days ago
Updated 20 days ago
Talk to the salesperson
About this property
Year Built
2003Improvement Valuation (IV)
425000
Land Valuation (LV)
355000
Rateable Value (RV)
780000
Rates
$4,107.87
Water Supply
Other
Sewage
Mains
Internet Connection
Fibre
Gas
Not Applicable
Foundations
Concrete Slab
Glazing
Mixed
Joinery
Aluminium
Contour
Flat
Fencing
Part
Items Included In the Sale
- Auto Door + Remote(s)
- Bathroom Extractor Fan
- Cooktop
- Dishwasher
- Fixed Floor Coverings
- Garden Shed
- Heated Towel Rail
- Heater
- Heat Pump
- Irrigation System (Auto)
- Laundry Tub
- Letterbox
- Light Fittings
- Rangehood
- Smoke Detector(s)
- TV Aerial
- Under Sink Waste Unit
- Ventilation System
- Wall Oven x2
- Washing Machine
- Window Treatments




