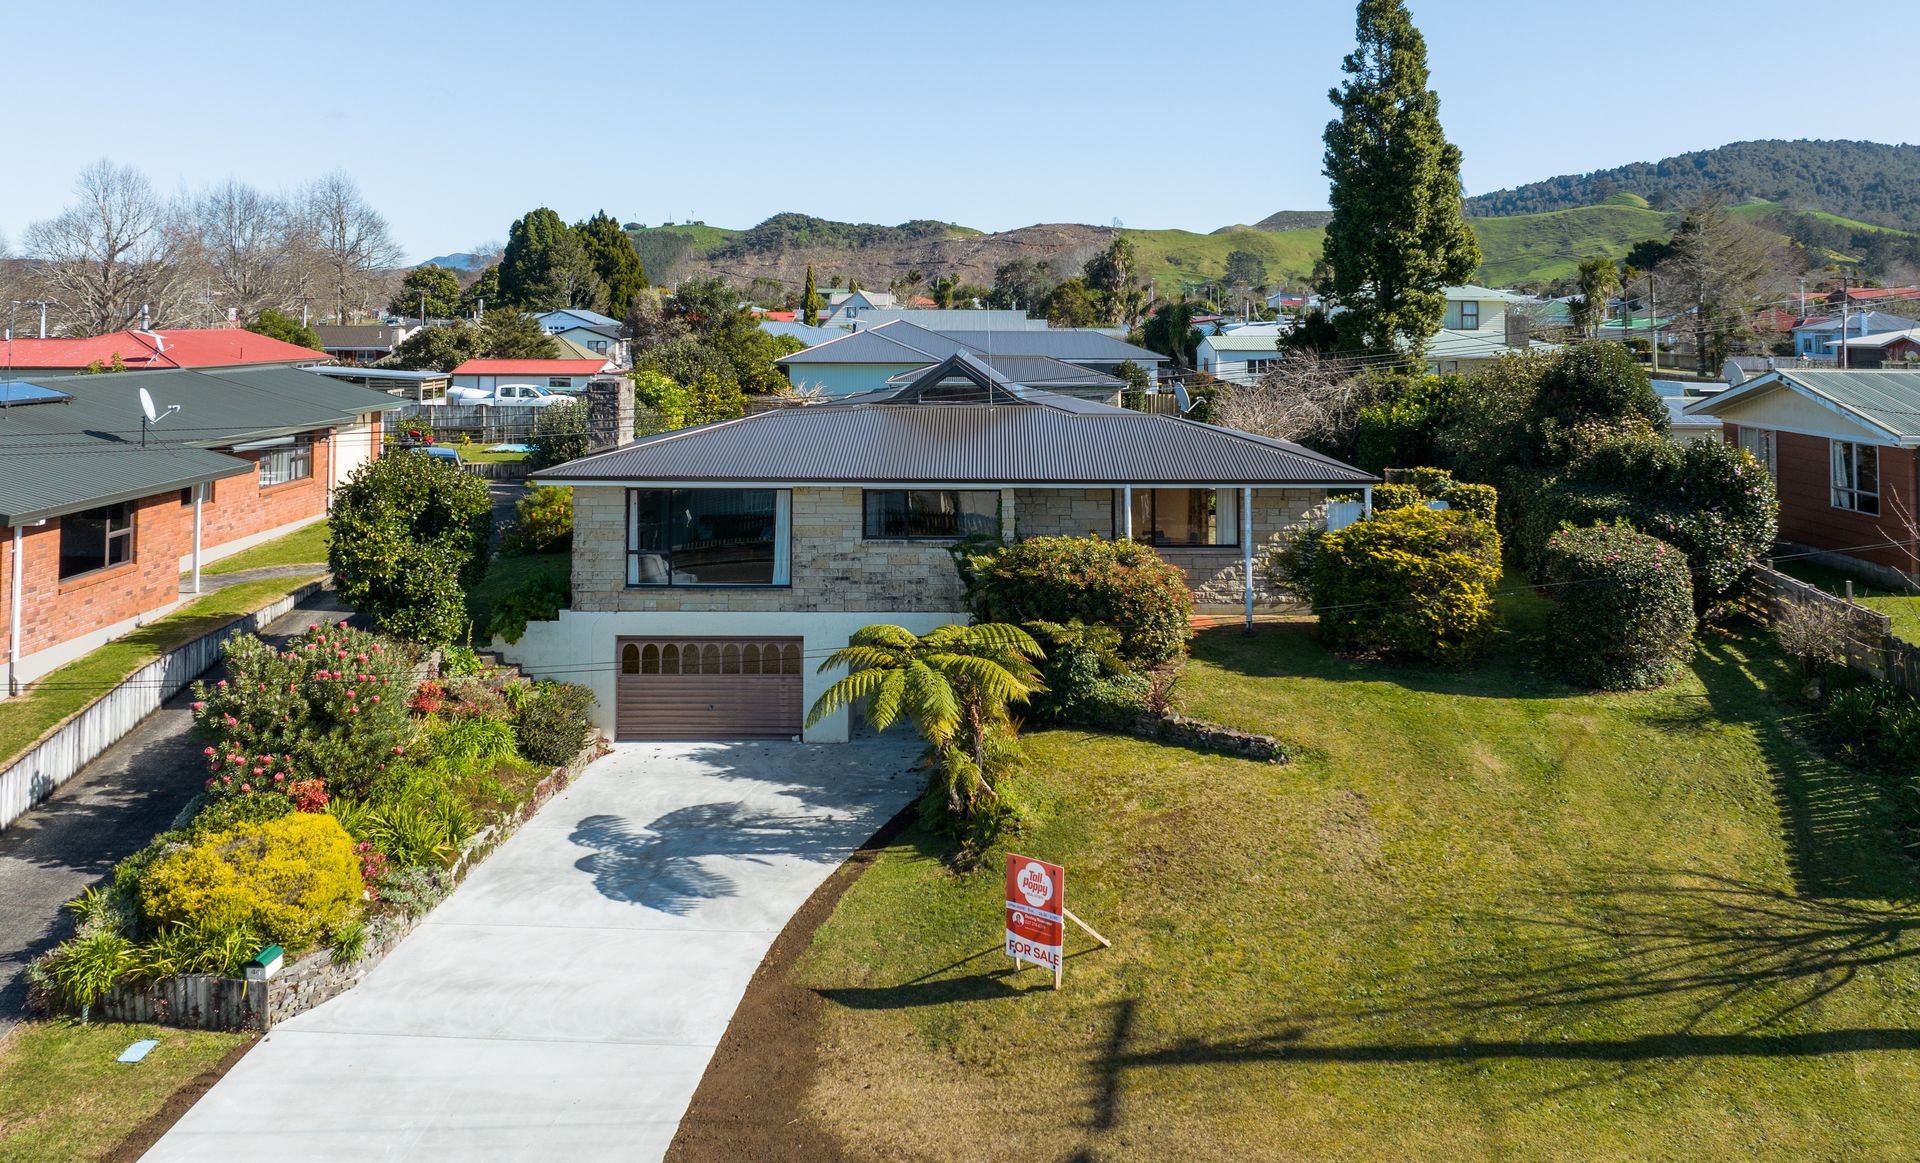
Great bones, just freshen me up!
46 Martin Road, Waihi, Hauraki
Bedrooms
3
Bathrooms
1
Floor area
151m2
Land area
1102m2
Property Sold
Last update 3 years ago
Updated 3 years ago
About this sold property
Three bedroom family home with a difference. This home is perched on a rise which looks straight towards town and is close to the schools and childcare facilities.
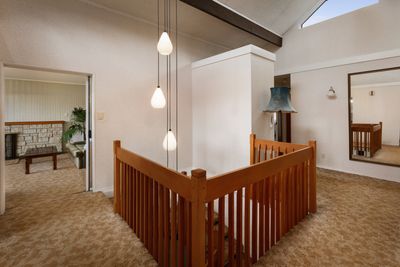
The entrance leads to the foyer and staircase and into the centre of the home. All day sun floods the large separate lounge which has views over the town and foothills in the distance. There is plenty of room here to entertain family and friends, and in the colder months snuggle up around the open fireplace.
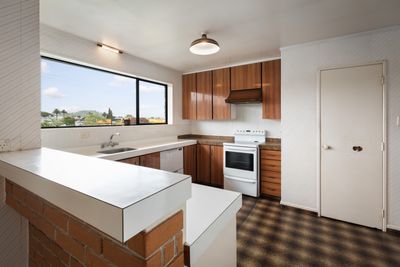
An open plan dining room and kitchen opens onto a private sunny patio perfect for a morning coffee. The large functional kitchen has ample bench space, and pantry. All three bedrooms have built-in double wardrobes. The family bathroom has a separate shower and bath and there is room for a new double vanity. The separate laundry also has a sewing nook and built-in ironing board.
An alternative entrance to the property is off Mackay Street and leads to a second garage and workshop. The home and garage have a new roof so the big job is done and recently the drive has been renewed.
Call Chris and Rosina 027 398 3620 for more information or to arrange a viewing.
Show more
Meet your salesperson

Chris A'Court & Rosina Donnelly
Key selling points
- 151m2
- 2 car garages
Property Sold
Last update 3 years ago
Updated 3 years ago
Talk to the salesperson
Chris A'Court & Rosina Donnelly
About this property
Year Built
1980Items Included In the Sale
- Fixed floor coverings
- Light fittings
- Stove
- Rangehood
- Dishwasher
- Kitchen waste disposal
- Heated towel rail(s)
- Garage door remote control(s)
- Clothesline
- Electric heater
- Garden shed
- Laundry tub
- Letterbox
- Rangehood
- Security lights




