More Room Than You Might Expect
203 Mill Road, Otaki, Kapiti Coast
Bedrooms
3
Bathrooms
1
Floor area
120m2
Land area
794m2
Deadline Sale
5:00 PM - 30 September 2026
Full Property Pack
Make an enquiry
Updated a day ago
Open homes
This property has just come on the market
Add an Open Home to your calendar
- Sun 20 Sep 2:00 pm - 2:30 pm
Sunday
20
September
Next Viewing
About this property
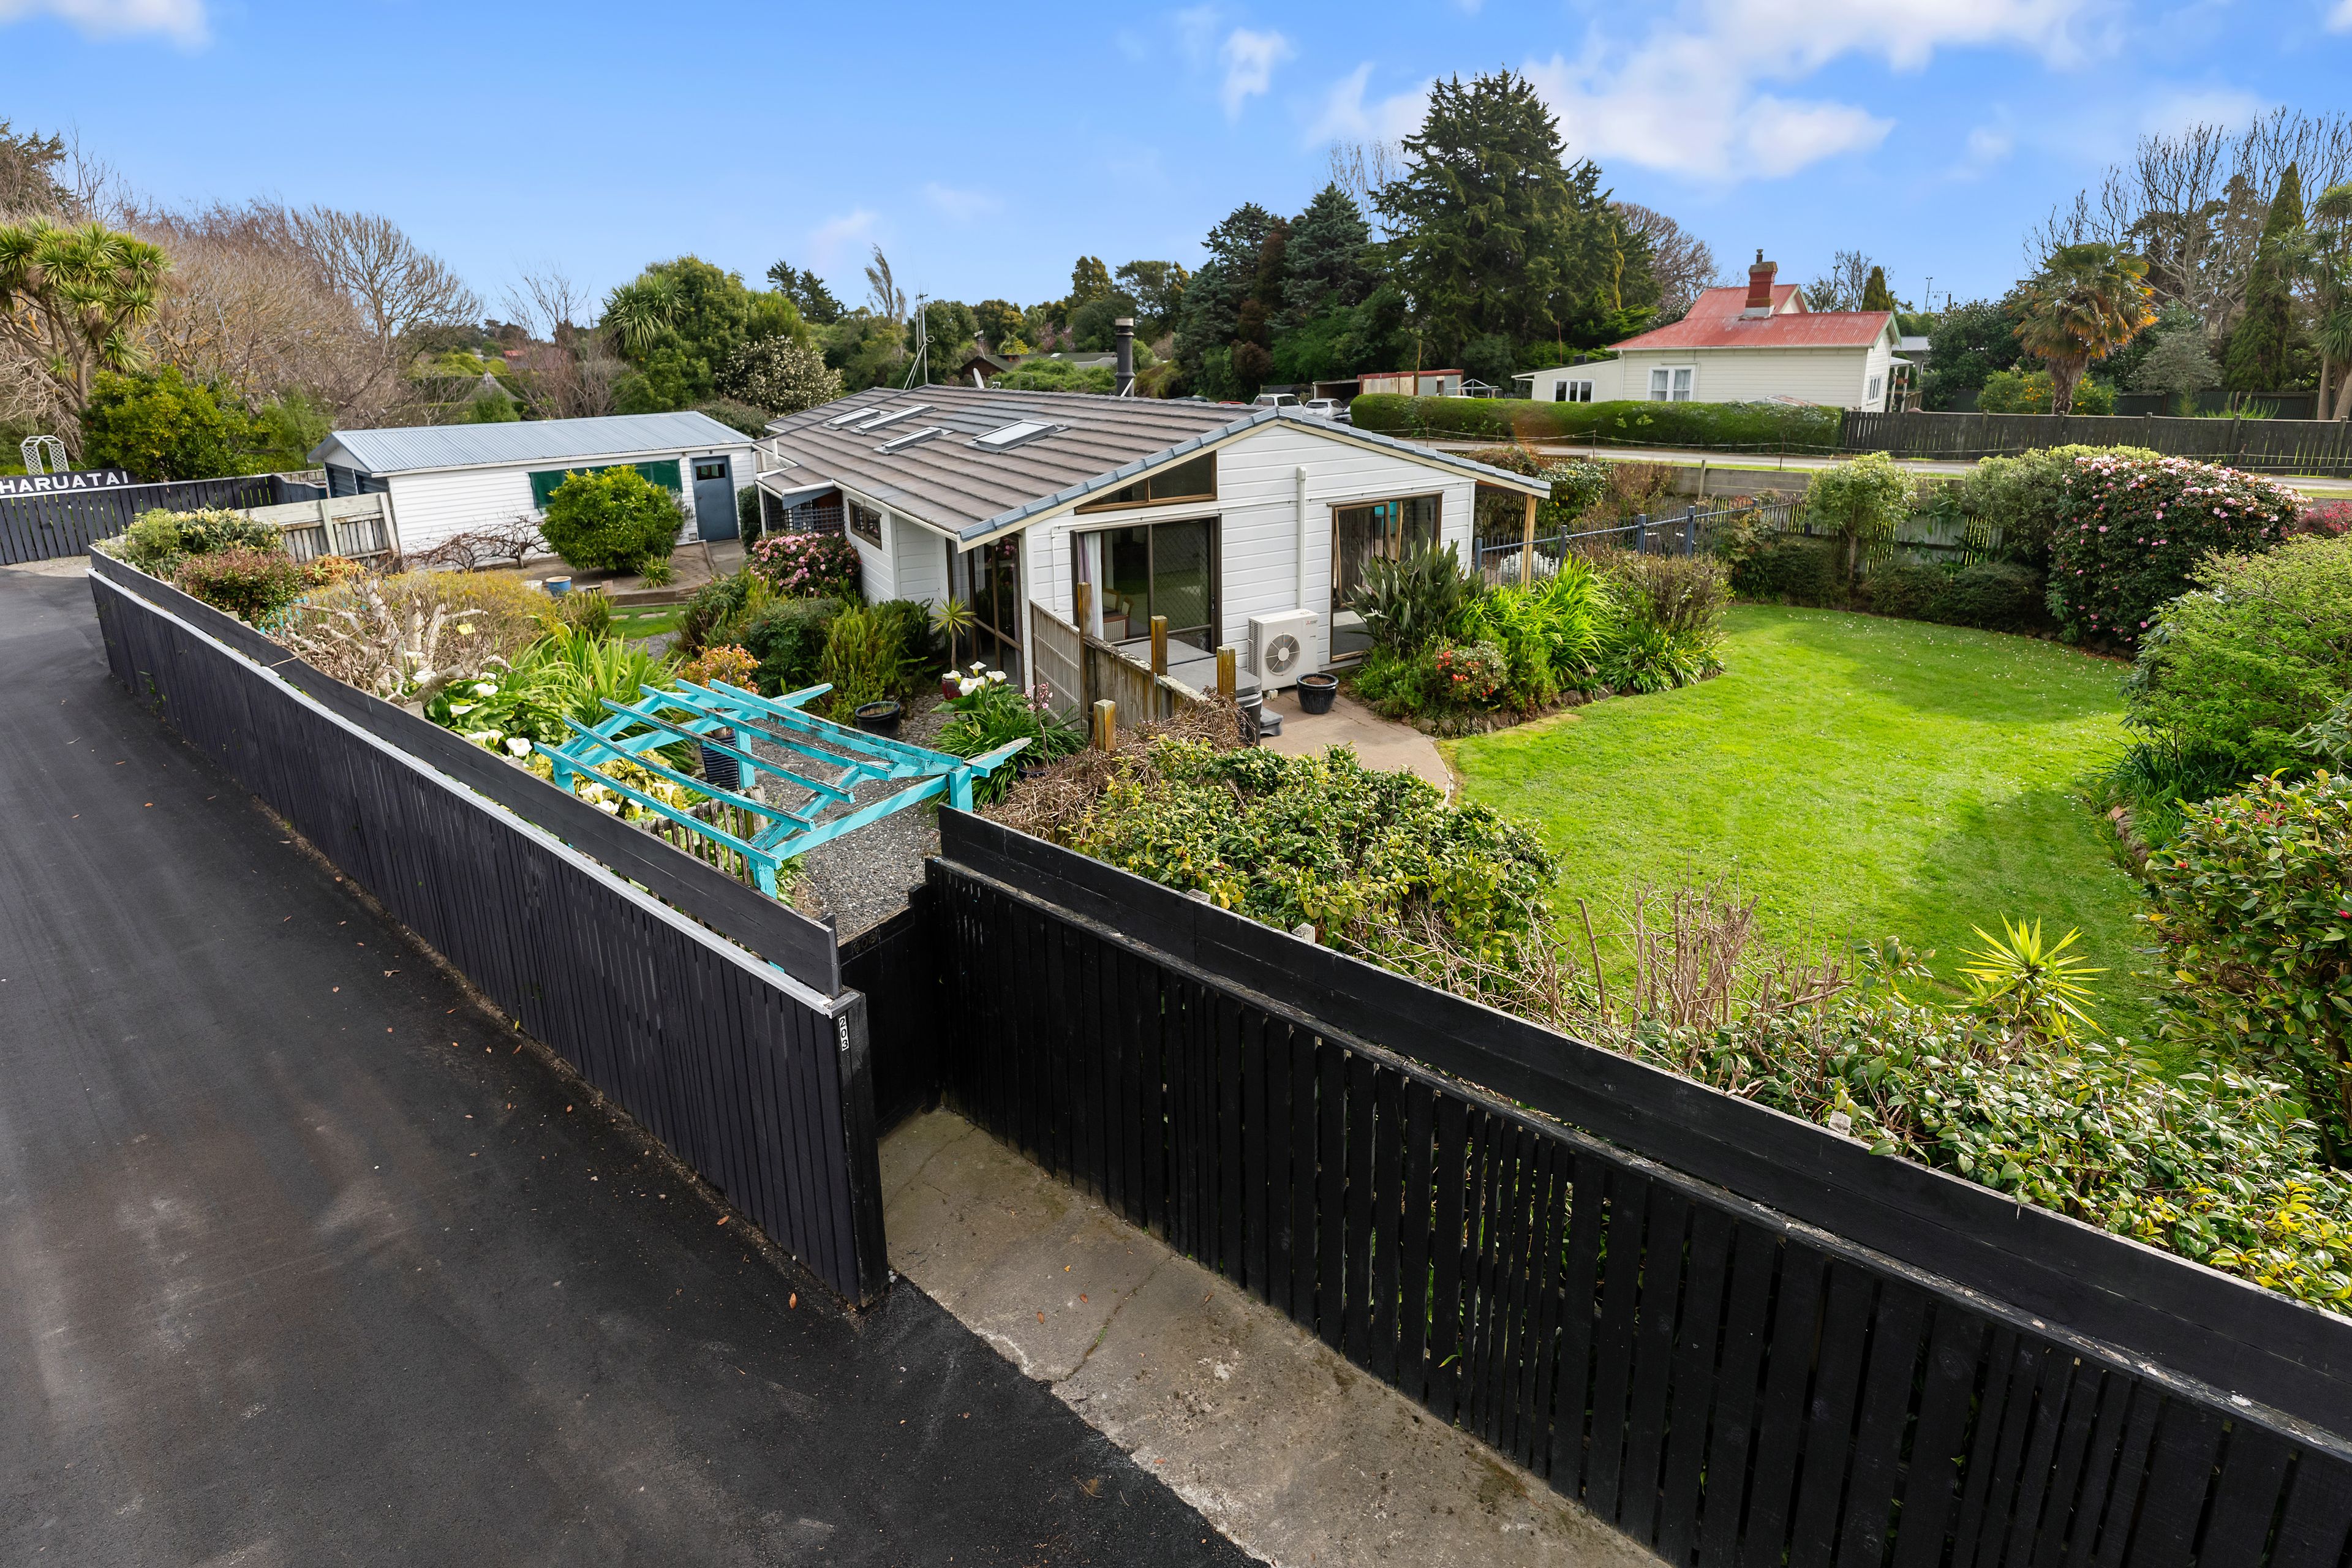
There is a lot of practical value packed into this tidy Lockwood home, from the private established 800sqm section and generous garaging to the extra parking and handy location.
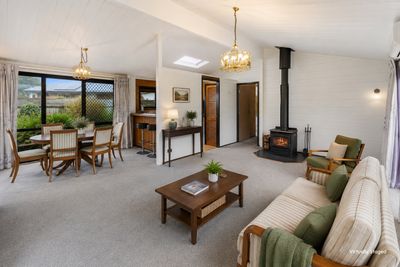
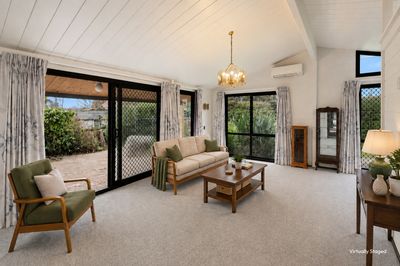
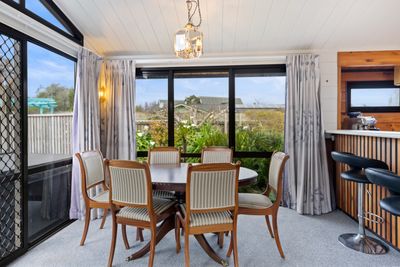
Inside, the open-plan living and dining area provides an easy everyday hub, with a ranchslider connecting the dining area to a concrete patio outside. Two high-wall heat pumps and a compliant freestanding wood burner give you good options for keeping comfortable throughout the seasons.
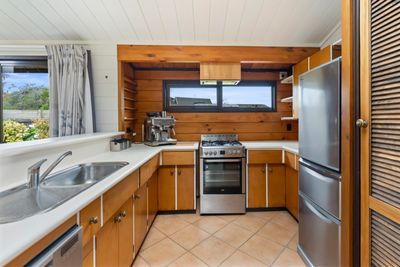
The kitchen and bathroom remain largely original, giving buyers the choice to simply enjoy them as they are or make changes over time.
One of the home's useful extras is the additional room at the end of the house. With dual outdoor access, including directly to the backyard, it could work as a second lounge, games room or extra bedroom depending on what your household needs.
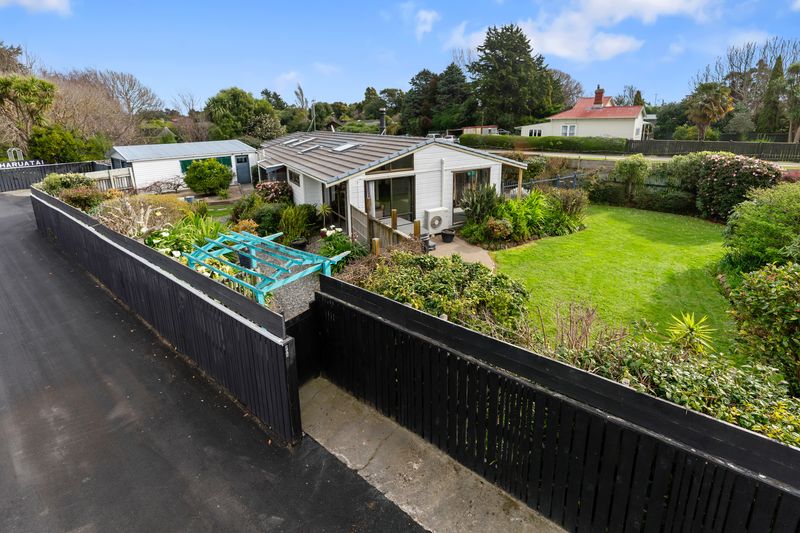
Outside, a fenced area off the lounge creates a contained outdoor space for children or pets, while the wider 800sqm section is fully fenced, well screened by established gardens and has lawn, vegetable gardens and raised beds. There is also a 5,000 litre rainwater tank for garden use, giving keen gardeners another practical extra.
The large standalone double garage has power, lighting, an automatic door and workshop space. Off-street parking is another real strength, with room to accommodate additional vehicles, a boat, campervan or trailer.
The location keeps everyday essentials within easy reach, including Haruatai Park and swimming pool, schools, supermarkets, cafés and both the village and railway shopping areas.
For first-home buyers, downsizers or anyone looking for a home with useful extra space, good parking and an established section, this is a straightforward property with plenty going for it.
Deadline sale closing - Wednesday 30th September 2026
For more information please contact Jayden Matthews on 021 053 7533.
Show more
Meet your salespeople


Key selling points
- 120m2
- 2 car garages
Get a Property Pack
We can send you links to all of the documents we have on hand for this property.
Including Council documents and titles if available.
Allow 5-10 mins for the request to be processed.
Deadline Sale
5:00 PM - 30 September 2026
Full Property Pack
Make an enquiry
Updated a day ago
Meet your salespeople
About this property
Year Built
1970-1979Improvement Valuation (IV)
$320,000
Land Valuation (LV)
$300,000
Rateable Value (RV)
$620,000
Rates
$4,853.35
Water Supply
Town
Sewage
Mains
Cylinder Pressure
Low
Gas
Bottles
Foundations
Concrete Slab
Glazing
Single Glazed
Contour
Flat
Fencing
Full
Items Included In the Sale
- Auto Door + Remote(s)
- Bathroom Extractor Fan
- Dish Drawer
- Electric Oven
- Fixed Floor Coverings
- Gas Hob
- Heat Pump x2
- Heated Towel Rail(s)
- Laundry Tub
- Letterbox
- Light Fittings
- Rangehood
- Security Lights
- Smoke Detector(s)
- Window Treatments
- 5000L Water Tank




