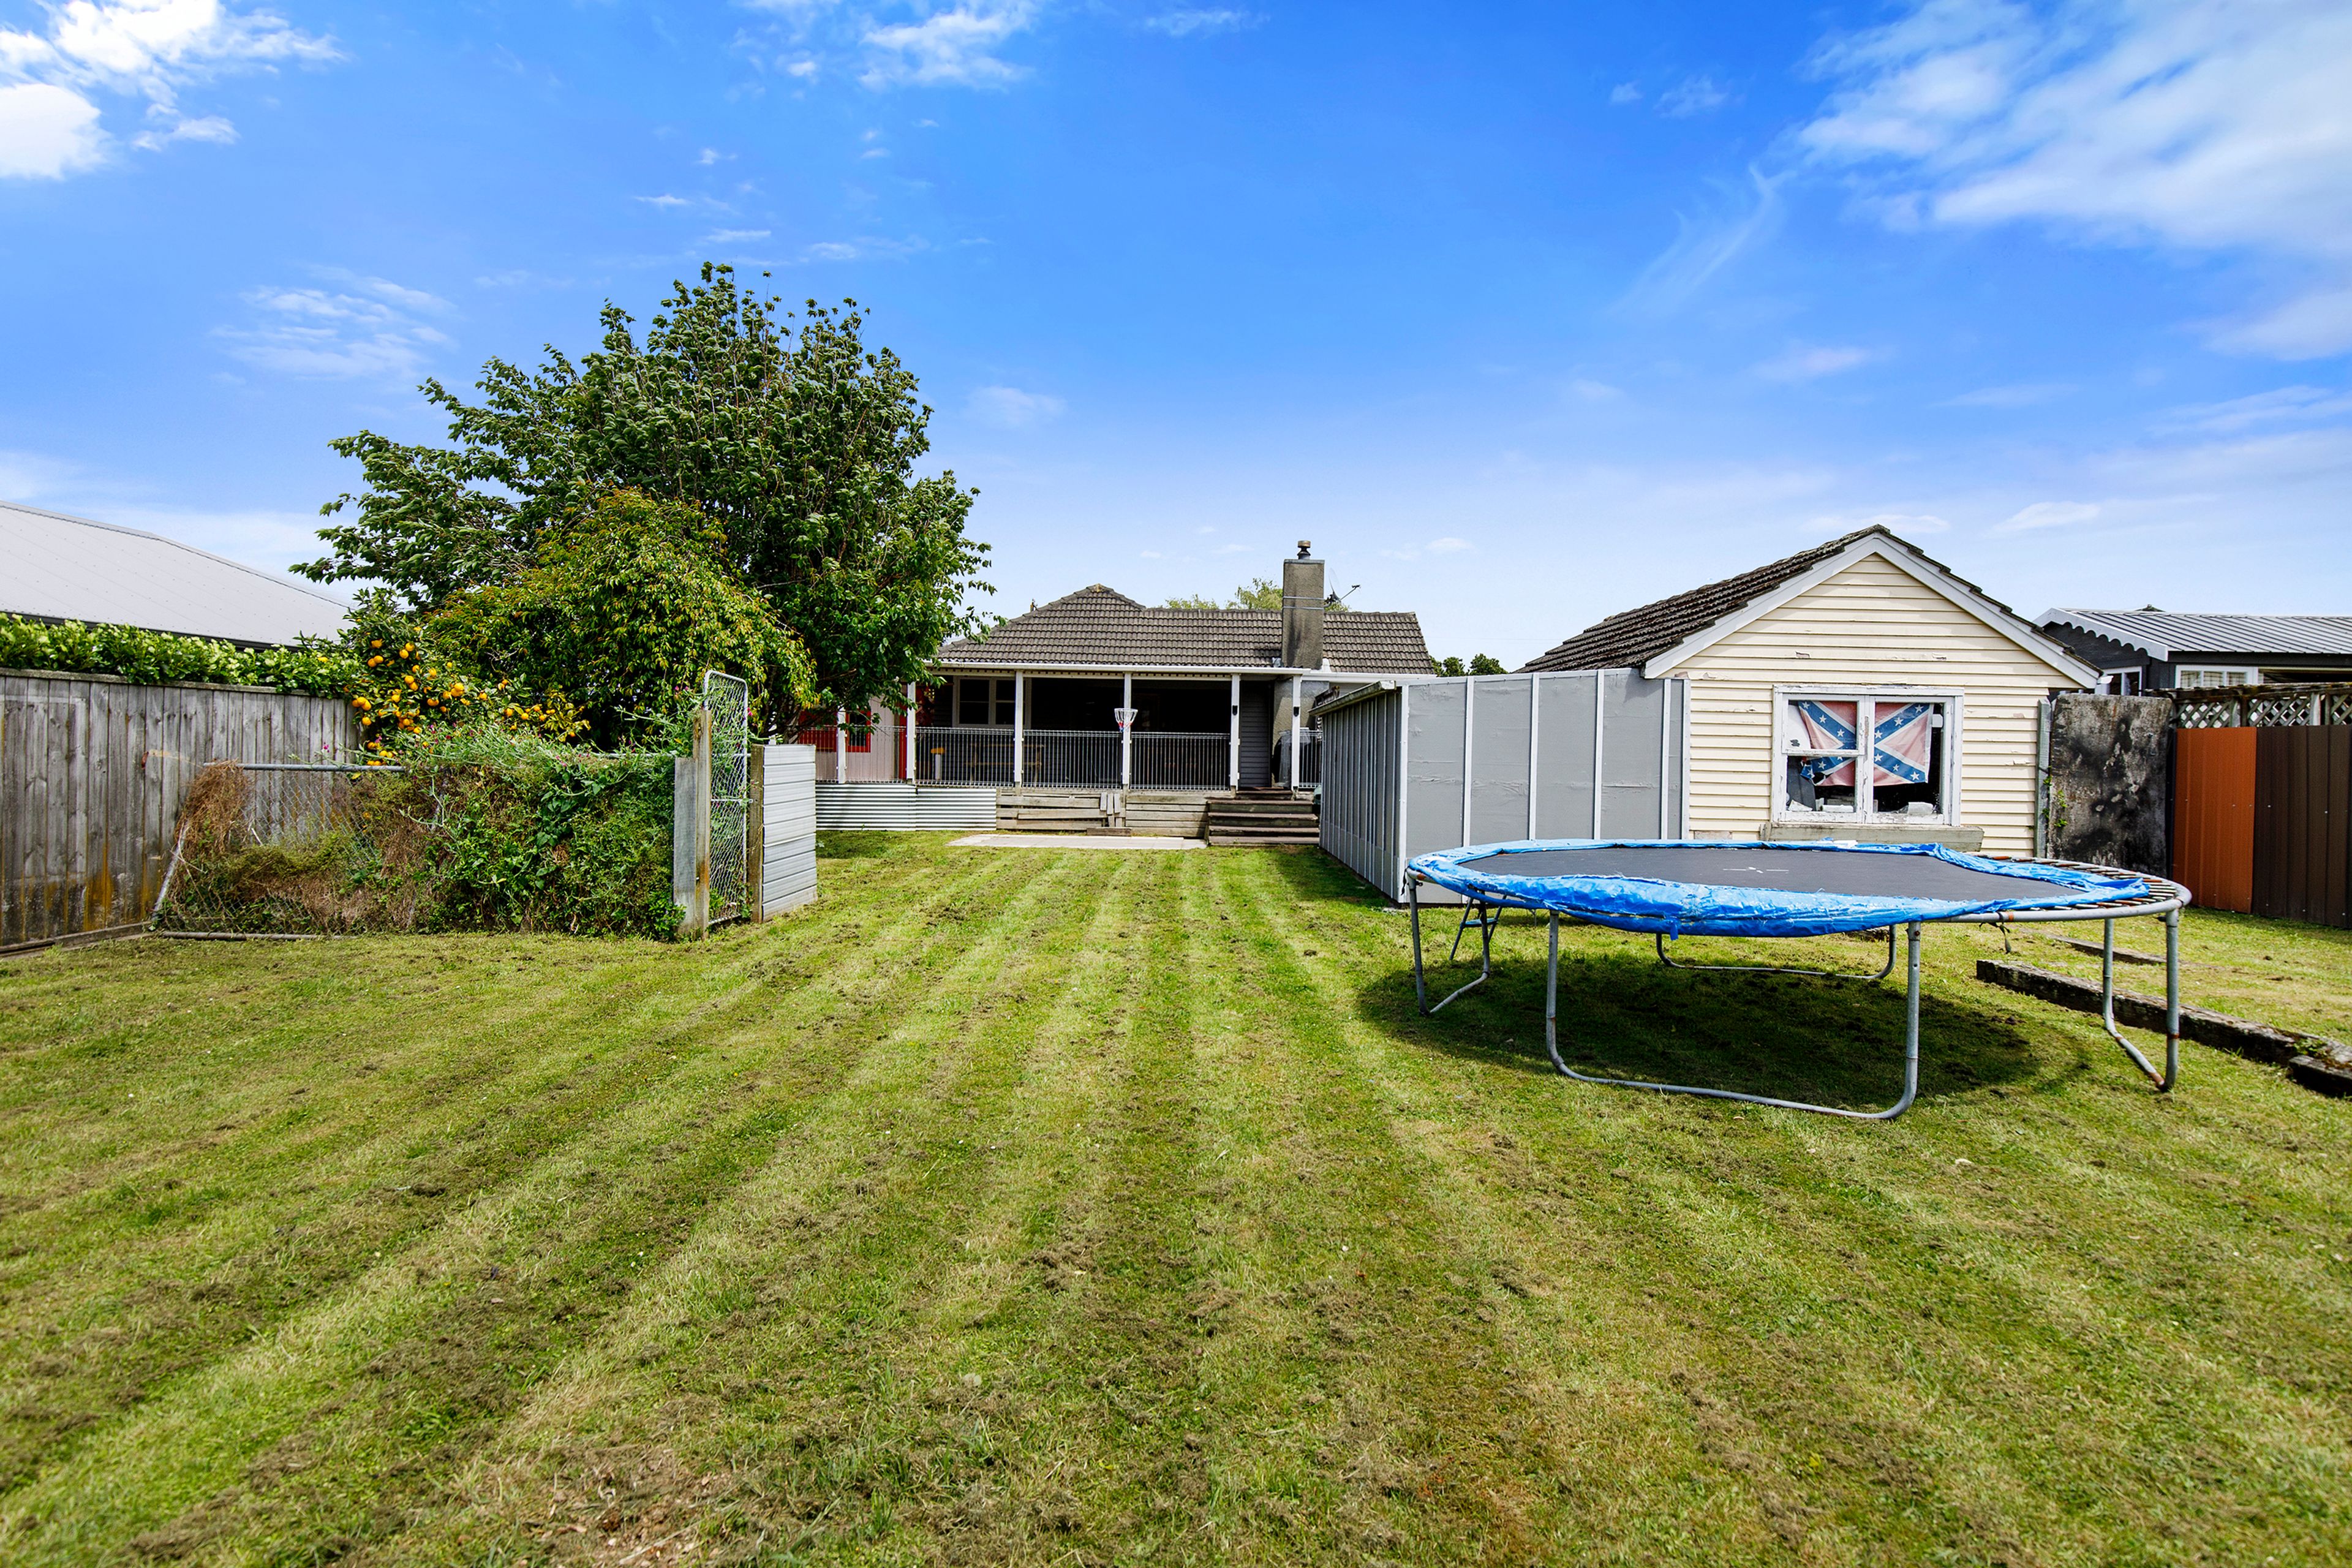
MASSIVE 911 sqm section, Sensational Family Home
7 Thackeray Street, Trentham, Upper Hutt City
Bedrooms
3
Bathrooms
1
Floor area
95m2
Land area
911m2
Enquiries Over $699,000
Full Property Pack
Make an enquiry
Updated 2 hours ago
Open homes
This property has just come on the market
Add an Open Home to your calendar
- Sun 15 Nov 1:00 pm - 1:30 pm
Sunday
15
November
Next Viewing
About this property
Property Features:
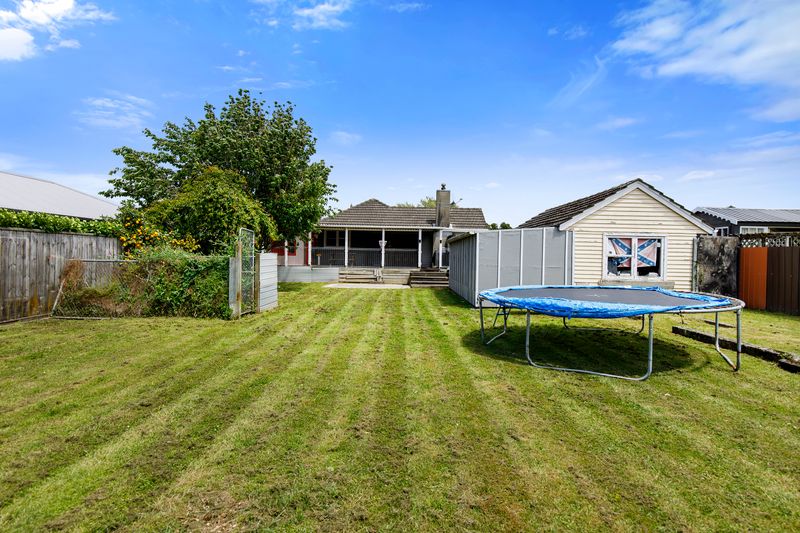
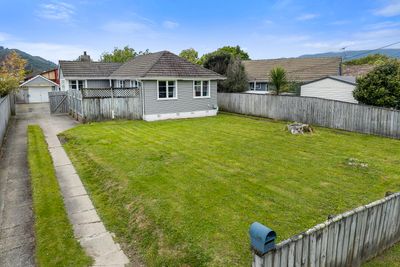
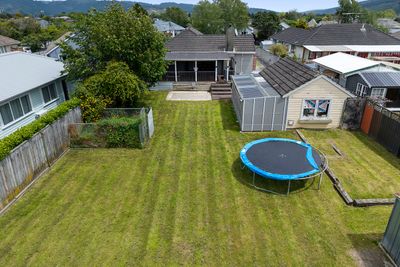
- 95 sqm weatherboard home situated on a massive, flat 911sqm section (+/-)
- 3 double bedrooms complete with built-in wardrobes
- Open-plan living with seamless flow between the modern kitchen, dining, and living areas
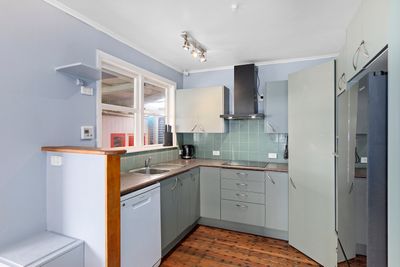
- Modern kitchen equipped with a wall oven, electric hob, rangehood and a dishwasher
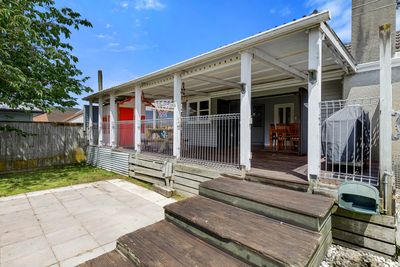
- Indoor-Outdoor Flow with doors opening directly from the living area to a covered outdoor entertaining deck
- Family bathroom featuring a shower over the bath, a separate toilet, and a separate laundry with a tub
- Heat pump, wood burner, hallway panel heater, HRV system, and gas hot water
- Single-plus garage with an integrated workshop, plus off-street parking for up to four vehicles
- Conveniently located close to local schools, shops, and both train and bus services
Welcome to 7 Thackeray Street, a charming and classic weatherboard home offering the ultimate Kiwi lifestyle in the heart of Trentham. Sitting proudly on an expansive 911 sqm section, this well-maintained 95 sqm (+/-) residence is ideal for first-home buyers, growing families, or savvy investors seeking space, comfort, and convenience.
Step inside to discover a warm and inviting open-plan kitchen, dining, and living area designed for effortless everyday living. The modern kitchen comes well-appointed with everything you need to whip up family meals, while the adjoining living space flows seamlessly through doors onto a covered outdoor entertaining deck—perfect for summer barbecues, rain or shine.
Year-round comfort is completely sorted here. Stay cosy through the cooler months with a wood burner, heat pump, hallway panel heater, and an HRV system, alongside the convenience of continuous gas hot water.
With three generous double bedrooms, a family-friendly bathroom, and plenty of room outside for cars, toys, and tools, this property ticks all the boxes in a prime location just moments from local shops, schools, and public transport.
Phone Brian and Andrea Childs on 0276 594 922 to arrange a viewing.
You can download the property's disclosure documents from the Tall Poppy website.
Please copy the link below into a new browser and click on FULL PROPERTY PACK
Show more
Meet your salesperson

Key selling points
 95 sqm (+/-) 3 bedroom family home in Trentham
 Modern kitchen with dishwasher and rangehood
 Spacious open-plan living with indoor/outdoor flow
 Single garage and off-street parking
 911 sqm (+/-) section
Get a Property Pack
We can send you links to all of the documents we have on hand for this property.
Including Council documents and titles if available.
Allow 5-10 mins for the request to be processed.
Enquiries Over $699,000
Full Property Pack
Make an enquiry
Updated 2 hours ago
Meet your salesperson
Additional property details
- 95m2
- 1 car garage
- 4 parking spaces
In The Area
Nearest School
Trentham Primary School, Fergusson Intermediate, Upper Hutt College
Nearest Public Transport
Bus services Fergusson Drive, Trentham Railway Statiom
Nearest Shops
Trentham Shops
Nearest Town
Upper Hutt
Value Details
Rateable Value
$730,000
Land Value
$600,000
Improvement Value
$130,000
Rates
$3,135.74
Items Included In the Sale
- Dishwasher
- Electric Hob
- Fixed Floor Coverings
- Garden Shed
- Heat Pump
- Laundry Tub
- Light Fittings
- Rangehood
- Wall Oven
- Window Treatments
- Hallway heater
- HRV system
- Rheem Integrity Hot Water System