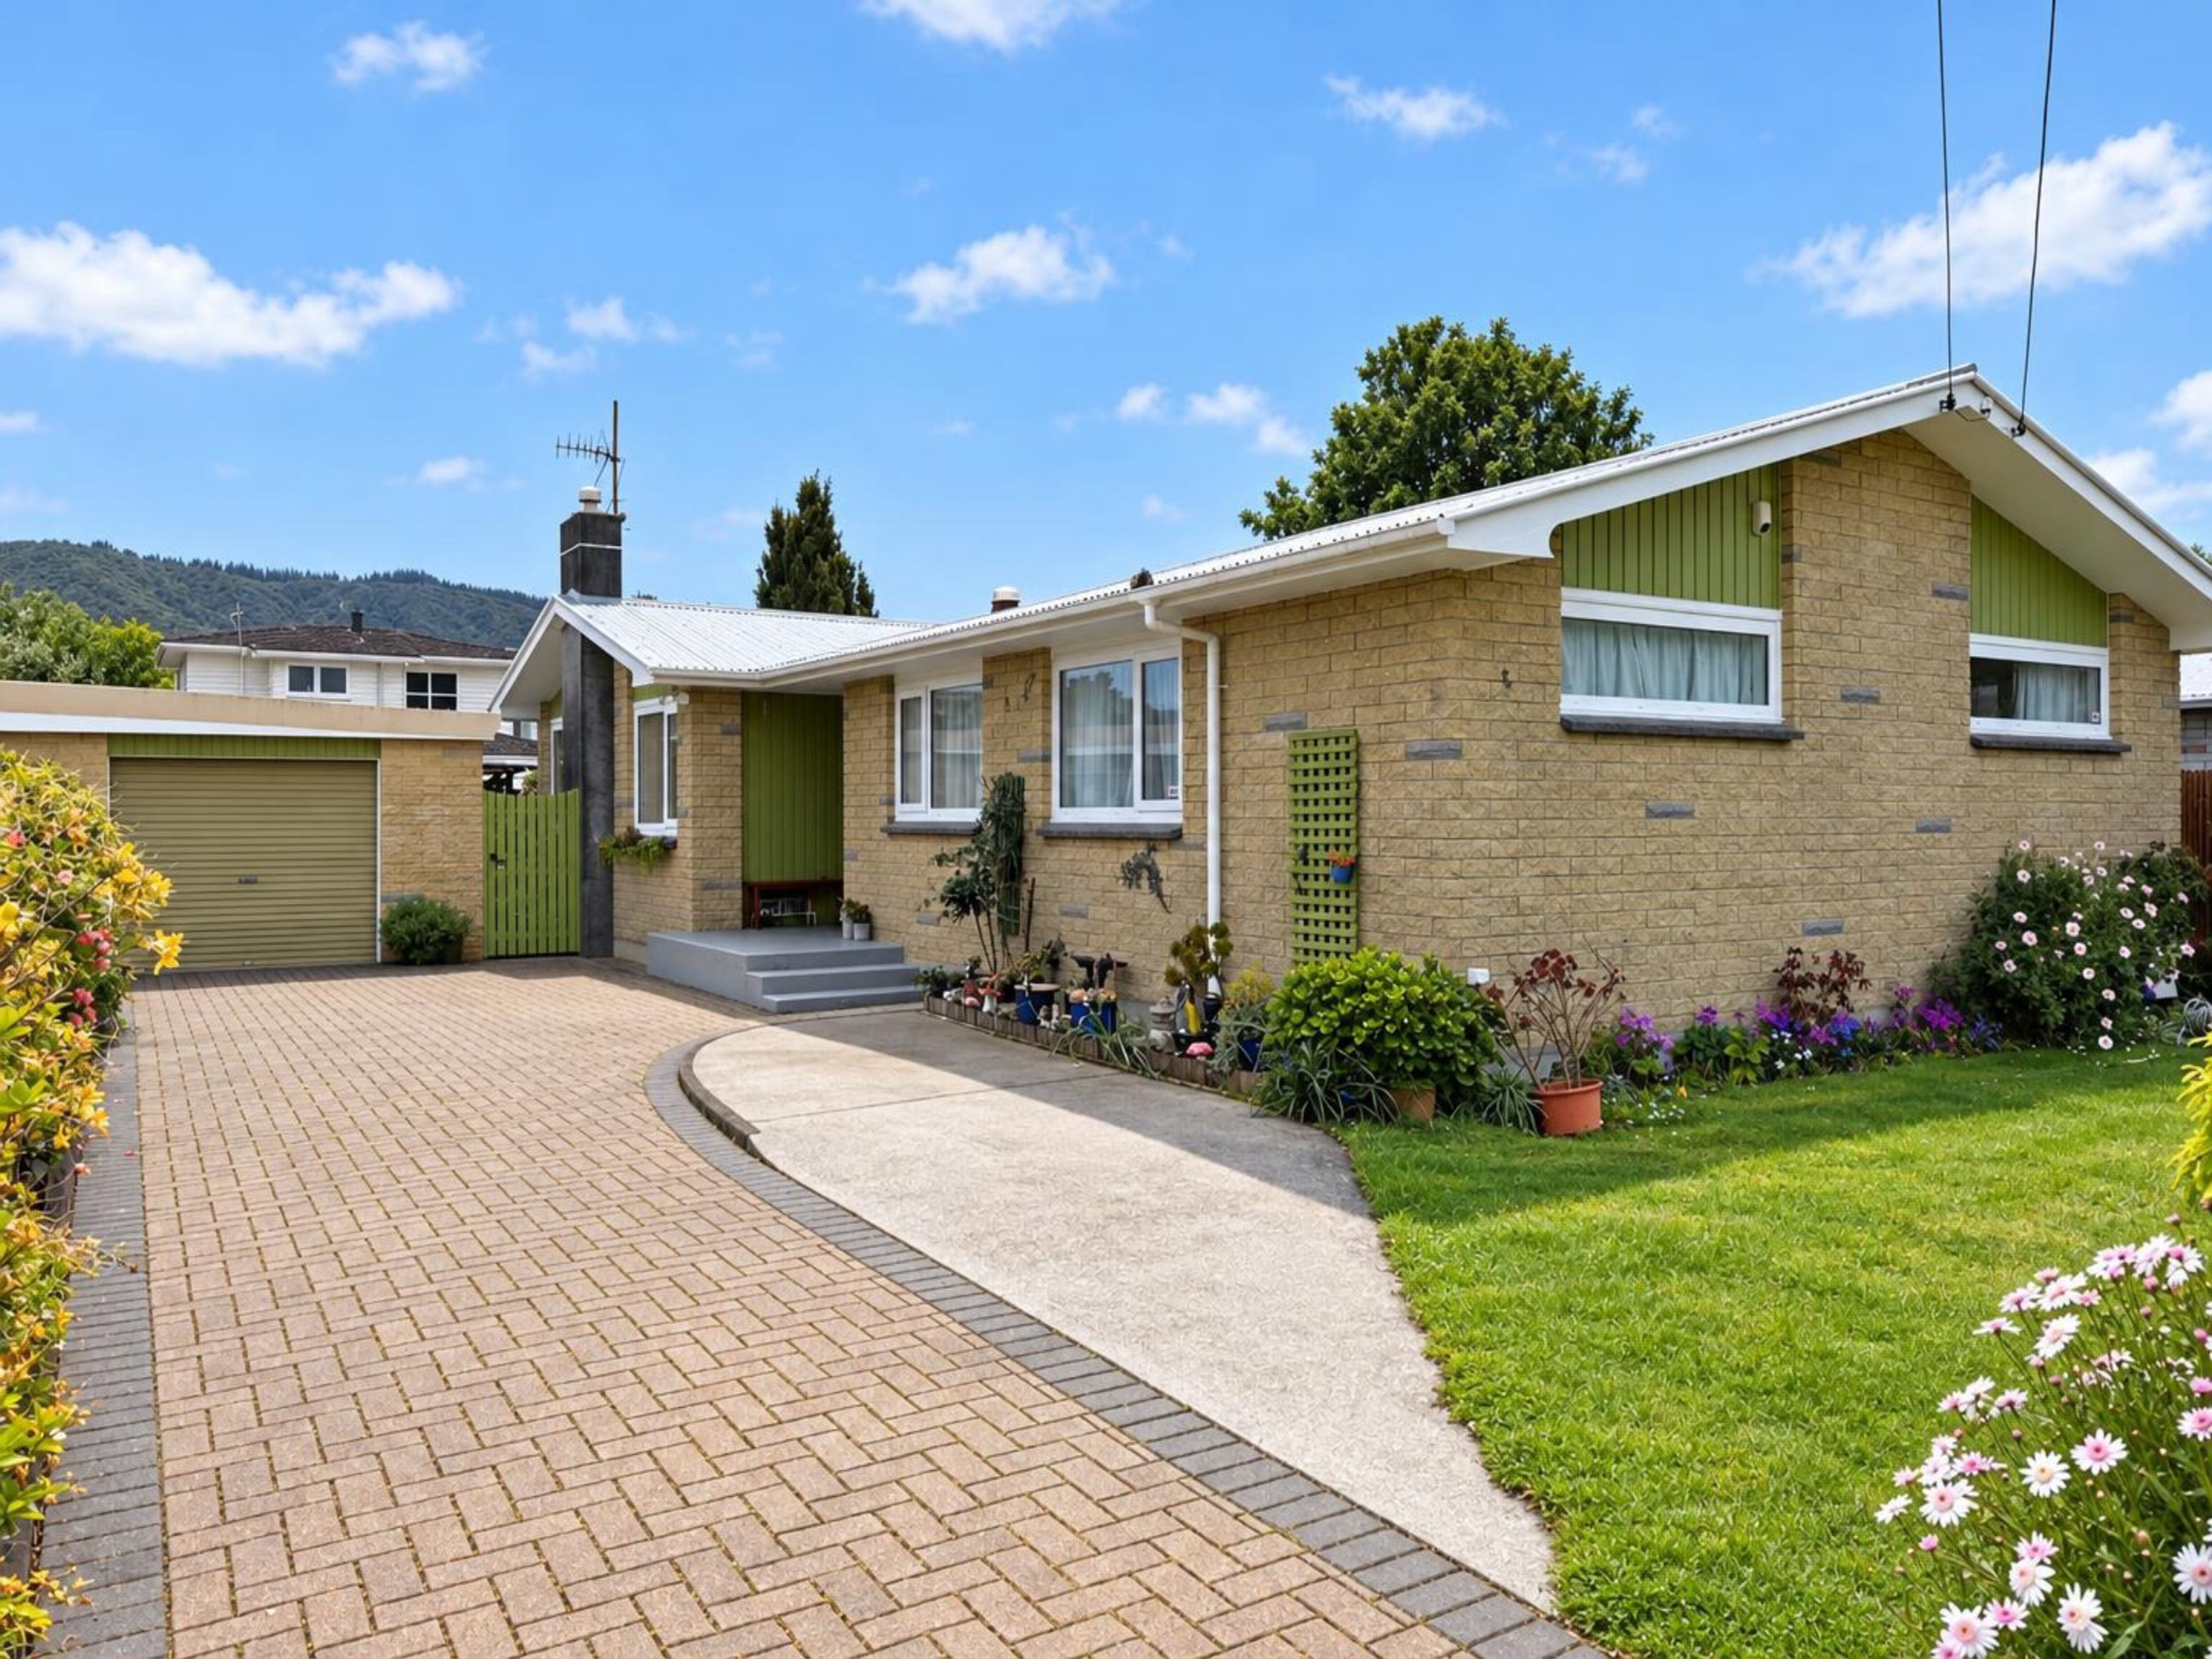
Solid Brick, Fully Fenced & Comfortably Heated
1089 Fergusson Drive, Clouston Park, Upper Hutt City
Bedrooms
3
Bathrooms
1
Floor area
130m2
Land area
506m2
By Negotiation
Full Property Pack
Make an enquiry
Updated an hour ago
Open homes
We may not have any upcoming open homes but we can usually schedule a private visit.
About this property
This is a QUIET LISTING: Viewing by appointment, please.
What We Love About This Home
- Three double bedrooms, all with built-in wardrobes.
- Family bathroom with separate shower, heated towel rail, bathroom heater and toilet.
- A second separate toilet.
- Spacious living room featuring a gas fire and French doors opening through to the dining area.
- Separate dining room with its own heat pump.
- Modern kitchen with gas hob, underbench oven, single dishdrawer and rangehood.
- Separate laundry with tub.
- UPVC double-glazed windows in all three bedrooms, living room and dining room.
- Radiator central heating to all bedrooms, bathroom, living room and hallway.
- Additional heating from the separate gas fire in the living room and heat pump in the dining room.
- Rinnai Infinity gas hot water system.
- Tandem garage incorporating a workshop, providing additional space for storage, hobbies or projects.
- Fully fenced section, providing a secure setting for children and pets, and a garden shed for additional storage.
Why Buyers Should See This Home Now
If you're looking for a home with three double bedrooms, separate living spaces, good heating options and a tandem garage with workshop, 1089 Fergusson Drive deserves your attention. The combination of radiator central heating, double glazing, additional heating and practical everyday features makes this a property well worth viewing.
Whether you're stepping onto the property ladder, looking for more room, or want a home in an established Upper Hutt neighbourhood, add this to your viewing list.
Call Brian and Andrea Childs on 0276 594 922 to book a viewing.
Show more
Meet your salesperson

Key selling points
 130 sqm (+/-) Brick 3 bedroom family home
 Modern kitchen with gas cooking
 Heat pump, radiator heating, gas fire and HRV
 Single garage, off-street parking, fully fenced section
 Close to shops, bus and train services
Get a Property Pack
We can send you links to all of the documents we have on hand for this property.
Including Council documents and titles if available.
Allow 5-10 mins for the request to be processed.
By Negotiation
Full Property Pack
Make an enquiry
Updated an hour ago
Meet your salesperson
Additional property details
- 130m2
- 1 car garage
- 3 parking spaces
In The Area
Nearest School
Oxford Crescent Primary
Nearest Public Transport
Bus services outside
Nearest Shops
Across the road
Nearest Town
Upper Hutt
Value Details
Rateable Value
$670,000
Land Value
$365,000
Improvement Value
$305,000
Rates
$2,879.44
Items Included In the Sale
- Dishdrawer
- Fixed Floor Coverings
- Garden Shed
- Gas Hob
- Heat Pump
- Heated Towel Rail
- Gas Heater in the living room
- Laundry Tub
- Light Fittings
- Rangehood
- Security System
- Wall Oven
- Window Treatments
- HRV system
- Unflued hallway gas heater