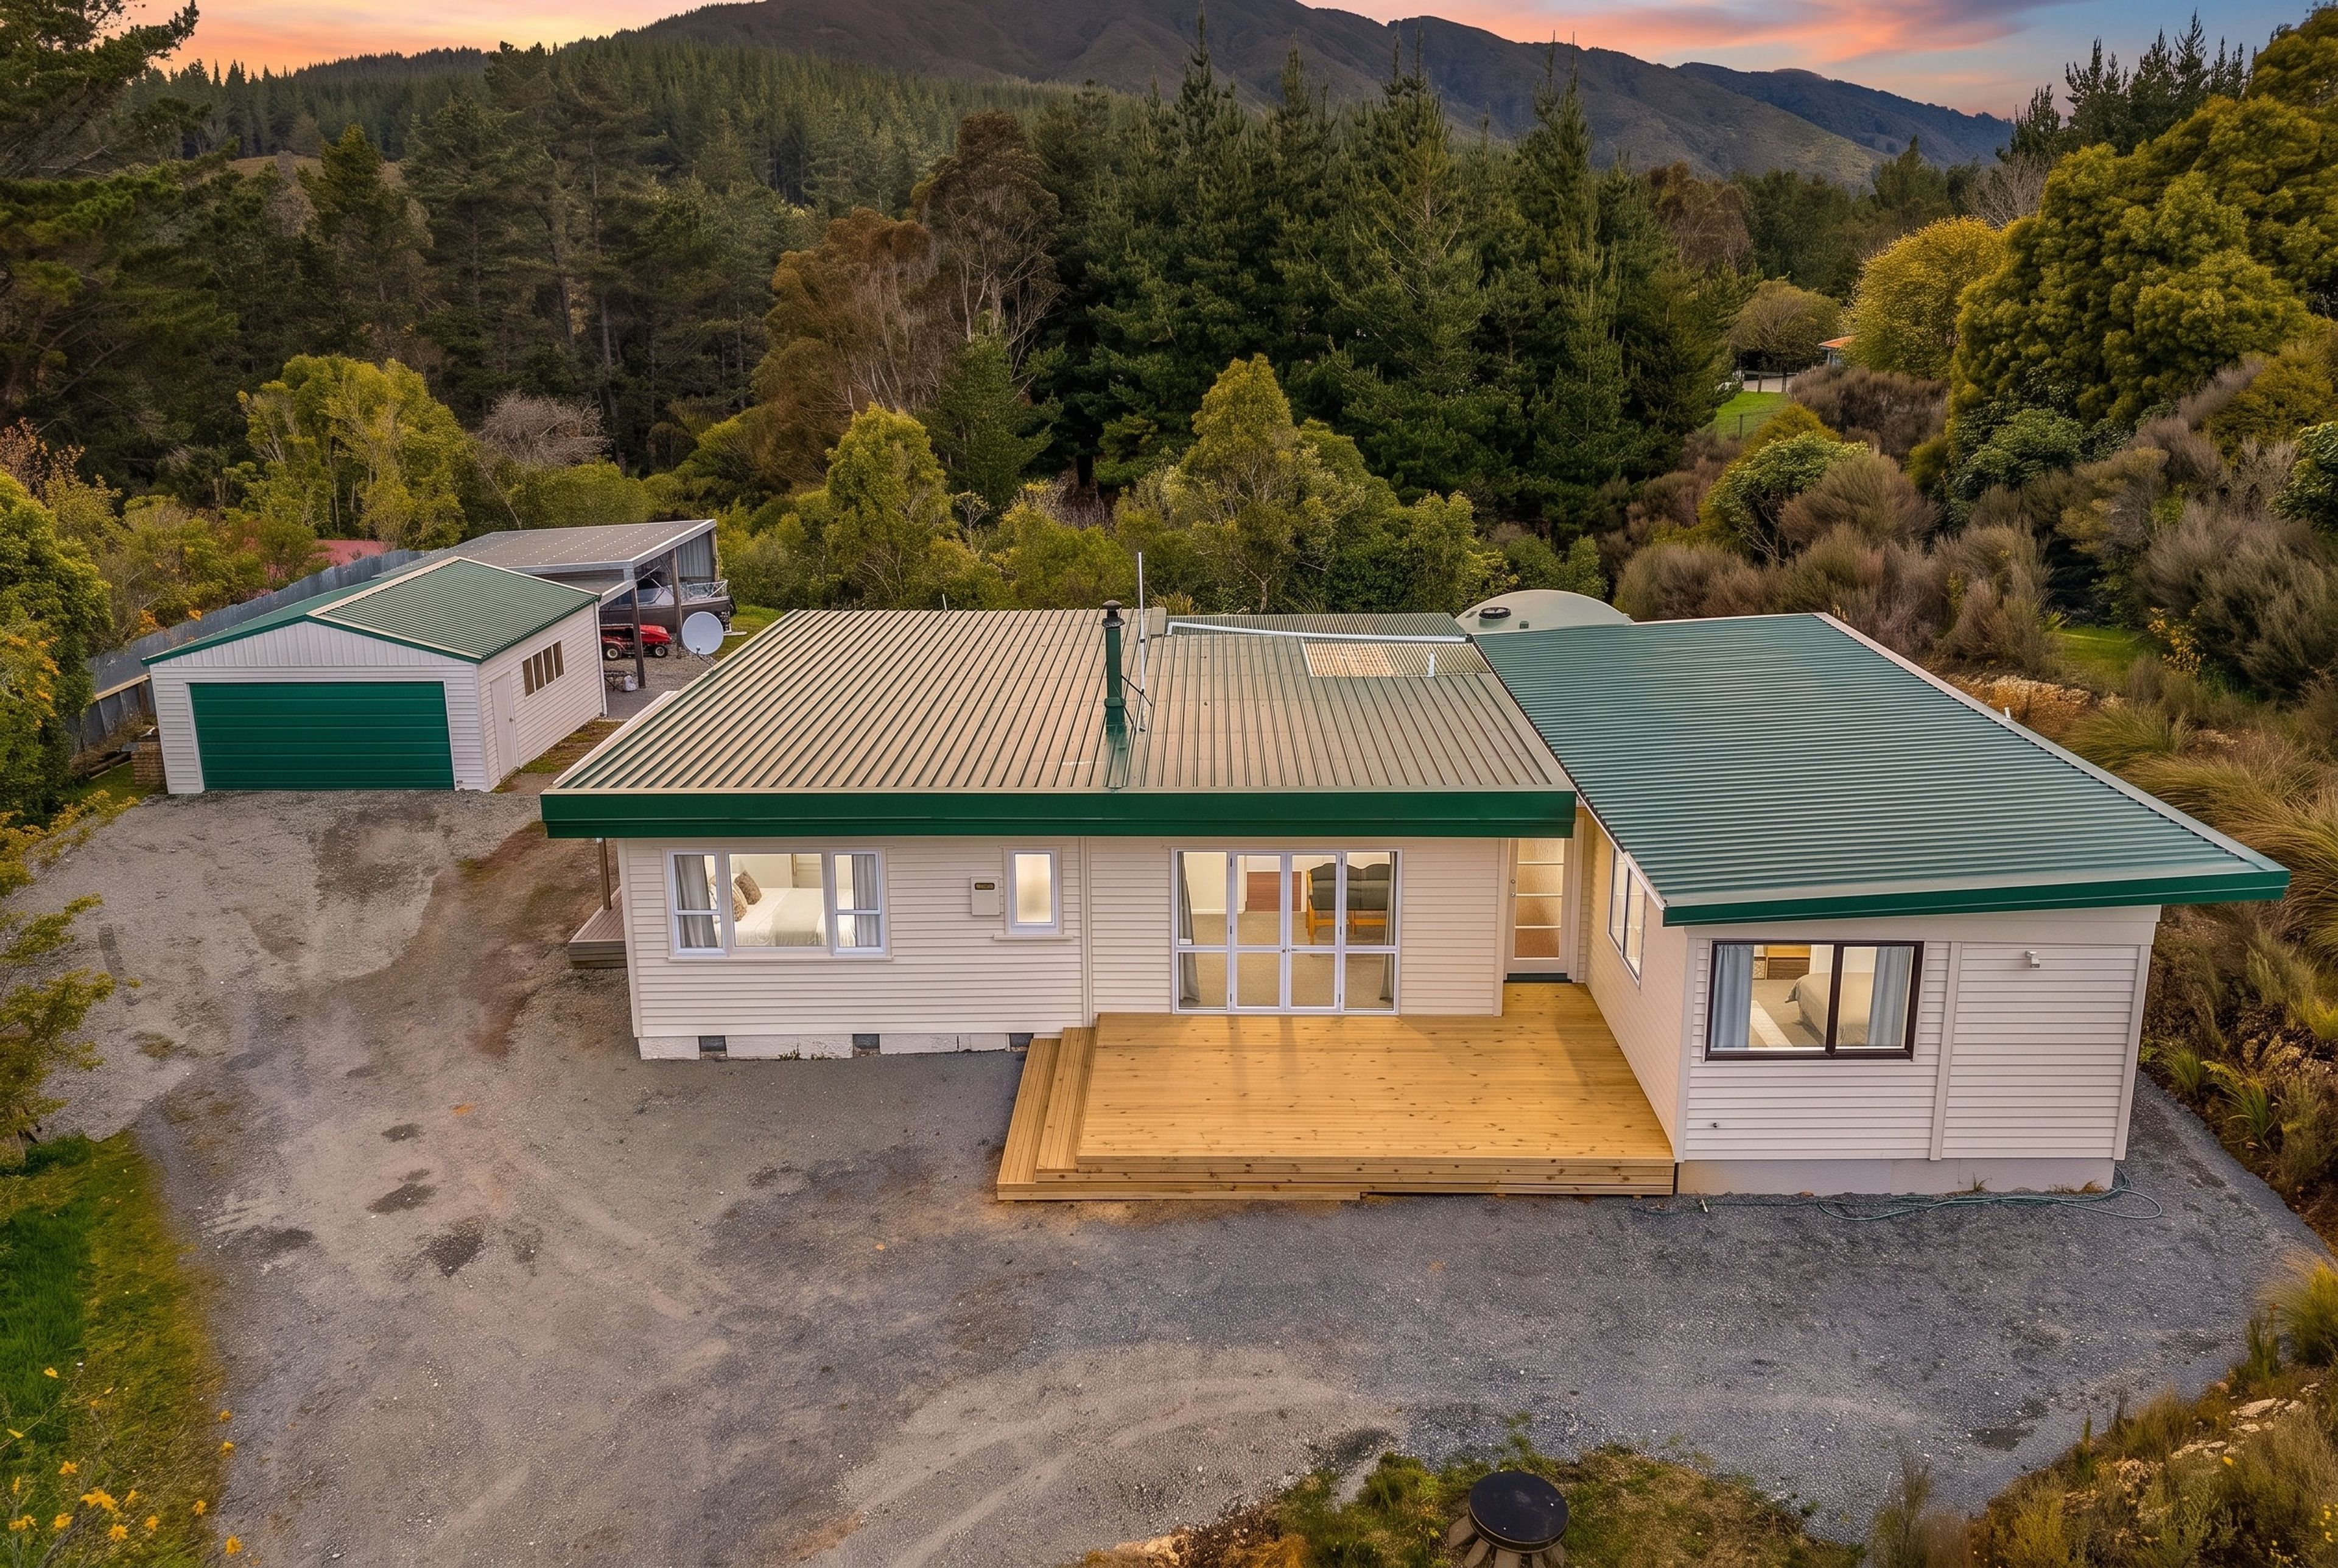
ROOM TO ROAM, SPACE TO RELAX
62 Kaitoke Loop, Kaitoke, Upper Hutt City
Bedrooms
3
Bathrooms
2
Floor area
140m2
Land area
7143m2
Deadline Sale
12:00 PM - 5 November 2026
(This property can be sold prior)
Full Property Pack
Make an enquiry
Updated 4 hours ago
Open homes
Add an Open Home to your calendar
- Sun 18 Oct 12:00 pm - 12:30 pm
- Sun 25 Oct 12:00 pm - 12:30 pm
- Sun 1 Nov 12:00 pm - 12:30 pm
Sunday
18
October
Next Viewing
About this property
If you have been looking for a lifestyle property with room to enjoy the outdoors, space for your vehicles and equipment, and a comfortable home with excellent entertaining areas, 62 Kaitoke Loop deserves your attention.
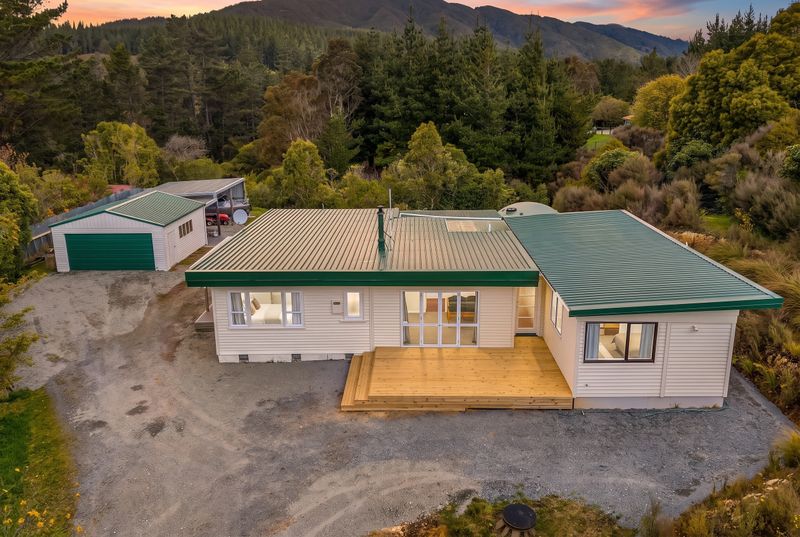
Set on approximately 7,143 sqm (+/-) of land, this 140 sqm (+/-) home offers three double bedrooms, two separate living areas and plenty of outdoor space to enjoy country living. With rolling paddocks, surrounding hills, a private duck pond and established vegetable gardens, there is plenty here to appreciate.
WHAT WE LOVE ABOUT THIS HOME
- Lifestyle living: Approximately 7,143 sqm (+/-) of land, with rolling paddocks and surrounding hills creating an appealing rural setting.
- Three double bedrooms: The master bedroom includes a semi-ensuite with a bath, separate shower, bathroom heater and extractor fan.
- Two bathrooms: The family bathroom has a shower, bathroom heater, extractor fan and a second toilet, adding everyday convenience for family and guests.
- Two separate living areas: Enjoy flexibility for family living, entertaining or simply having a separate space to unwind.
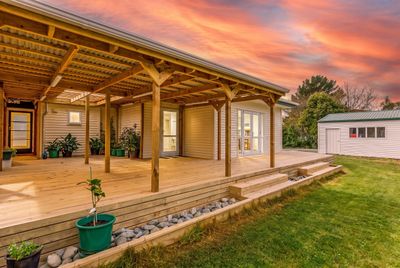
- Covered outdoor entertaining: The open-plan living area opens through doors onto an impressive covered deck of approximately 92 sqm, providing plenty of room for barbecues, family gatherings and entertaining throughout the seasons.
- A second outdoor retreat: The other living area opens onto a further sun deck, ideal for relaxing in the sunshine with your favourite drink.
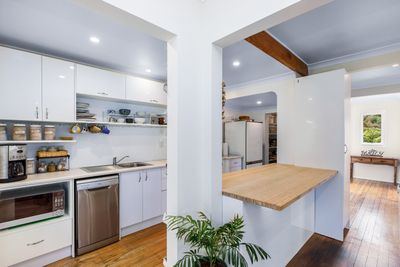
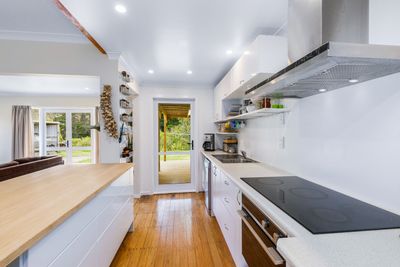
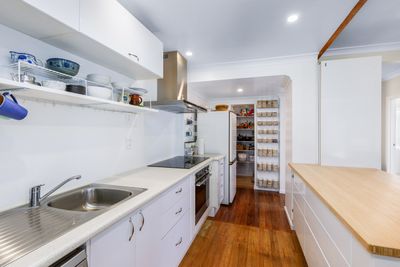
- Modern kitchen: Equipped with an underbench oven, electric hob, dishwasher and rangehood, with everything you need for everyday cooking.
- Warm and welcoming: A wood burner provides a cosy focal point for cooler evenings.
- Separate laundry: A dedicated laundry provides a useful and functional space for everyday household needs.
- Practical parking and storage: A separate double garage with an automatic door opener is complemented by a three-bay implement shed, offering useful space for a motorhome, caravan, boat, tractor or other equipment.
- Gardens and outdoor features: Enjoy a private duck pond, an upper paddock with vegetable gardens, and an assortment of fruit trees including Queen Peach, nectarine, two plum trees, Fuji apple, apricot and feijoa. Water tanks and garden sheds add to the property's practical lifestyle features.
- Approximately 5 mins drive to Plateau Primary School and 15 minutes to Upper Hutt CBD and train station.
MAKE THE MOVE TO LIFESTYLE LIVING
If you are ready for more outdoor space, room for your hobbies and equipment, and a home where entertaining comes naturally, 62 Kaitoke Loop is well worth viewing. The expansive covered deck provides an excellent space for gatherings in all seasons, while the additional sun deck, rolling paddocks, fruit trees and private duck pond add to the appeal of this lifestyle property. Come and explore the possibilities for yourself — your next lifestyle move could be right here.
Deadline: All offers must be submitted by midday on Thursday 5 November 2026, with the vendor reserving the right to sell prior to that.
Phone Brian and Andrea Childs on 0276 594 922 to make a viewing appointment.
Disclosure documents for the property can be downloaded from the Tall Poppy website.
Please copy the link below into a new browser and click on FULL PROPERTY PACK
Show more
Meet your salesperson

Key selling points
 140 sqm (+/-) family home with 7143 (+/-) sqm section
 3 double bedrooms. 2 bathrooms
 Spacious open plan living plus family room
 Wood burner with wetback, insulation ceiling and underfloor
 Double garage, implement shed and ample off-street parking
Get a Property Pack
We can send you links to all of the documents we have on hand for this property.
Including Council documents and titles if available.
Allow 5-10 mins for the request to be processed.
Deadline Sale
12:00 PM - 5 November 2026
(This property can be sold prior)
Full Property Pack
Make an enquiry
Updated 4 hours ago
Meet your salesperson
Additional property details
- 140m2
- 2 car garages
- 3 carports
- 10 parking spaces
In The Area
Nearest School
Plateau Primary school, Birchville Primary School
Nearest Public Transport
School bus only on Kaitoke Loop Road
Nearest Shops
Te Marua
Nearest Town
Upper Hutt
Value Details
Rates
$3,321.30
Items Included In the Sale
- Bathroom Extractor Fan x 2
- Dishwasher
- Electric Hob
- Electric Oven
- Fixed Floor Coverings
- Garden Shed x 2
- Laundry Tub
- Light Fittings
- Rangehood
- Window Treatments
- Auto Door + Remote




