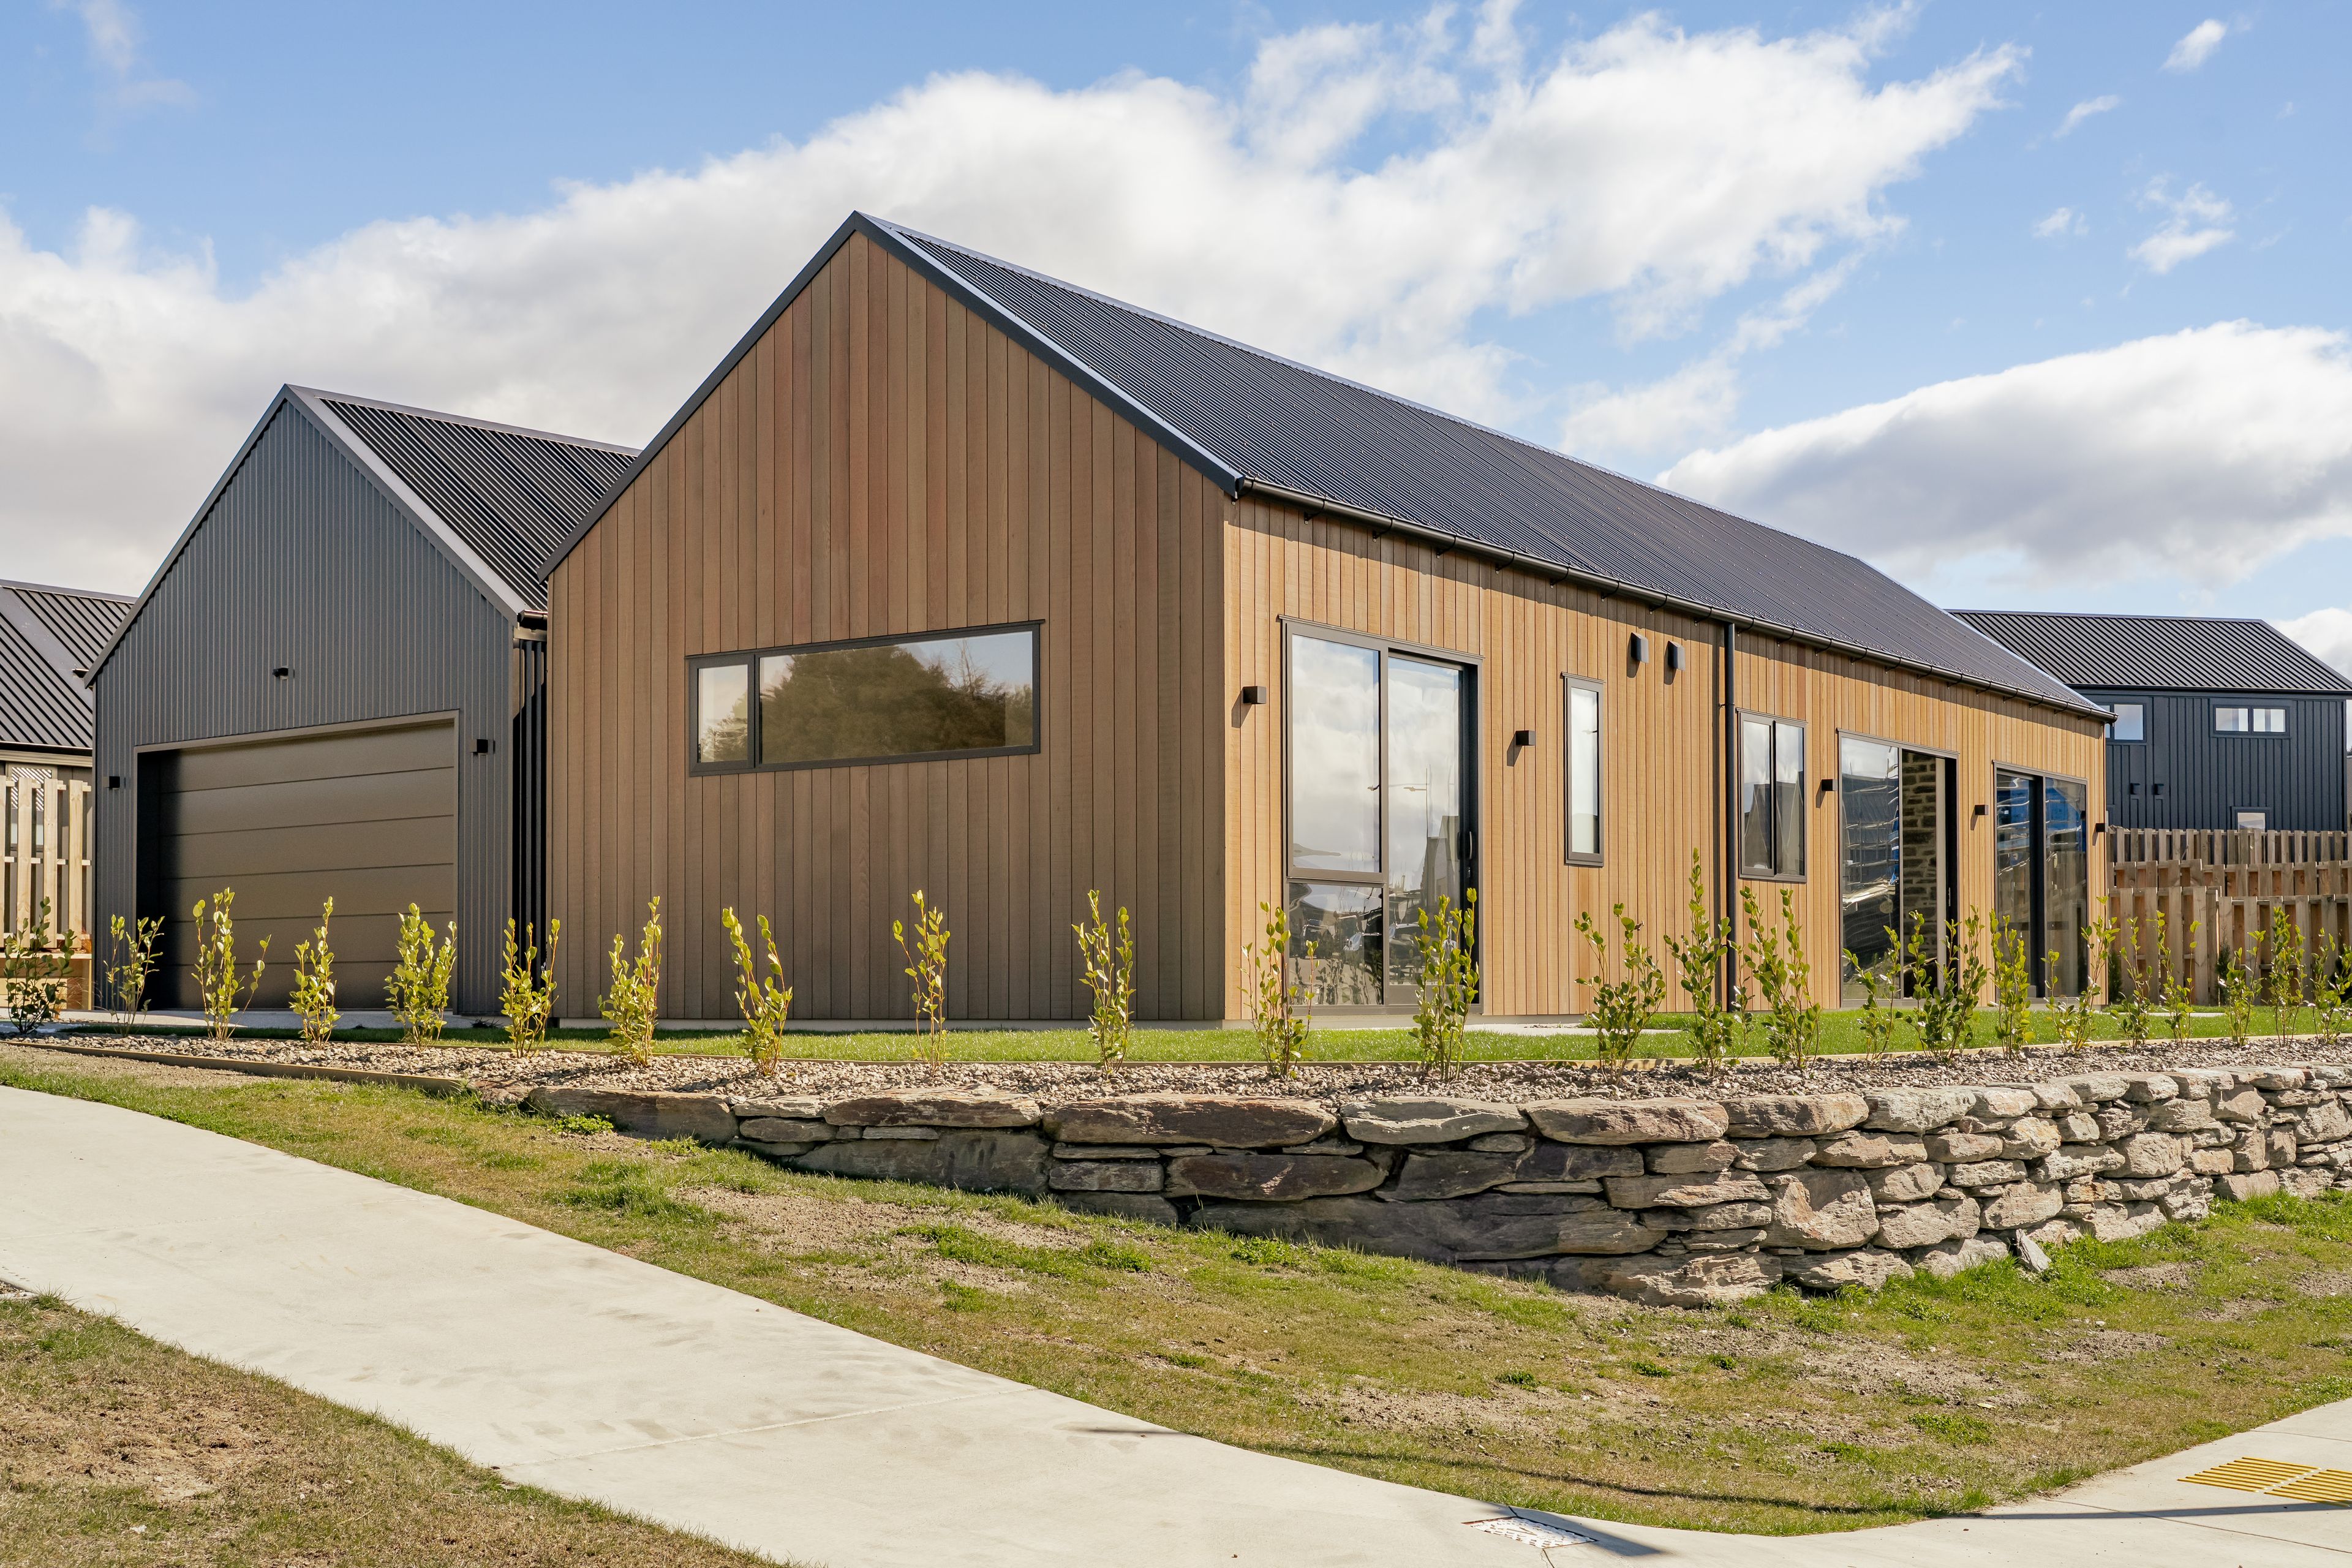
Elevated. Architectural. Brand New
1 Craigie Burn Lane, Wanaka
Bedrooms
3
Bathrooms
3
Floor area
213m2
Land area
630m2
Auction (unless sold prior): 13th Oct, 12.30pm
12:30 PM - 13 October 2026
(pre Auction offers considered).
Full Property Pack
Make an enquiry
Updated 26 minutes ago
Open homes
This property has just come on the market
Add an Open Home to your calendar
- Sat 19 Sep 12:30 pm - 1:00 pm
Saturday
19
September
Next Viewing
About this property
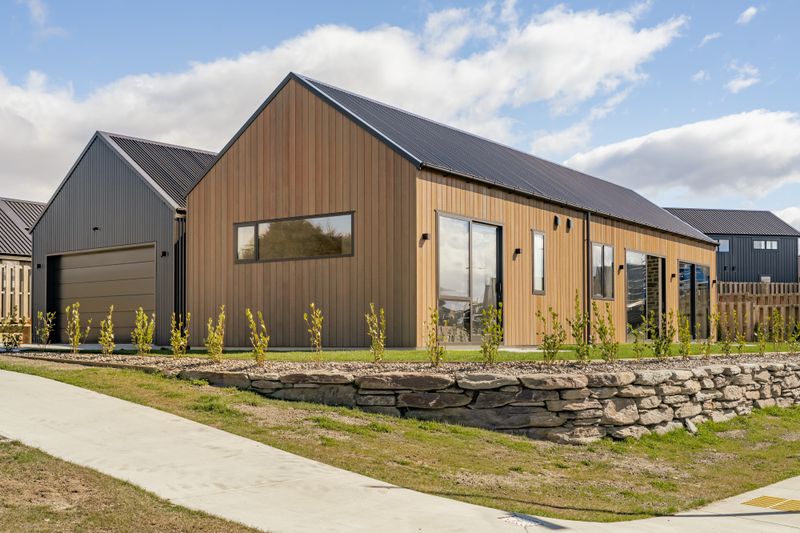
Brand new and simply beautiful, 1 Craigie Burn Lane brings together striking architectural design, quality finishes and effortless single-level living in one seriously impressive package. You need to view it in person to truly appreciate all that's on offer.
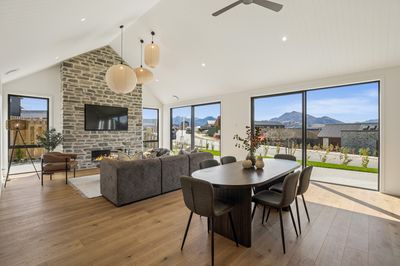
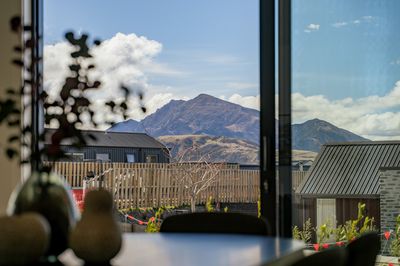
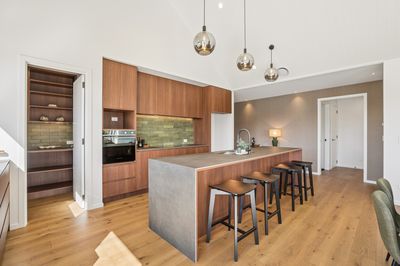
From the moment you step inside, the sense of space is immediate, with mountain views in almost every direction. The kitchen and lounge are a real highlight, capturing an impressive near 180-degree outlook across Mount Iron, Mount Maude, Mount Gold and the Grandview Range.
Raking ceilings lift the main living area, while the open-plan kitchen, dining and living zone forms the heart of the home - anchored by an Escea gas fireplace framed in schist and designed for everything from relaxed evenings after a day on the mountain to a house full of friends. Year-round comfort has been carefully considered, with a modern ducted heat pump system complementing the gas fire, while acoustic insulation to the internal bedroom walls adds an extra layer of privacy and quiet.
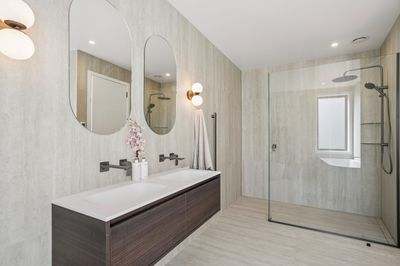
At approximately 213sqm, this is no ordinary three-bedroom home - and it's the accommodation layout that really sets it apart. With two ensuites plus a main bathroom, the design provides exceptional flexibility. Importantly, part of the accommodation has the option of separate access, opening up possibilities for guests, extended family, a home-based business, or potential supplementary accommodation or income opportunities where appropriate.
It’s the sort of versatility that makes real sense in Wanaka - a home that can adapt to the way you live now, while giving you options for the future. Engineered timber flooring, considered detailing and the combination of cedar, schist and contemporary exterior finishes give the home a distinctive architectural edge.
Positioned on an elevated 630sqm (approx.) site, the home has been designed to maximise its outlook while keeping day-to-day living easy. Double garaging, attic storage and additional off-street parking for the boat, caravan or other toys mean there’s plenty of room for all the gear that comes with the Wanaka lifestyle, while easy indoor-outdoor connection completes the picture.
And with a reserve and BBQ area directly opposite, you have even more green space on your doorstep to enjoy - without having to maintain it yourself.
And perhaps the best part?
Nobody else has lived here.
No renovations to plan. No previous owner's choices to undo. Just a brand-new Wanaka home ready for its first owners to arrive, unpack and start enjoying everything this part of the world is about.
With the property heading to auction (unless sold prior), there is a clear opportunity - and a clear timeframe.
If you’ve been waiting for a Wanaka home that offers more than just three bedrooms, this is one you’ll want to see before auction day.
Get in touch today to arrange your viewing.
Show more
Meet your salespeople


Key selling points
 Impressive mountain views
 Great location - easy access to all amenities
 3 bathrooms (2 are ensuites)
 Fantastic off street parking available
 Double internal garage
Get a Property Pack
We can send you links to all of the documents we have on hand for this property.
Including Council documents and titles if available.
Allow 5-10 mins for the request to be processed.
Auction (unless sold prior): 13th Oct, 12.30pm
12:30 PM - 13 October 2026
(pre Auction offers considered).
Full Property Pack
Make an enquiry
Updated 26 minutes ago
Meet your salespeople
Additional property details
- 213m2
- 2 car garages
- 3 parking spaces
In The Area
Nearest Town
Wanaka
Value Details
Rateable Value
$610,000
Rates
QLDC: $3,449.86 Otago: $278.11
Items Included In the Sale
- Auto Door + Remote(s)
- Bathroom Extractor Fan
- Cooktop
- Dishwasher
- Fixed Floor Coverings
- Heated Towel Rail(s)
- Irrigation System
- Laundry Tub
- Light Fittings
- Rangehood
- Security Lights
- Smoke Detector(s)
- Under Sink Waste Unit
- Wall Oven
- Ducted Heat Pump
- Gas Fire
- TV
- Bar fridge




