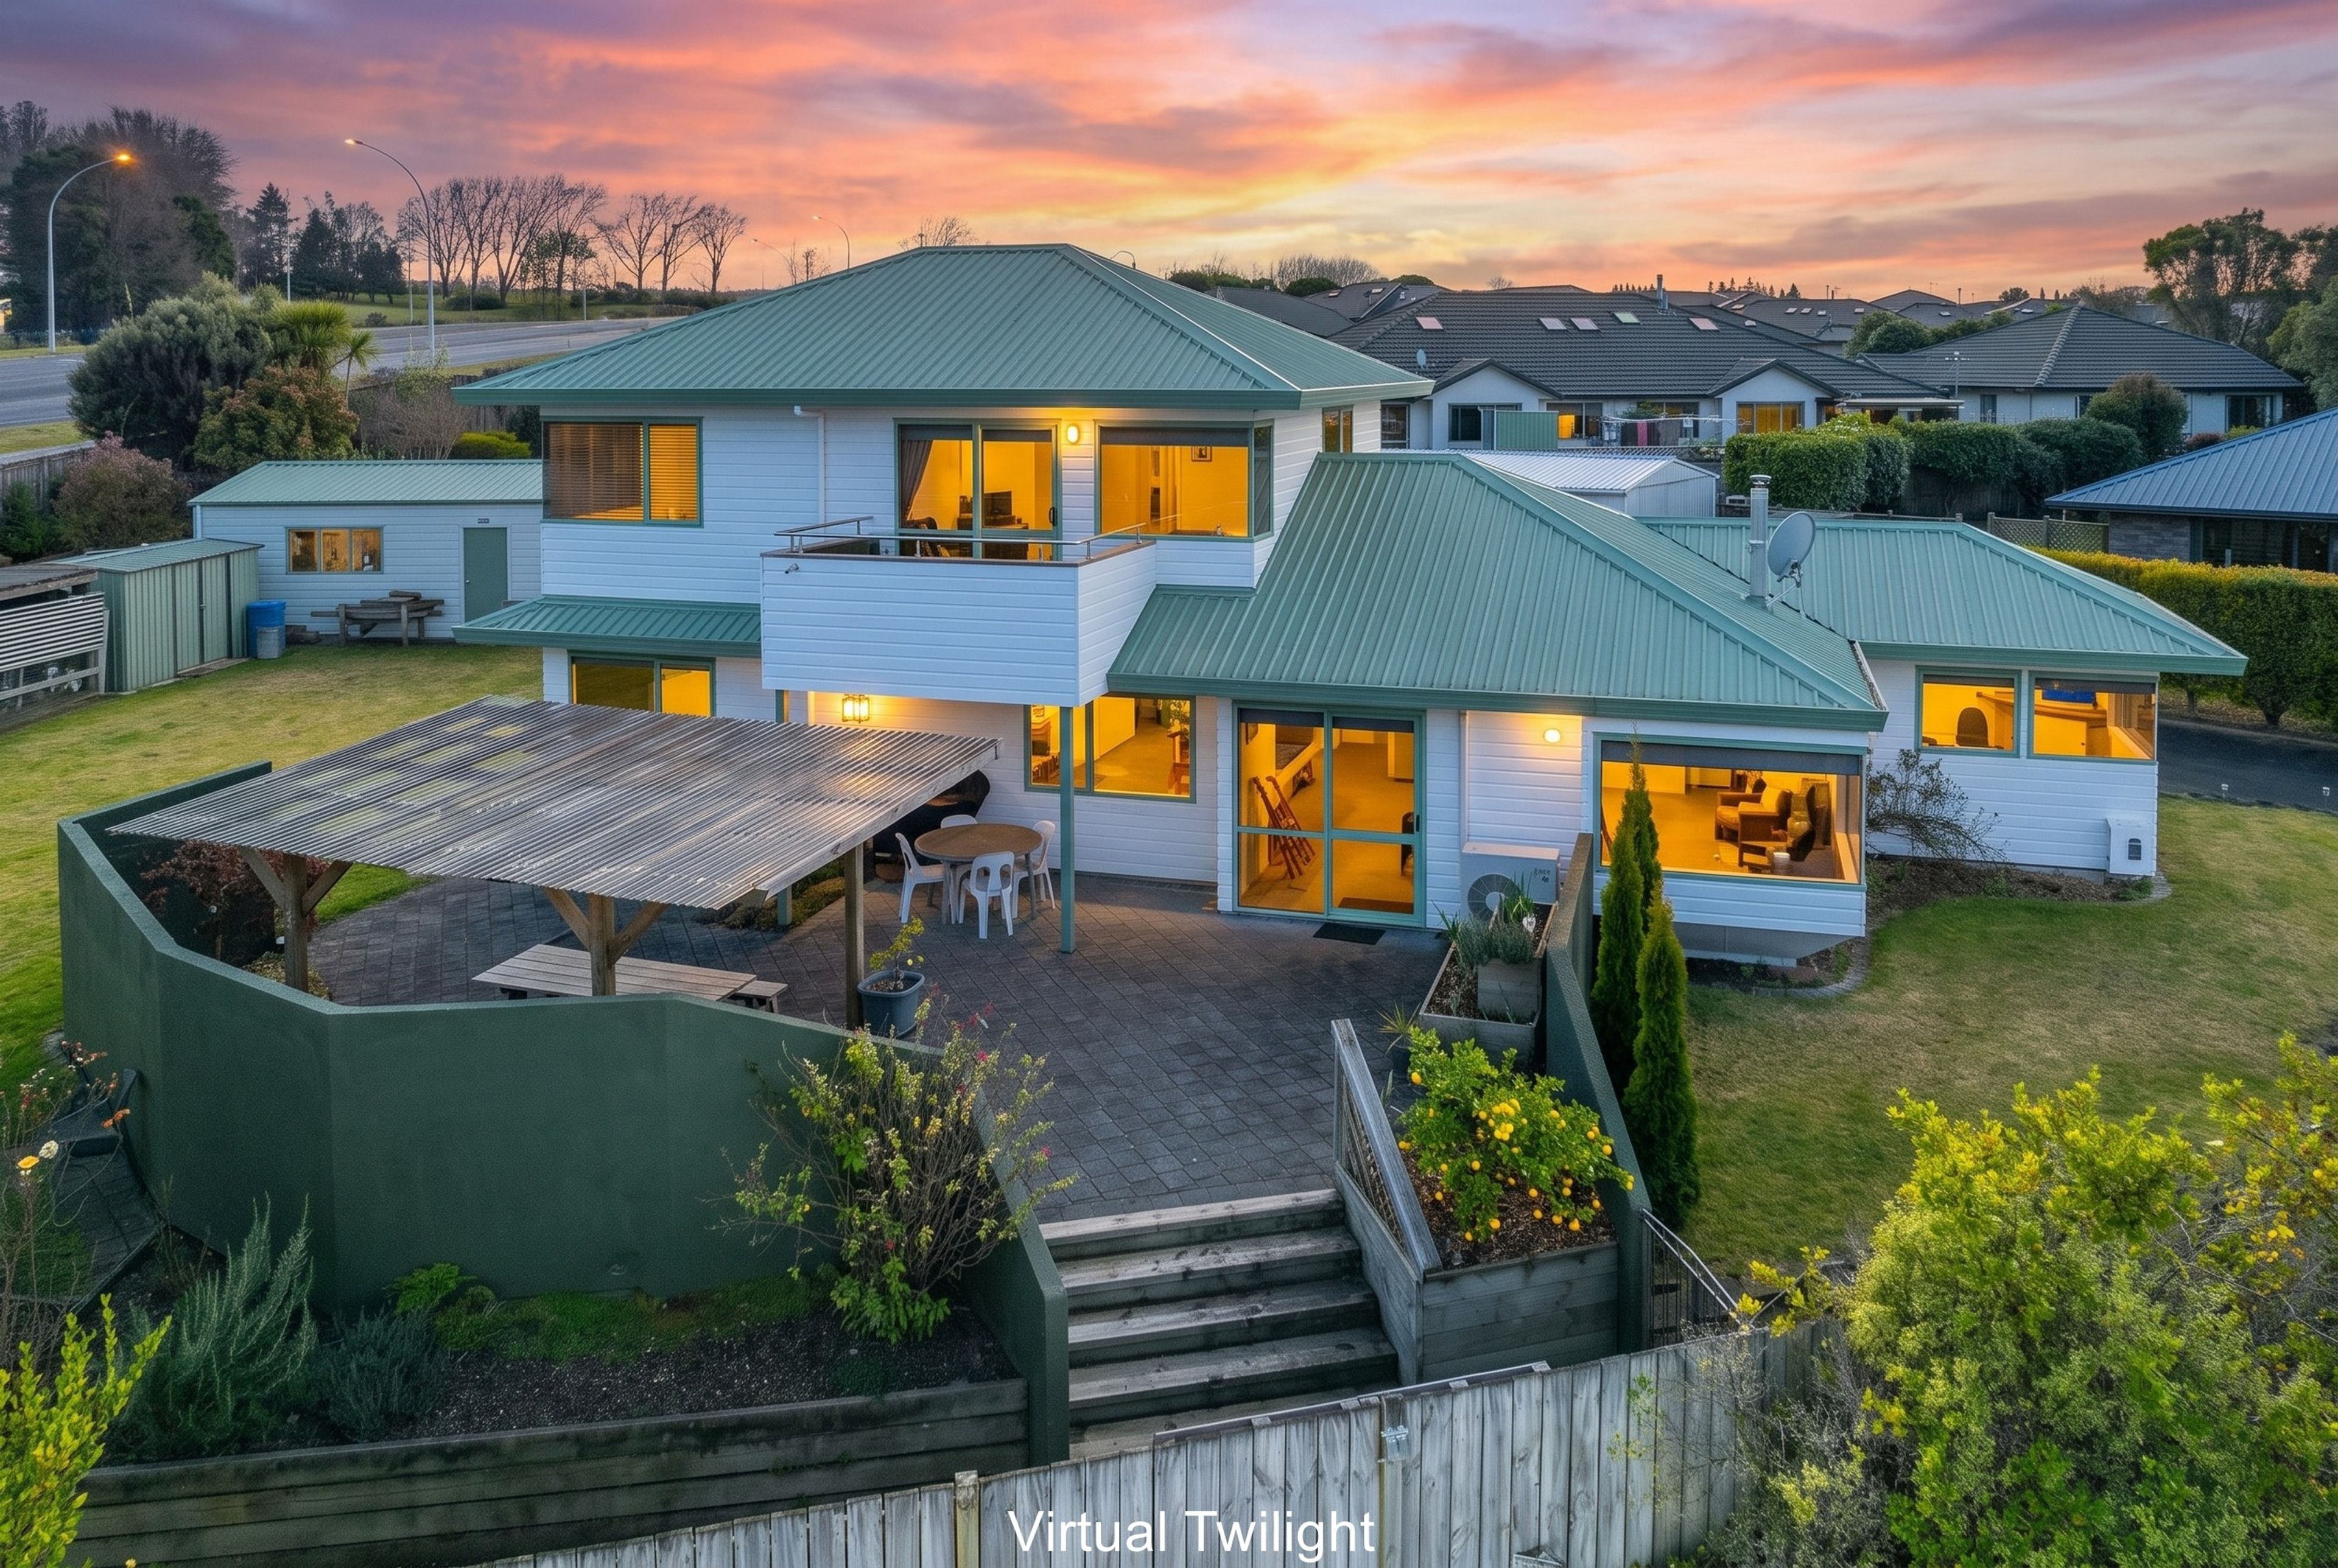
The Art of Sustainable Living
33 Kahurangi Drive, Rangatira Park, Taupo
Bedrooms
3
Bathrooms
3
Floor area
200m2
Land area
1430m2
Enquiries Over $975,000
Full Property Pack
Make an enquiry
Updated 7 days ago
Open homes
Add an Open Home to your calendar
- Sun 25 Oct 12:00 pm - 12:30 pm
- Sun 1 Nov 12:00 pm - 12:30 pm
- Sun 8 Nov 12:00 pm - 12:30 pm
Sunday
25
October
Next Viewing
About this property
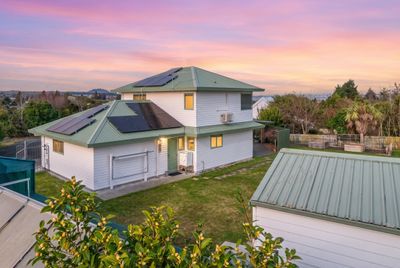
This home has been built for every comfort imaginable, with the exceptional advantage of recently added solar panels.
The current owners are on the move and are keen for the next owners to love their classic family home as much as they have.
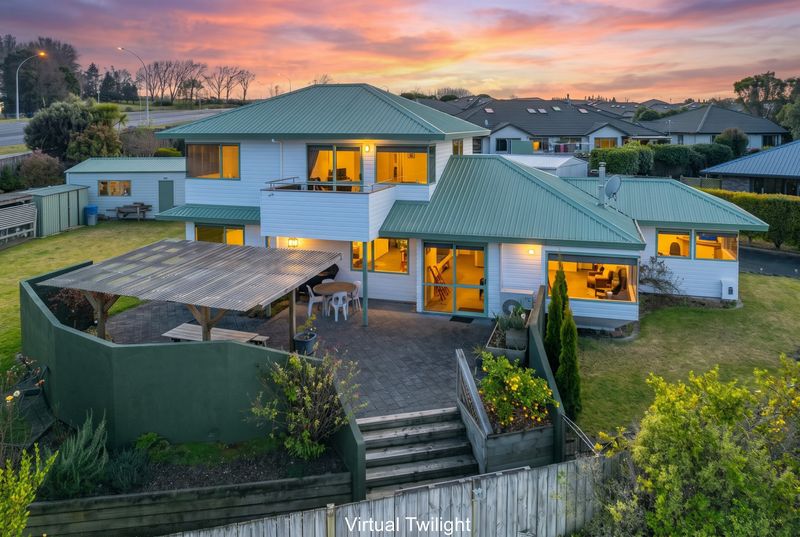
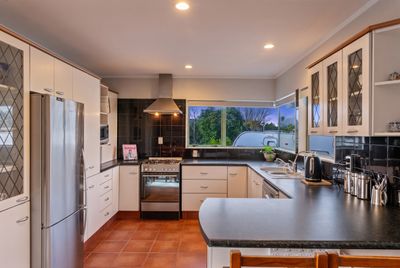
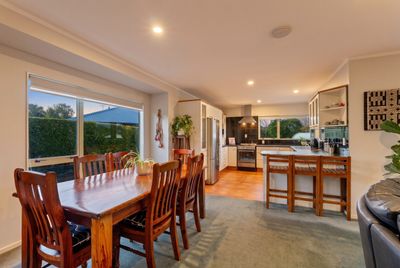
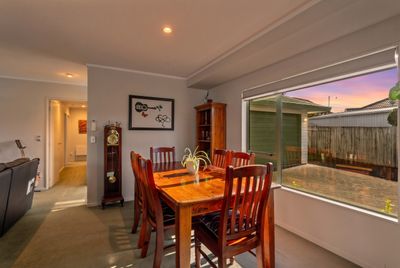
The floor plan has been well thought out and caters for every member of the family, offering both space and privacy. A north facing aspect captures the warmth and light, an endearing addition to the relaxing nooks. Make the most of a generous open plan living area, dining and a contemporary style kitchen while staying cosy with a ‘no fuss ‘gas log burner, an HRV system and double glazing throughout.
A hallway leads to two double bedrooms both looking out to a well maintained and spacious garden, set in a 1430m2 (approx.) section.
A view of the lake and mountains from the generously proportioned master bedroom and ensuite, is worth waking up to, while shared with another living area and access out to a small deck.
A separate garage, additional to the internal double one, workshop, garden shed is enhanced with fruit trees and vegetable garden, another attribute to that sustainable lifestyle. A side gate offers room to safely store the boat and motorhome and with the boat ramp and few minutes away, it couldn't be easier.
Leave the car at home, it is an gentle walk to town and the river, making this home part of a very desirable location.
In this ever-evolving world, this property offers you the chance to beat the odds and live as you choose. It is well worth serious consideration.
See you at the scheduled open homes, or if you prefer, a private viewing.
Show more
Meet your salesperson

Key selling points
- 200m2
- 3 car garages
- 4 parking spaces
Get a Property Pack
We can send you links to all of the documents we have on hand for this property.
Including Council documents and titles if available.
Allow 5-10 mins for the request to be processed.
Enquiries Over $975,000
Full Property Pack
Make an enquiry
Updated 7 days ago
Meet your salesperson
About this property
Year Built
1997Improvement Valuation (IV)
$590,000
Land Valuation (LV)
$430,000
Rateable Value (RV)
$1,020,000
Rates
$ 4,881.01
Sewage
Mains
Internet Connection
Fibre
Solar Power Details
Fully paid for
Gas
Bottles
Foundations
Concrete Piles
Glazing
Double Glazed
Joinery
Aluminium
Items Included In the Sale
- Bathroom Extractor Fan
- Dishwasher
- Electric Oven
- Fixed Floor Coverings
- Garden Shed
- Gas Hob
- Heat Pump x2
- Heat Transfer System
- Irrigation System
- Laundry Tub
- Letterbox
- Light Fittings
- Rangehood
- Security Lights
- Solar System
- TV Aerial
- Under Sink Waste Unit
- Window Treatments
- Auto Door + Remotes x3
- Heated Towel Rails x2
- Smoke Detectors x3




