Views & Vision
12A Cobbe Crescent, Feilding, Manawatu
Bedrooms
2
Bathrooms
1
Floor area
135m2
Land area
529m2
Property Sold
Last update a month ago
Updated a month ago
About this sold property
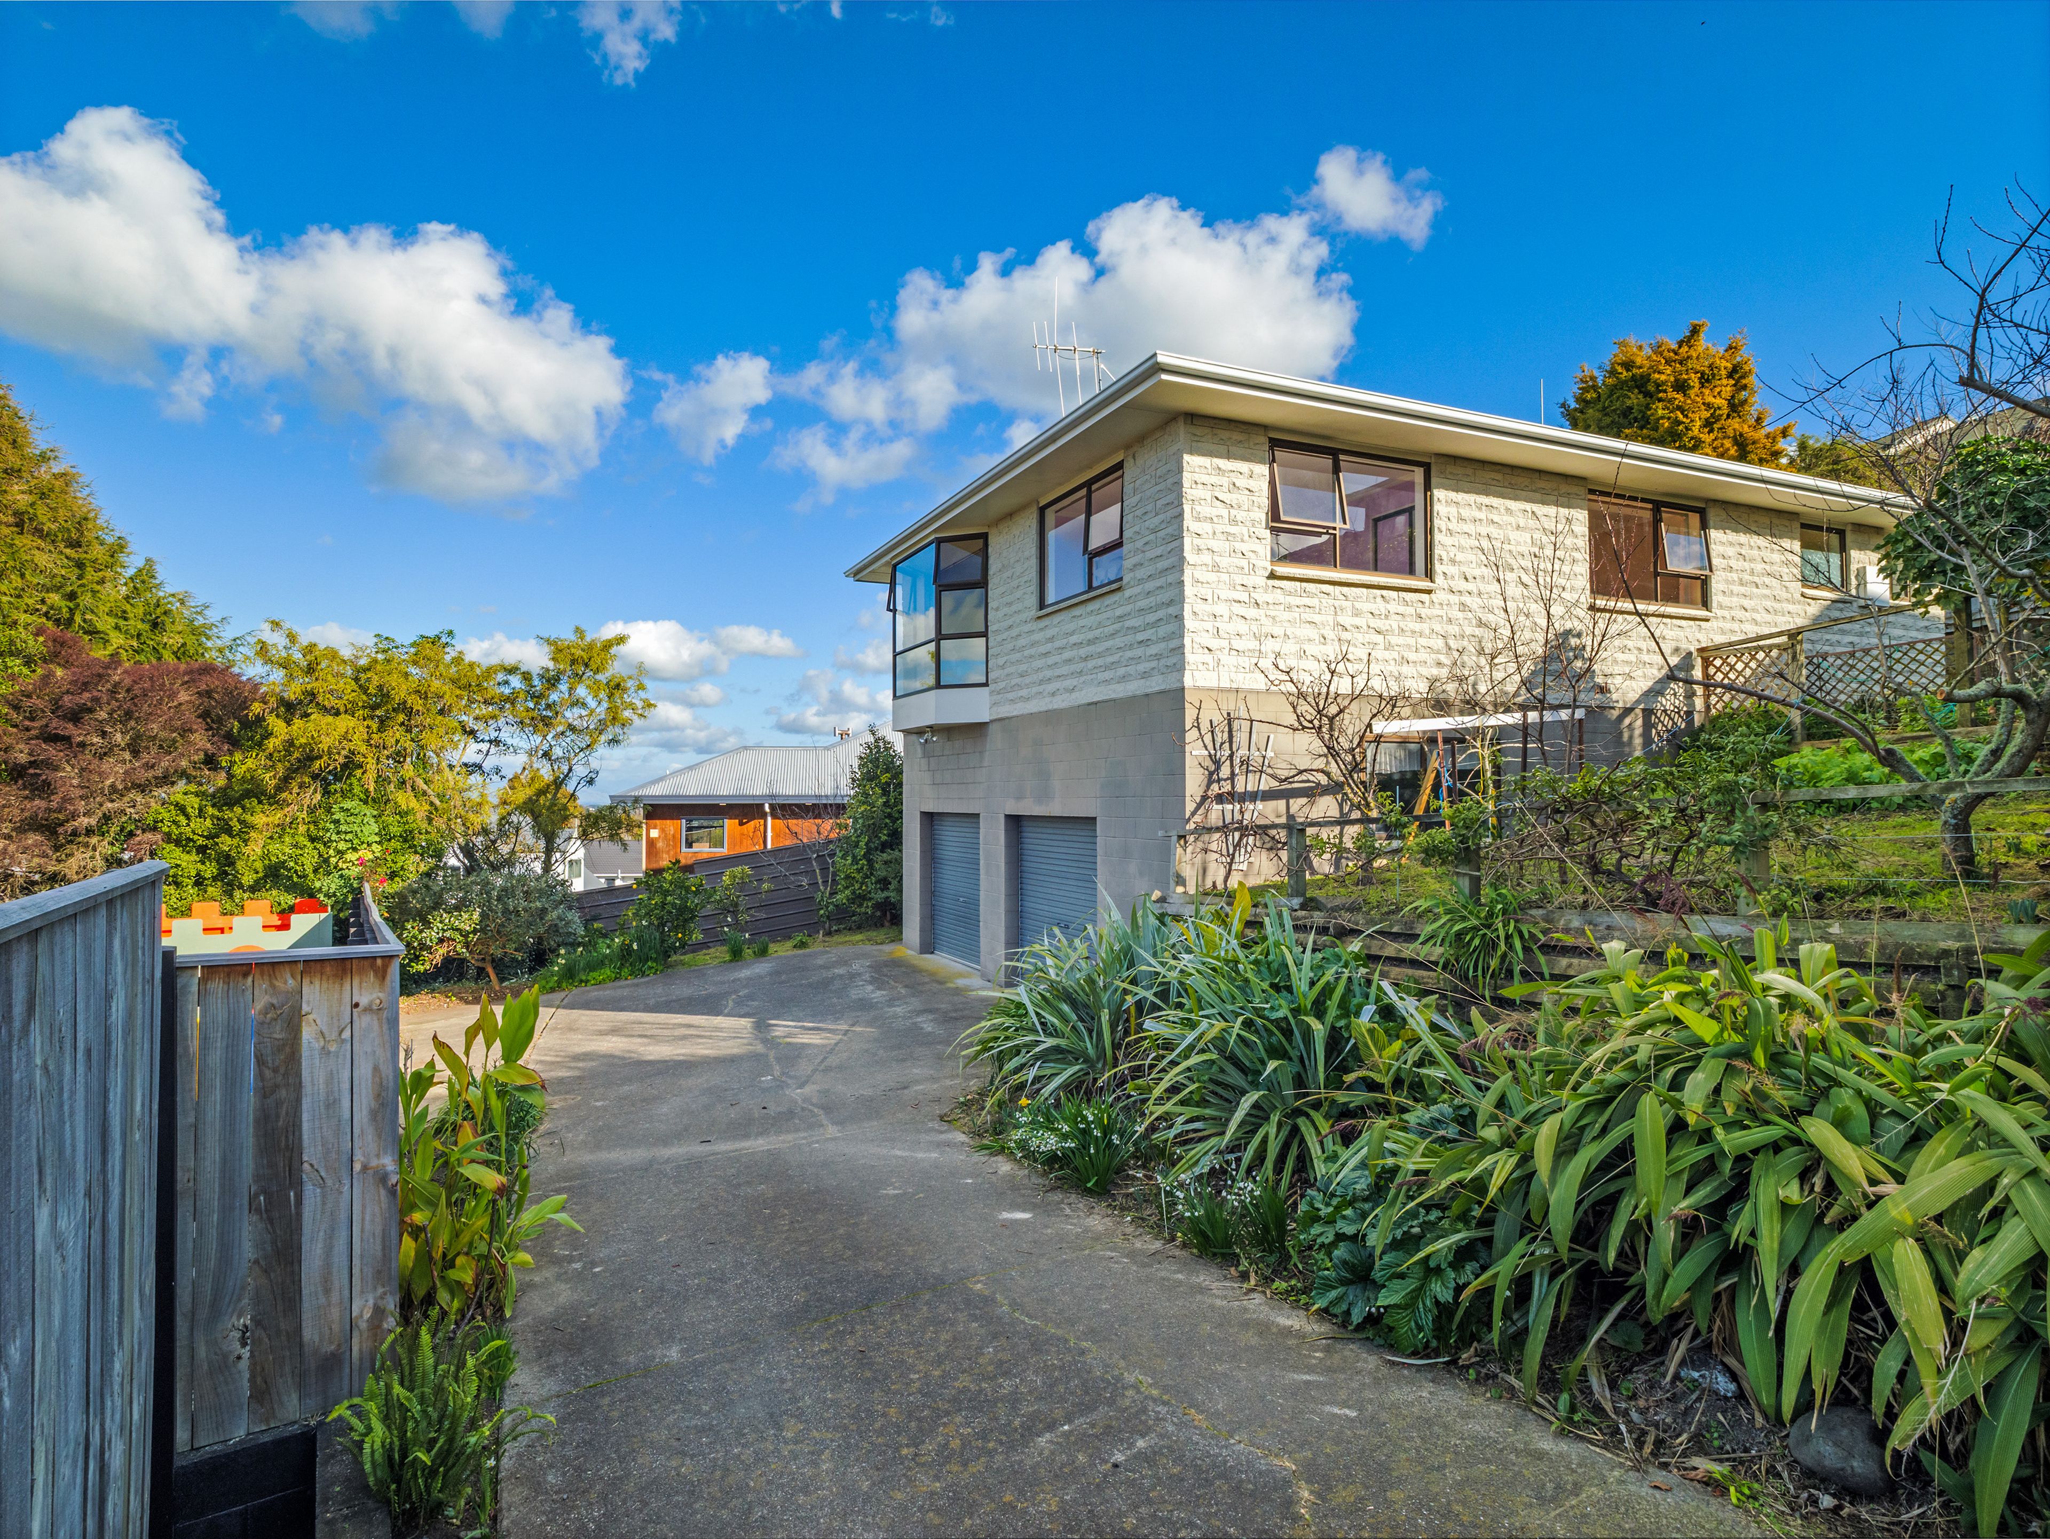
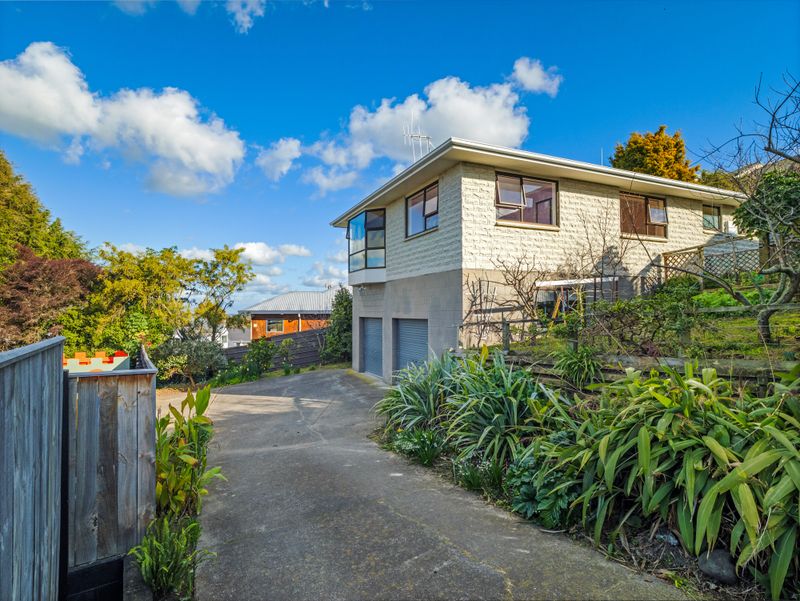
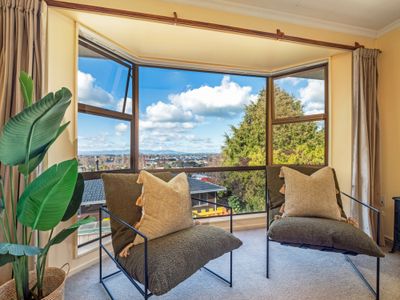
Positioned in one of Feilding's sought-after west-side locations, this solid mid-1980s home presents an exciting opportunity for buyers with an eye for potential. Offering outstanding views, generous proportions and excellent bones, it's ready for a new owner to modernise and make it their own.
Constructed predominantly in brick and set in a quiet, established street, the home's exterior has stood the test of time and remains in good order. Inside, the original décor provides the perfect blank canvas for those wanting to renovate, refresh and add value.
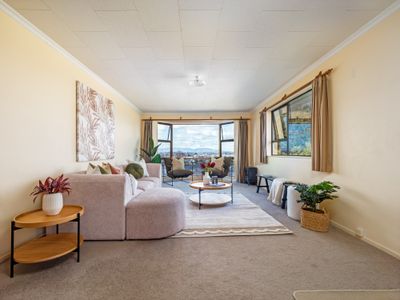
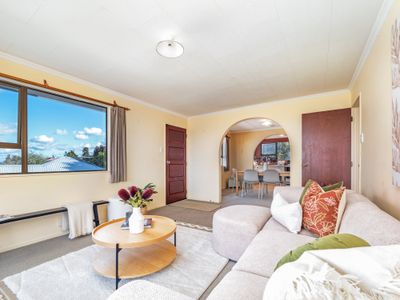
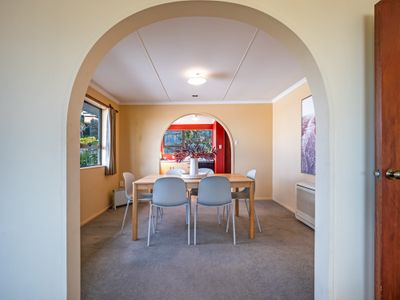
The spacious open-plan living and dining area is filled with natural light and takes full advantage of the elevated outlook, creating a welcoming space to relax or entertain while enjoying the impressive west-side views.
A large double garage beneath the home provides secure parking, excellent storage and workshop space, adding practicality for everyday living.
Whether you're searching for your next renovation project, a comfortable home to personalise, or a lock-and-leave property in a premium location, this home offers an exceptional opportunity to create something truly special. The location is already outstanding—the vision is yours to bring to life.
Properties offering this combination of views, location and potential are increasingly hard to find. Bring your ideas and unlock the possibilities.
NB: Information has been sourced from various property websites and other third-party sources, which state the dwelling has a floor area of 150m². Based on our assessment, we believe the upper level is approximately 92m² and the garage approximately 43m², giving a combined area of around 135m², including the garage. While every effort has been made to ensure the information provided is accurate, the floor area and other details have not been independently verified and may be incorrect. Prospective purchasers are encouraged to undertake their own due diligence and satisfy themselves as to the accuracy of all information provided.
Show more
Meet your salesperson

Key selling points
- 135m2
- 2 car garages
- 0 carport
Property Sold
Last update a month ago
Updated a month ago
Talk to the salesperson
About this property
Year Built
1984Improvement Valuation (IV)
415000
Land Valuation (LV)
135000
Rateable Value (RV)
550000
Rates
$4674.49 + $531.68
Internet Connection
Fibre
Items Included In the Sale
- Auto Door + Remote
- Electric Hob
- Electric Oven
- Fixed Floor Coverings
- Heated Towel Rail
- Laundry Tub
- Letterbox
- Light Fittings
- Window Treatments




