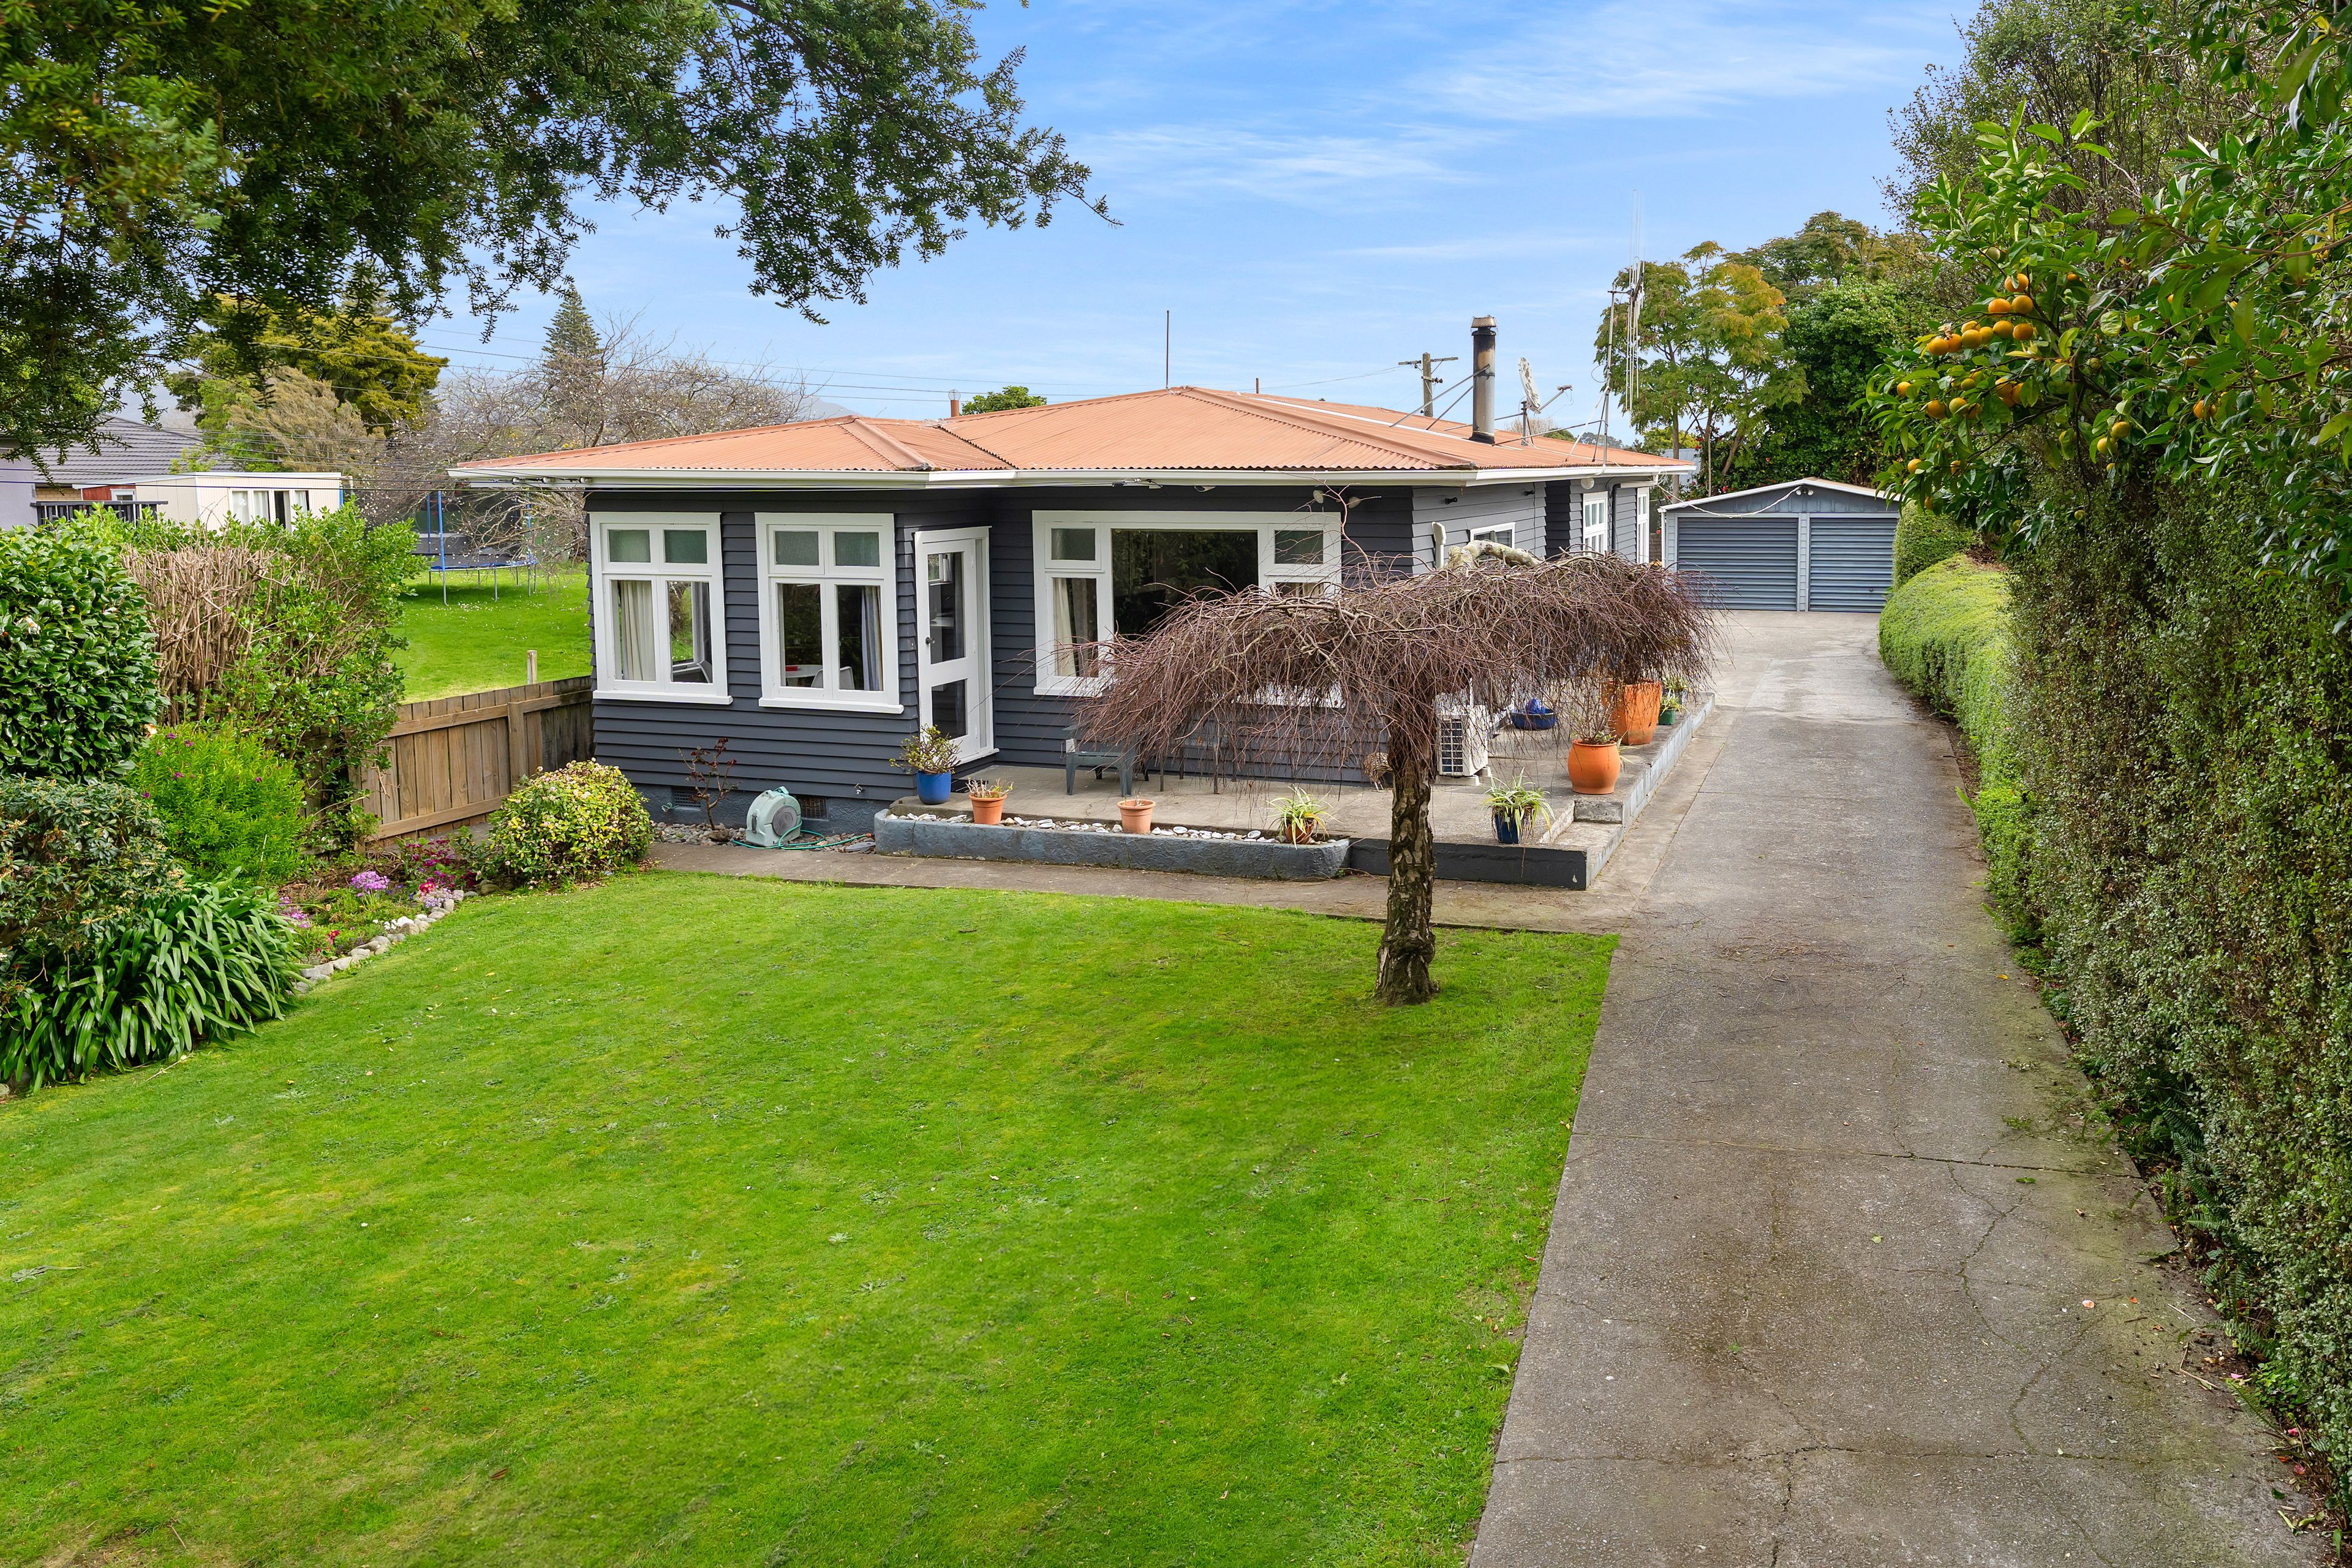
A Versatile Home to Make Your Own
159 Waerenga Road, Otaki, Kapiti Coast
Bedrooms
3
Bathrooms
2
Floor area
133m2
Land area
644m2
Enquiries Over $595,000
Full Property Pack
Make an enquiry
Updated a day ago
Open homes
This property has just come on the market
Add an Open Home to your calendar
- Sun 20 Sep 2:45 pm - 3:15 pm
Sunday
20
September
Next Viewing
About this property
Solid, practical and handy to the railway township, this 1950s home has been well looked after over the years and comes with a few useful extras that make everyday living that bit easier.
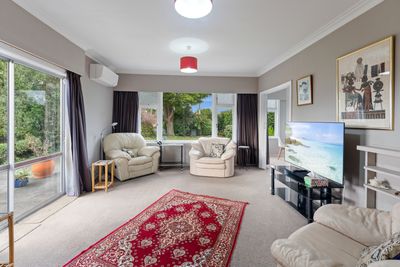
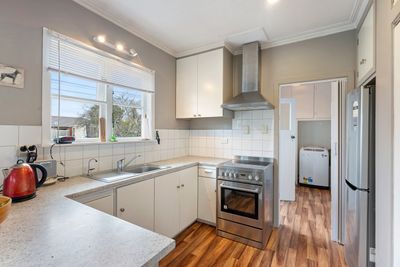
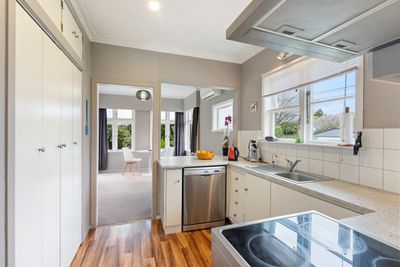
With three bedrooms, a separate kitchen and dining area, and a lounge opening through a ranchslider to a raised concrete patio, the main living spaces are straightforward and functional. Another door from the dining area also leads outside, making the patio an easy spot for a morning coffee.
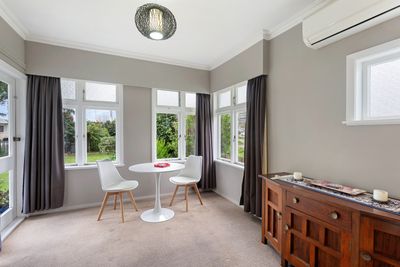
At the end of the house, an additional room adds some flexibility to the three-bedroom layout. Accessed by stepping down through one of the original bedrooms, it has its own outdoor access and gets good afternoon sun. Rather than giving it one job, it is a space that could adapt to suit, perhaps as a second living area, home office, hobby room, retreat or simply somewhere to spread out.
Comfort is well covered with two high wall heat pumps and a free standing wood burner, while ceiling and subfloor insulation help through the cooler months. The wiring has also been updated, including the circuit board.
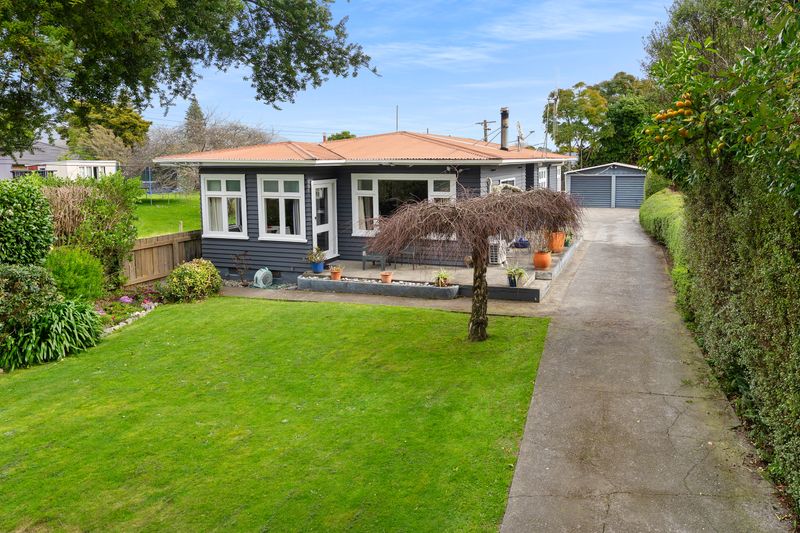
Outside, the flat section is fully fenced with lawn, established gardens and fruit trees. The separate double garage has power, lighting, and mezzanine storage space, while additional off-street parking adds another practical benefit.
Location is another plus, with local cafés, bakeries, supermarkets, Ōtaki College and rail services all within easy reach. For first home buyers or investors, this is a solid home with useful extras, good garaging and a layout that gives you options.
For more information please contact Jayden Matthews on 021 053 7533.
Show more
Meet your salespeople


Key selling points
- 133m2
- 2 car garages
Get a Property Pack
We can send you links to all of the documents we have on hand for this property.
Including Council documents and titles if available.
Allow 5-10 mins for the request to be processed.
Enquiries Over $595,000
Full Property Pack
Make an enquiry
Updated a day ago
Meet your salespeople
About this property
Improvement Valuation (IV)
$285,000
Land Valuation (LV)
$295,000
Rateable Value (RV)
$580,000
Rates
$4,753.01
Water Supply
Town
Sewage
Mains
Cylinder Pressure
Low
Foundations
Concrete Piles
Glazing
Single Glazed
Joinery
Timber
Contour
Flat
Fencing
Full
Items Included In the Sale
- Bathroom Extractor Fan
- Dishwasher
- Fixed Floor Coverings
- Fridge
- Heat Pump
- Laundry Tub
- Letterbox
- Light Fittings
- Rangehood
- Smoke Detector(s)
- Stove
- TV Aerial
- Washing Machine
- Window Treatments
- Timber storage in the garage




