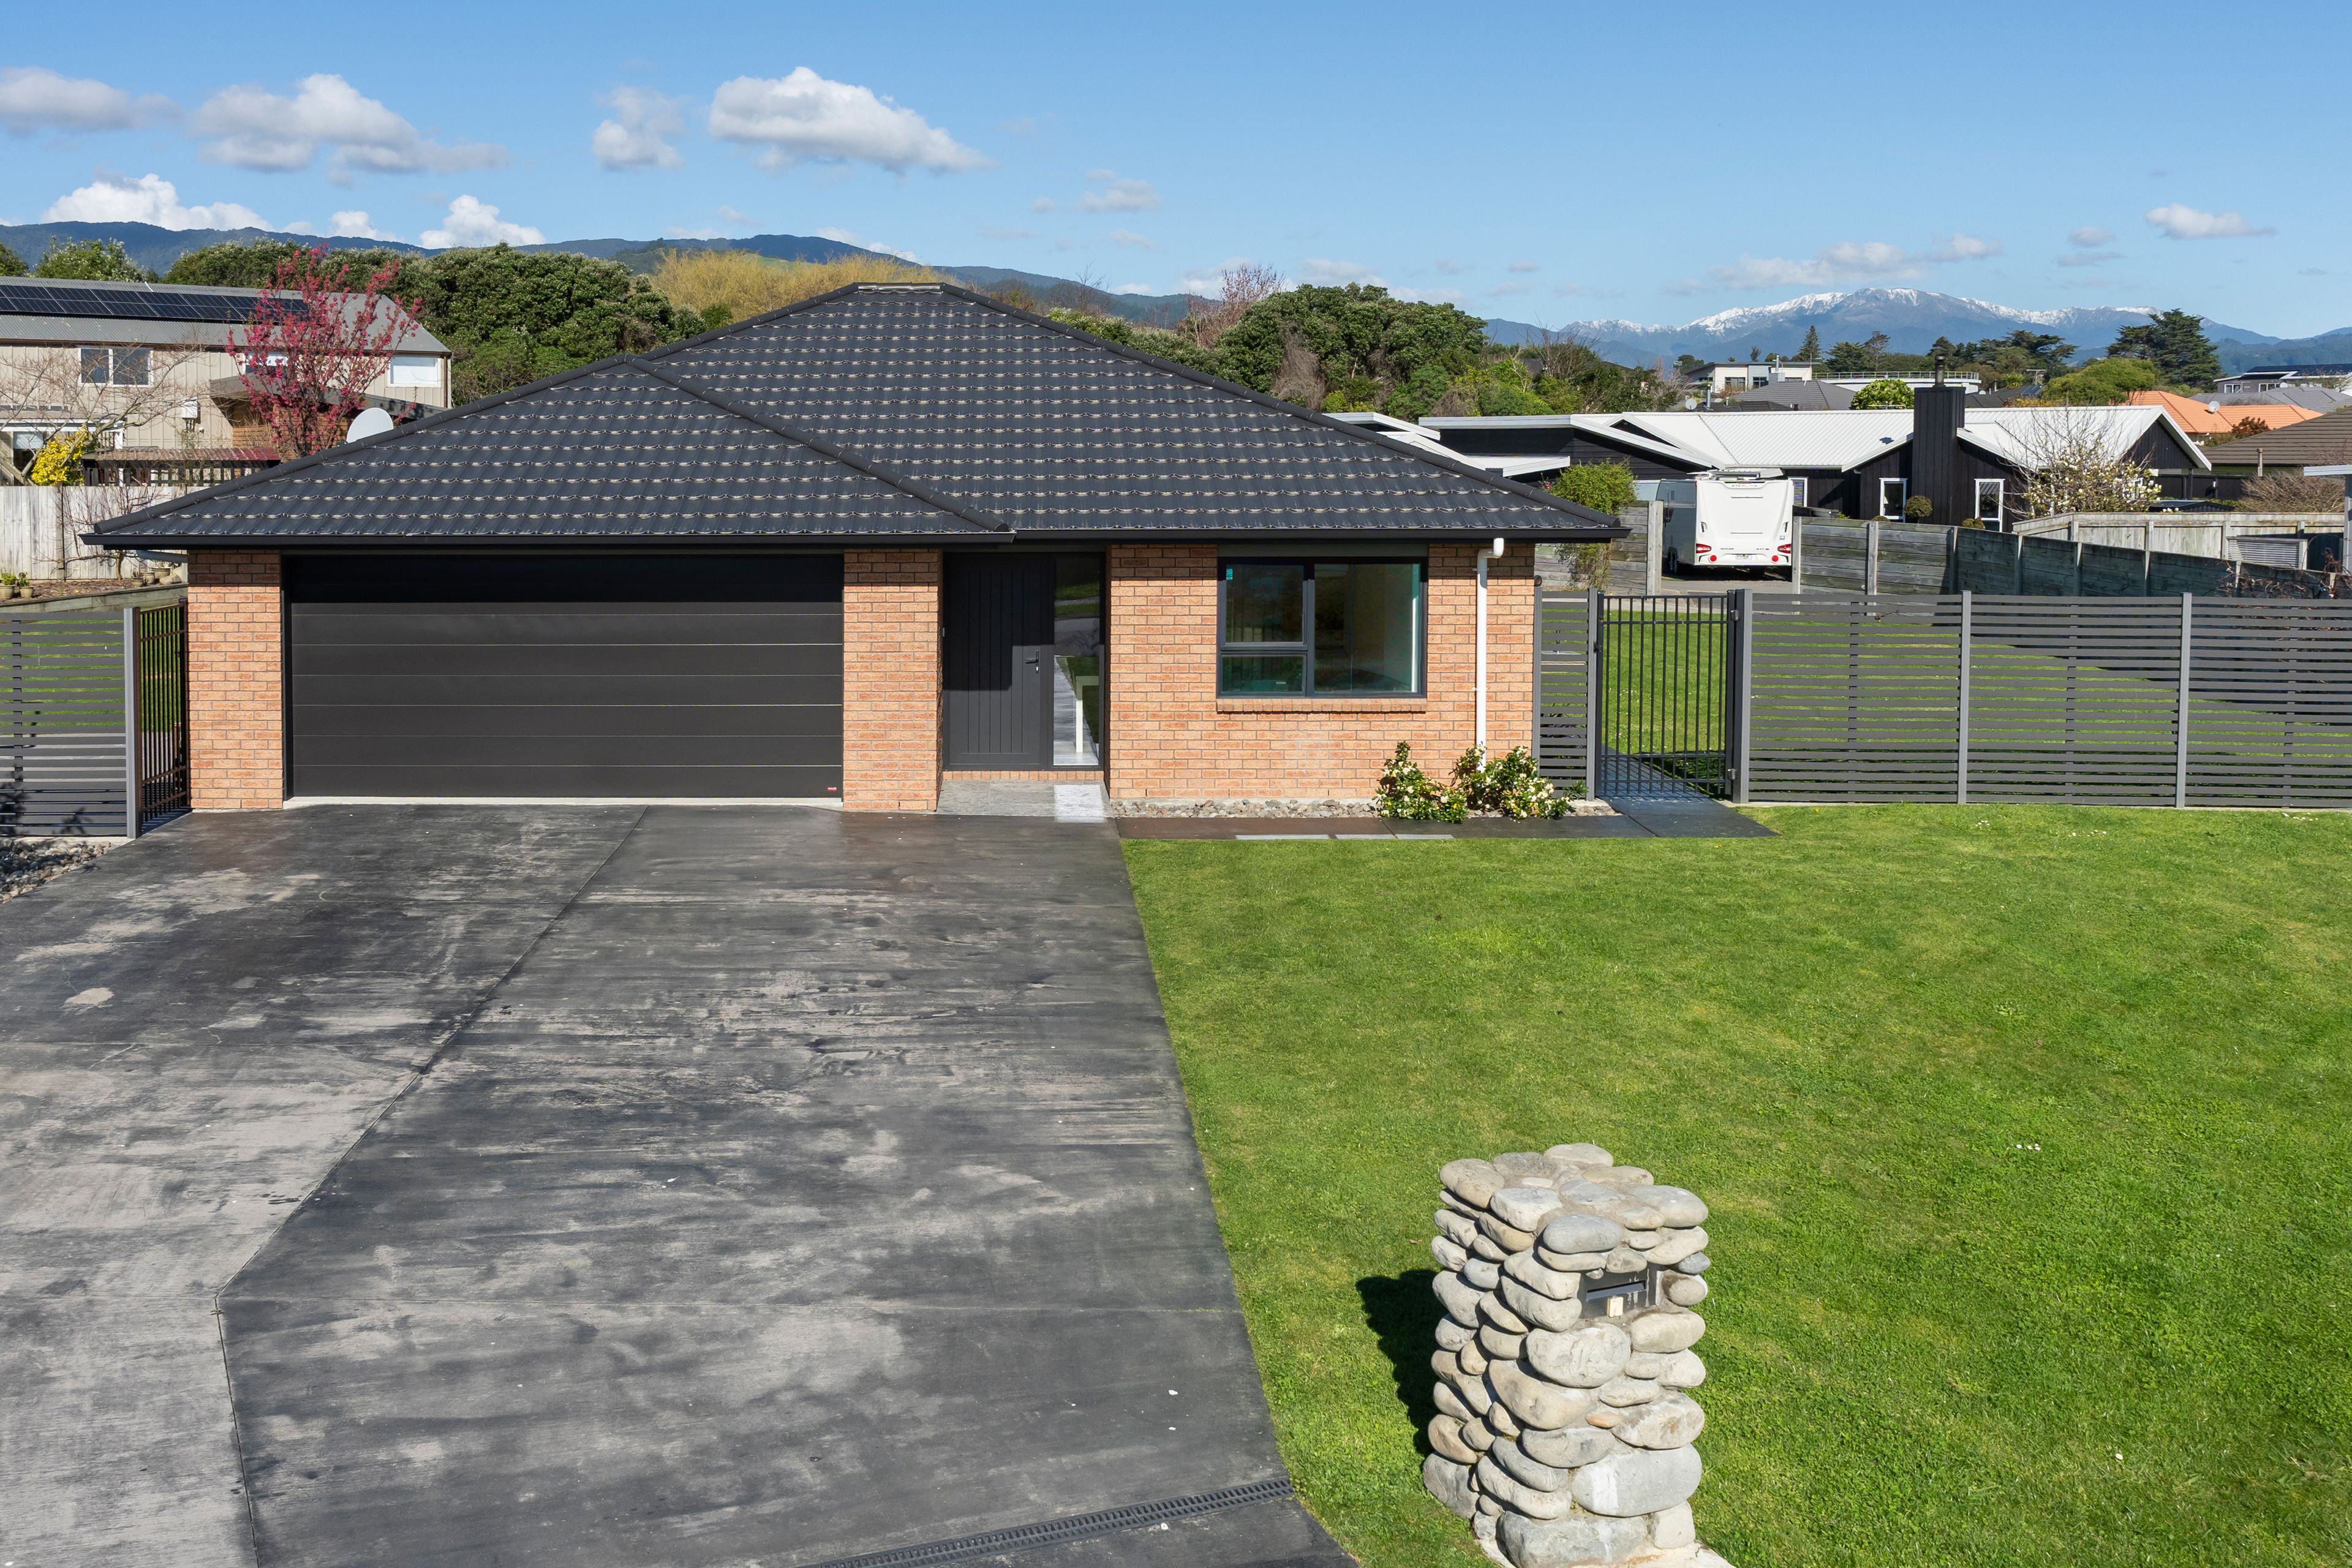
Space, Quality and a Quiet Setting
7 Pohatu Lane, Otaki, Kapiti Coast
Bedrooms
4
Bathrooms
2
Floor area
228m2
Land area
1085m2
Enquiries Over $995,000
Full Property Pack
Make an enquiry
Updated 2 days ago
Open homes
This property has just come on the market
Add an Open Home to your calendar
- Sun 20 Sep 12:30 pm - 1:00 pm
Sunday
20
September
Next Viewing
About this property
Some modern homes simply give you newer. This one gives you more.
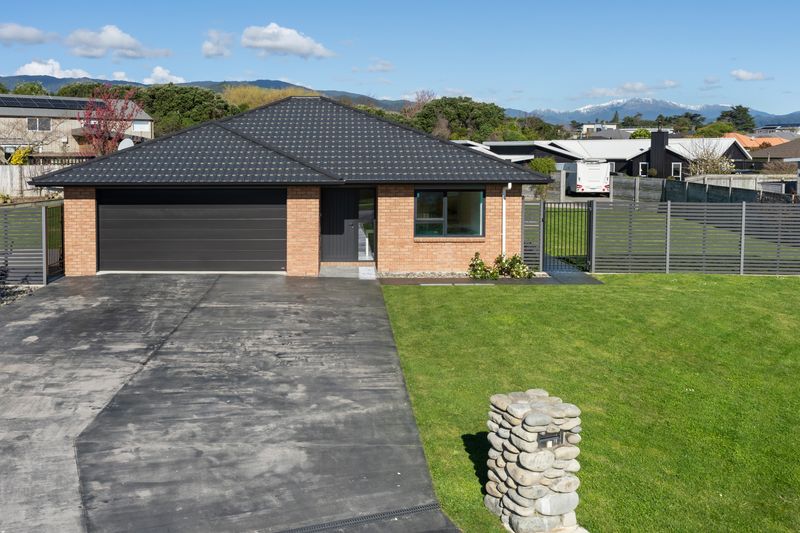
Set in a quiet cul-de-sac surrounded by quality homes, this four-bedroom property combines a higher level of finish with the practical details that make a real difference to everyday living. There is plenty of room for the household, excellent storage, whole-home climate control and a separate garage and workshop for everything that does not need to live inside the house.
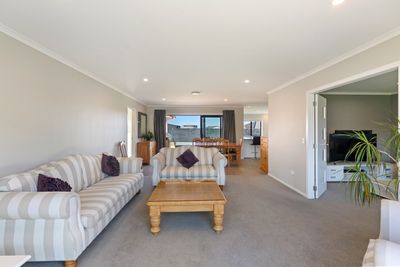
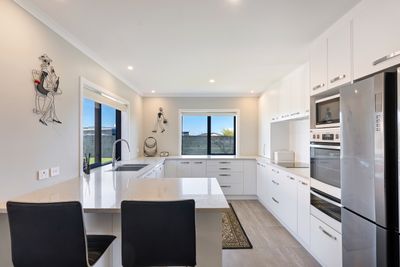
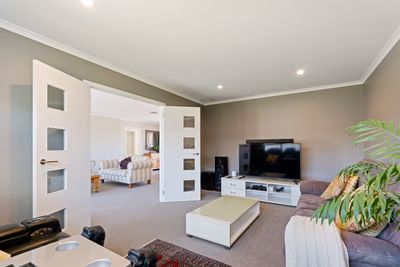
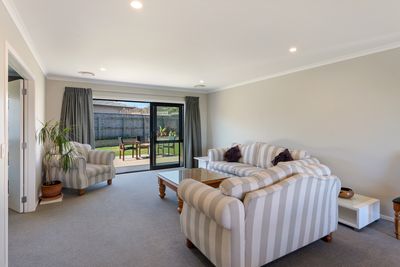
The living areas are set up to work well day to day. Open-plan living is complemented by a separate media room, giving you options when everyone wants their own space. Stacker doors at either end of the lounge and dining area open onto separate deck areas, while the modern kitchen includes stone benchtops, a double oven and a sliding window opening directly to the deck.
All four bedrooms are doubles with wardrobes. The master has a walk-in wardrobe and ensuite with a fully tiled shower, while the main bathroom includes both a bath and separate shower. A separate laundry, built-in cupboards and additional storage throughout continue the practical thinking.
Ducted air conditioning provides heating and cooling throughout the home, keeping temperatures comfortable year-round.
Outside, established gardens and productive raised vegetable beds make good use of the flat section. The standalone single garage has power, lighting and workshop space, adding another useful dimension for hobbies, projects or storage. There is also additional off-street parking.
The location rounds things out nicely. Waitohu School is within walking distance, with supermarkets, primary schools, Ōtaki College and expressway access also close by.
For buyers wanting a modern home where the specification, storage, comfort and location have all been given proper consideration, there is plenty here to appreciate.
For more information please contact Jayden Matthews on 021 053 7533.
Show more
Meet your salesperson

Key selling points
- 228m2
- 2 car garages
Get a Property Pack
We can send you links to all of the documents we have on hand for this property.
Including Council documents and titles if available.
Allow 5-10 mins for the request to be processed.
Enquiries Over $995,000
Full Property Pack
Make an enquiry
Updated 2 days ago
Meet your salesperson
About this property
Improvement Valuation (IV)
$675,000
Land Valuation (LV)
$375,000
Rateable Value (RV)
$1,050,000
Rates
$6,011.07
Water Supply
Town
Sewage
Mains
Foundations
Concrete Slab
Glazing
Double Glazed
Joinery
Aluminium
Contour
Flat
Fencing
Full
Items Included In the Sale
- Auto Door + Remote(s)
- Bathroom Extractor Fan
- Clothes Dryer
- Cooktop
- Dishwasher
- Electric Hob
- Electric Oven
- Fixed Floor Coverings
- Fridge x2
- Garden Shed
- Heat Transfer System
- Laundry Tub
- Letterbox
- Light Fittings
- Rangehood
- Security Lights
- Smoke Detector(s)
- Stove
- Under Sink Waste Unit
- Wall Oven (double)
- Washing Machine
- Window Treatments




