The Easy Side of Lifestyle Living
10 Oriwa Lane, Levin, Horowhenua
Bedrooms
4
Bathrooms
2
Floor area
200m2
Land area
4289m2
Enquiries Over $1,045,000
Full Property Pack
Make an enquiry
Updated 5 hours ago
Open homes
This property has just come on the market
Add an Open Home to your calendar
- Sun 4 Oct 1:30 pm - 2:00 pm
Sunday
4
October
Next Viewing
About this property
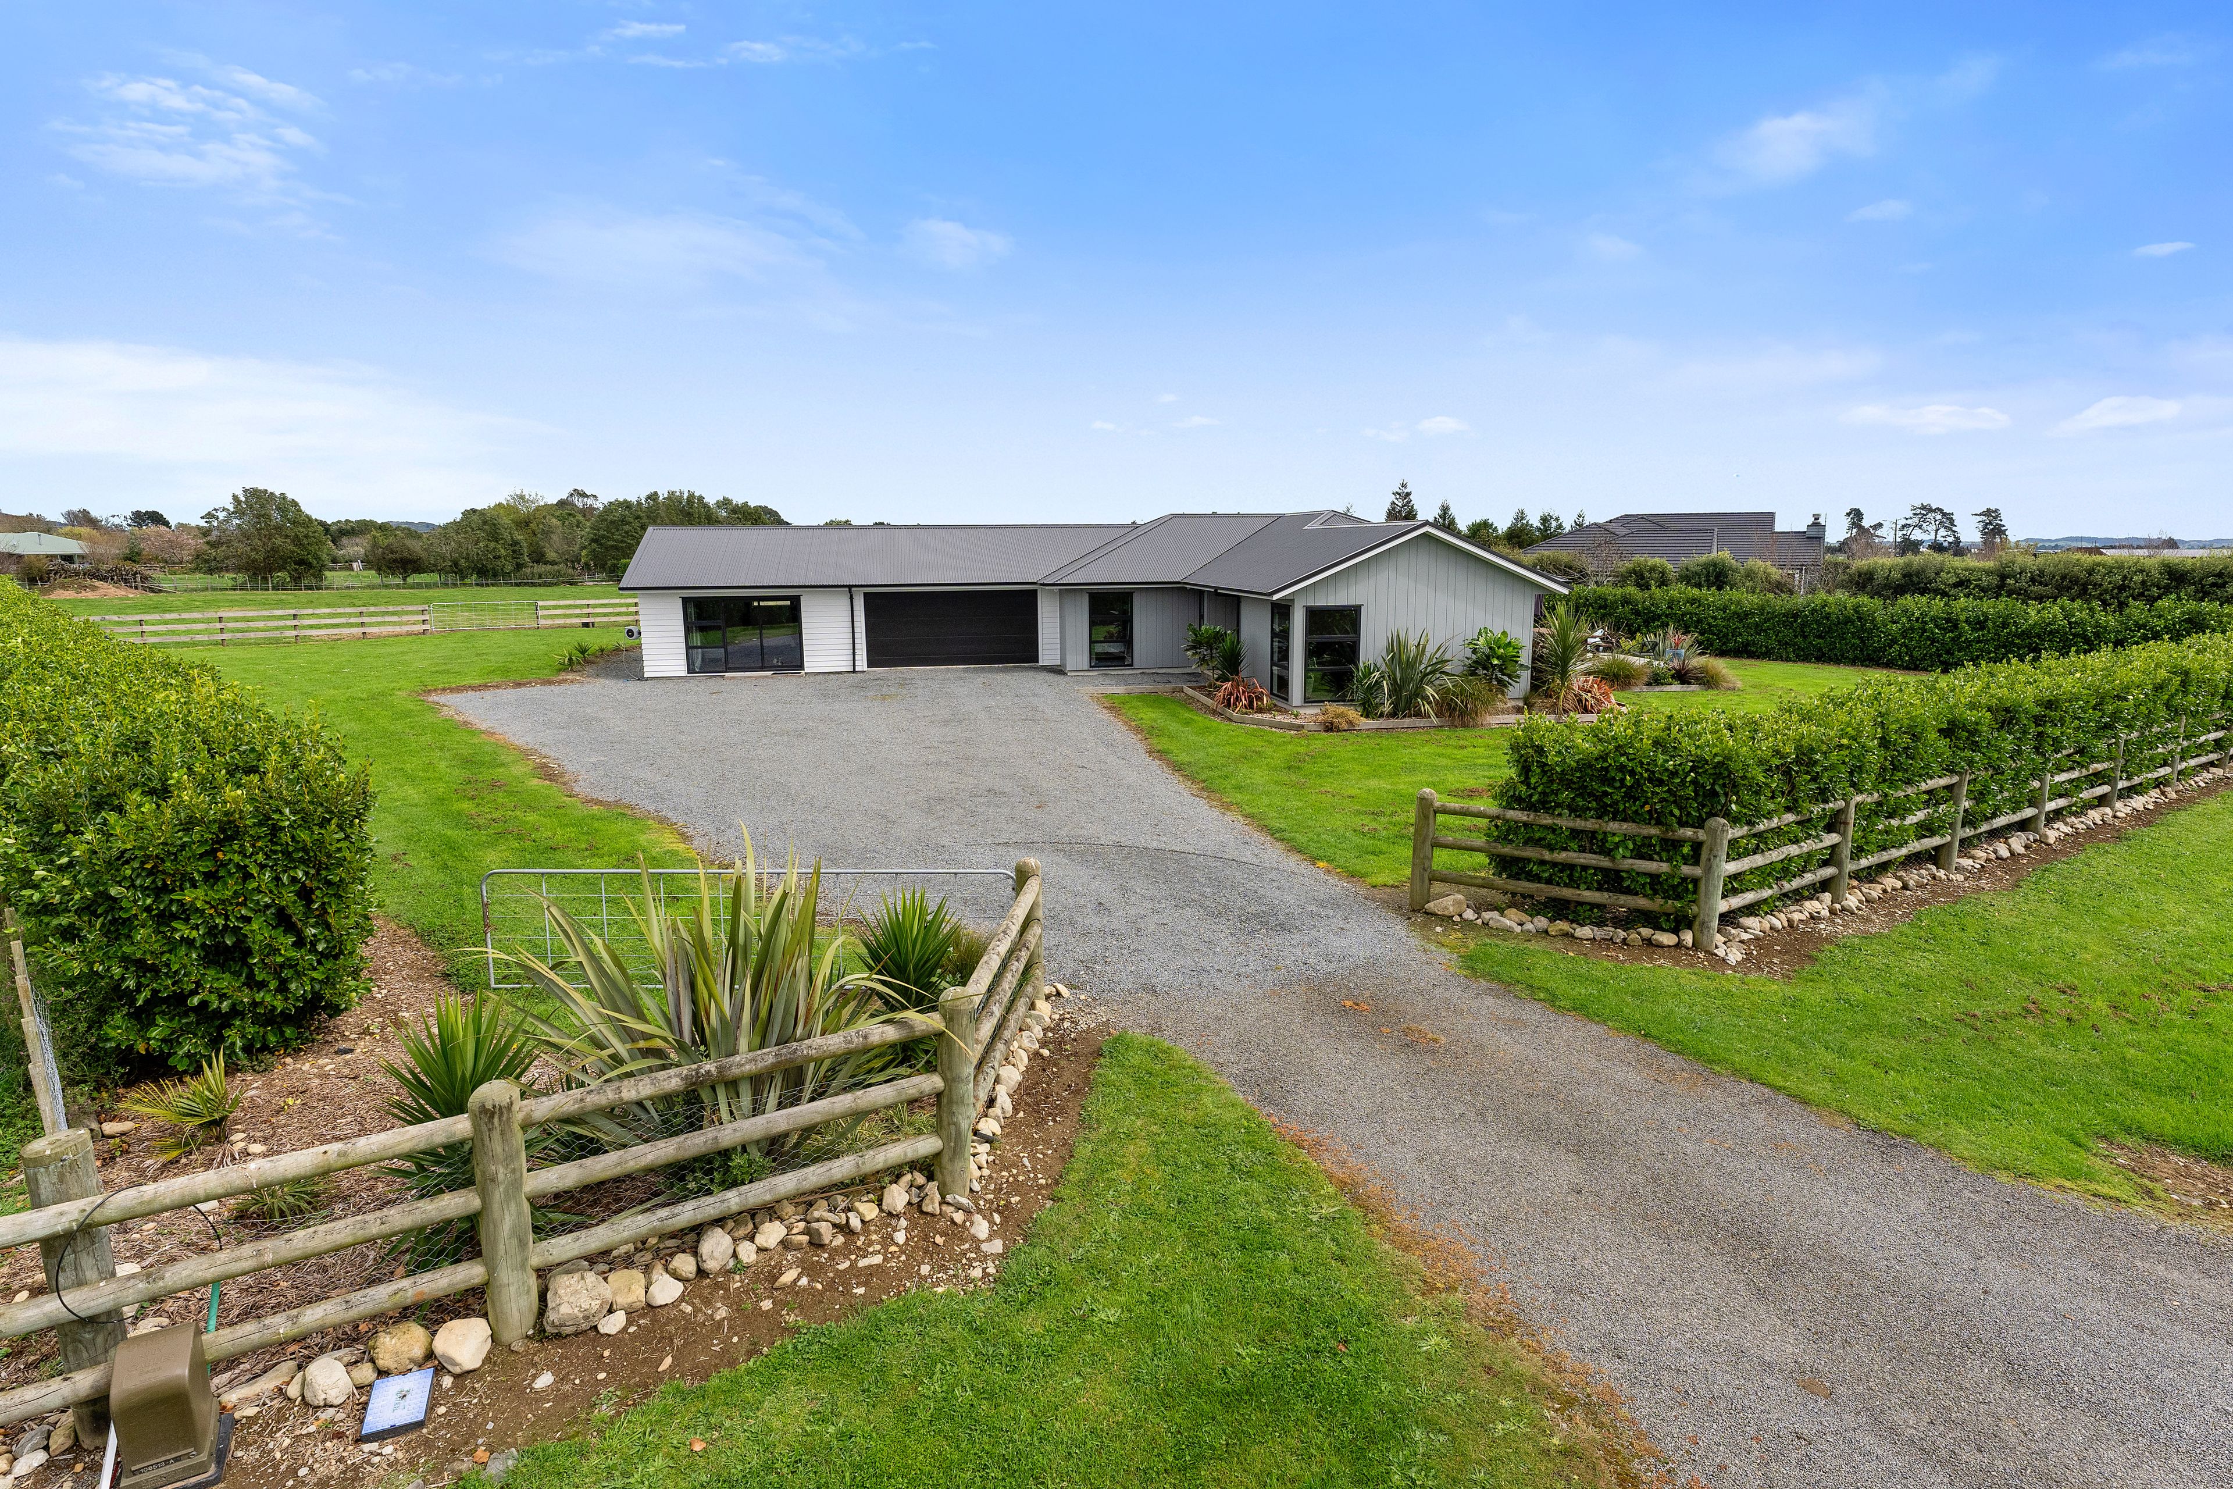
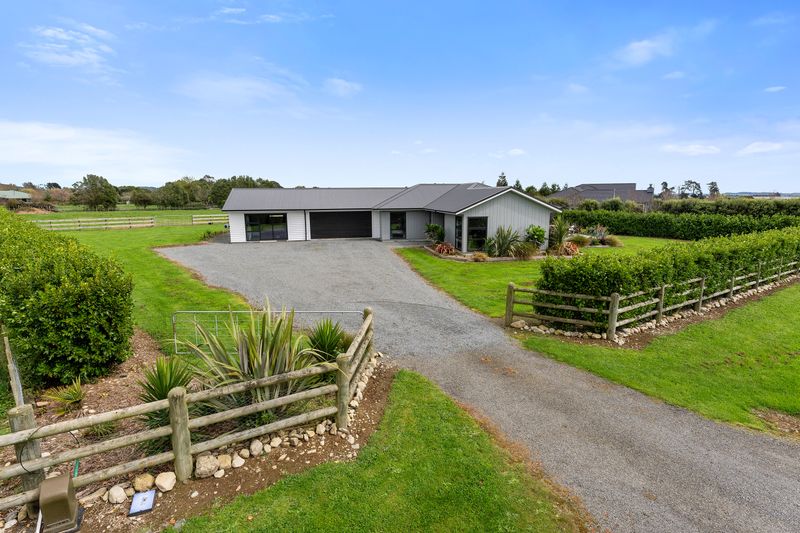
There is a lot to like about lifestyle living when you can have the space without giving up the convenience of being close to town. Set across 4,289m², this near-new home gives the family room to spread out, a paddock for a few animals and a modern home that is ready to enjoy.
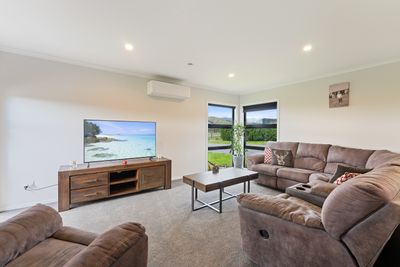
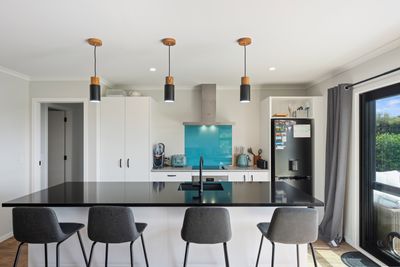
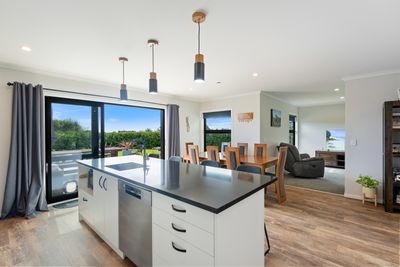
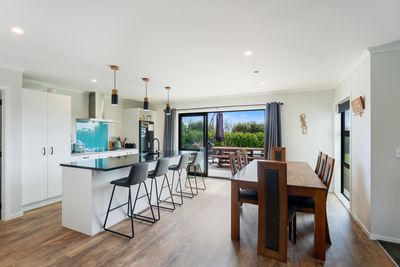
Around 200m² of floor area provides four double bedrooms, two bathrooms and separate living spaces. The master has a walk-in wardrobe and ensuite, while the remaining bedrooms all have wardrobes of their own. A separate lounge gives you somewhere to retreat, while the open-plan kitchen and dining area is where everyday life naturally comes together.
From here, the living extends outside to a large deck that enjoys plenty of sun throughout the day. There is room to sit outside, fire up the barbecue or finish the day in the spa, with the surrounding lawn adding useful outdoor space for children and pets.
The double internal access garage takes care of the practical side, with the laundry located here and additional off-street parking outside. What makes this layout particularly useful is the large separate room in its own wing off the garage. With a stacker slider opening outside, it could work as an additional bedroom, second living space, home office, studio or dedicated work area depending on what your household needs.
The flat section is fully fenced, with a separate paddock on the southern side providing room for calves, lambs or perhaps a pony. The grounds have been kept relatively simple, leaving scope for someone who enjoys gardening or landscaping to put their own ideas into the property over time.
Town water is supplied via storage tanks with a comprehensive filtration system, and fibre is available at the boundary ready for connection.
For families wanting more room, or those ready to step down from a larger block without giving up lifestyle living altogether, this is a practical balance of land, modern comfort and flexibility.
For more information please contact Jayden Matthews on 021 053 7533.
Show more
Meet your salesperson

Key selling points
- 200m2
- 2 car garages
Get a Property Pack
We can send you links to all of the documents we have on hand for this property.
Including Council documents and titles if available.
Allow 5-10 mins for the request to be processed.
Enquiries Over $1,045,000
Full Property Pack
Make an enquiry
Updated 5 hours ago
Meet your salesperson
About this property
Year Built
2024Improvement Valuation (IV)
$660,000
Land Valuation (LV)
$390,000
Rateable Value (RV)
$1,050,000
Rates
$2,590.15
Water Supply
Town
Sewage
Septic System
Cylinder Pressure
Mains
Foundations
Concrete Slab
Glazing
Double Glazed
Joinery
Aluminium
Contour
Flat
Fencing
Full




