Room for Everyone, Space for Everything
219 Mill Road, Otaki, Kapiti Coast
Bedrooms
5
Bathrooms
2
Floor area
350m2
Land area
3754m2
Deadline Private Treaty
4:00 PM - 12 November 2026
(This property can be sold prior)
Full Property Pack
Make an enquiry
Updated 7 hours ago
Open homes
This property has just come on the market
Add an Open Home to your calendar
- Sun 18 Oct 1:15 pm - 1:45 pm
Sunday
18
October
Next Viewing
About this property
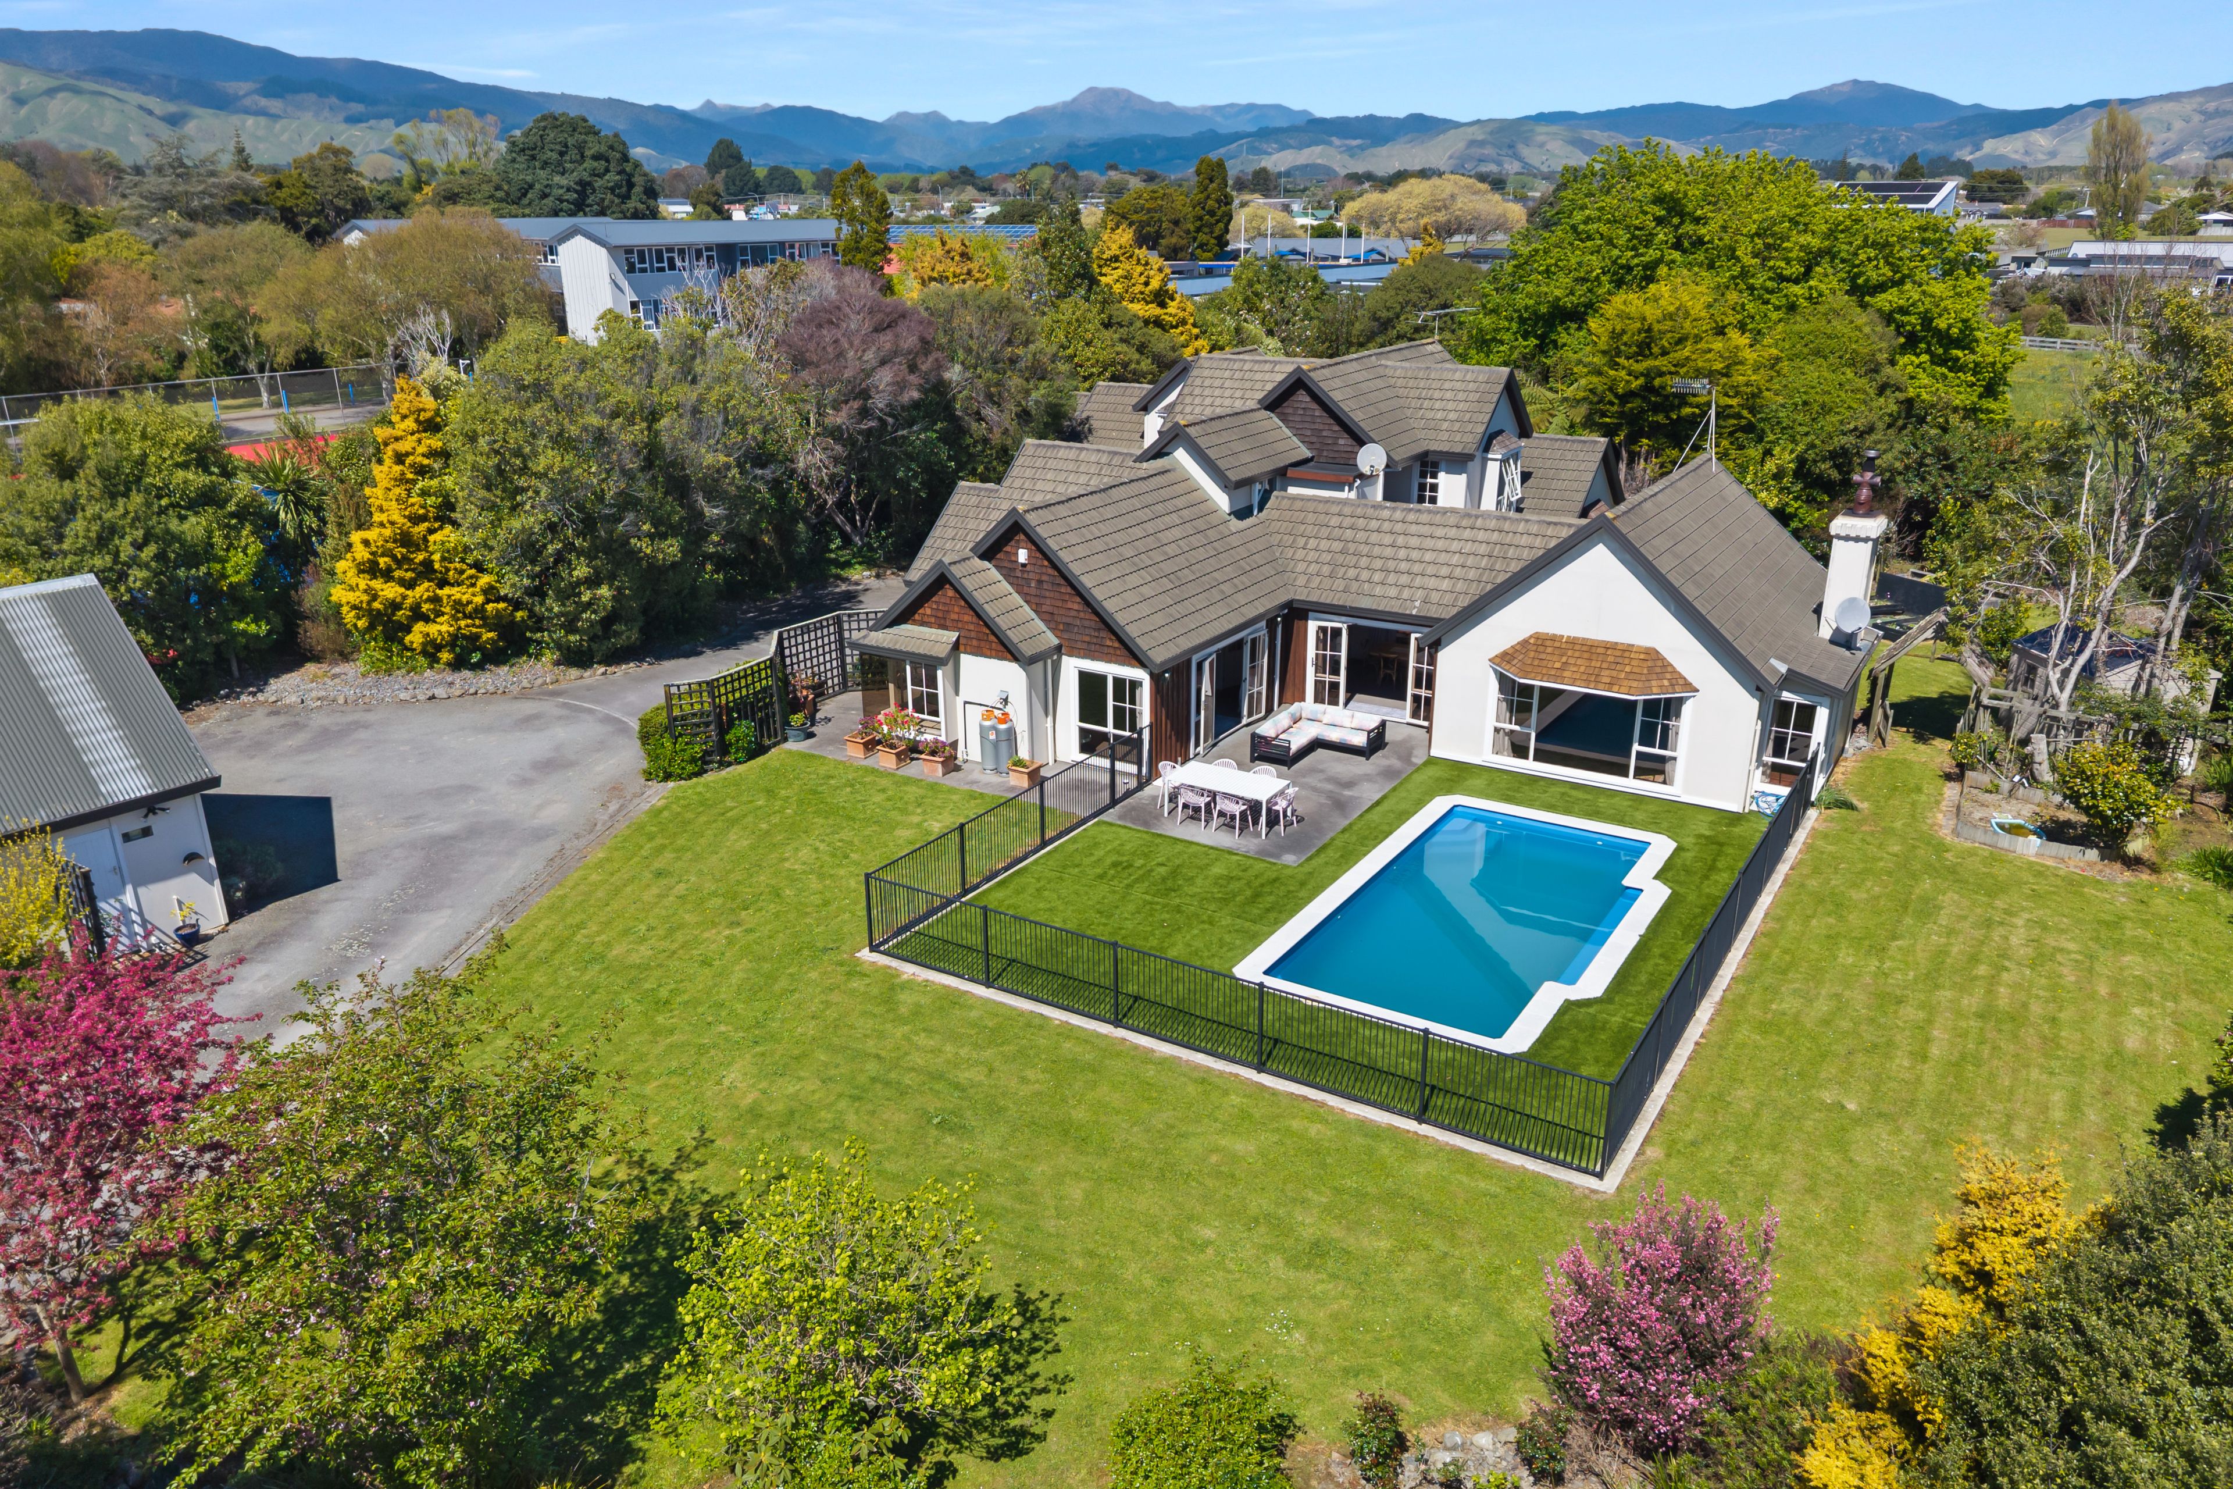
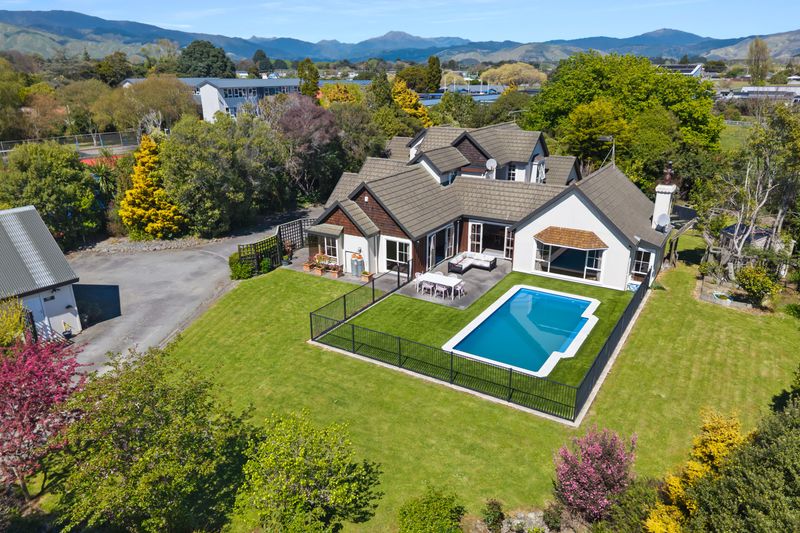
A swimming pool, a separate garage and workshop, and 3,754m² of land give this five-bedroom home room for far more than the everyday. Set privately back from the road, it brings together family living, space for projects and established grounds, with shops, schools and transport close by.
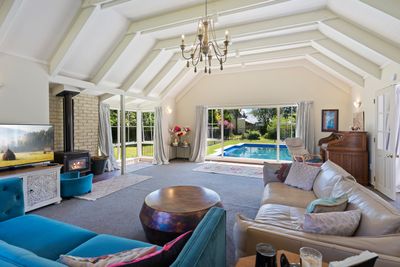
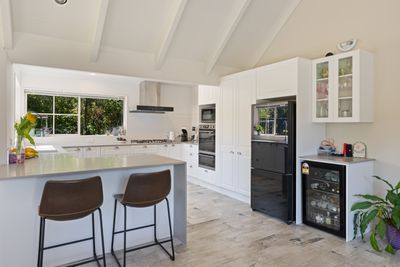
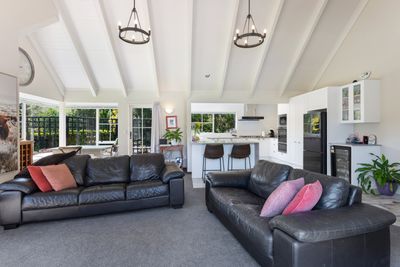
The layout lets you spend time together without sharing every activity. The updated kitchen combines stone benchtops with Brazilian floor tiles and connects with an informal living area and breakfast nook, where bay seating catches the morning sun. This part of the home can be closed off for everyday use or opened through to the separate dining room when family and friends gather. A second lounge with a wood burner gives everyone another place to settle in.
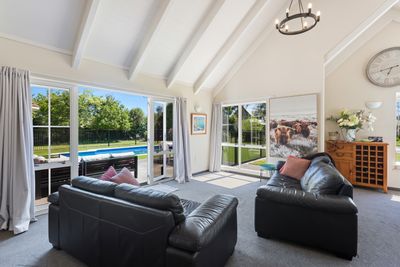
Doors from the dining room lead to patios on both sides, connecting meals and gatherings with the back garden and swimming pool area. The fenced pool, with artificial turf around it, is ready for summer afternoons, while established gardens, raised beds and citrus trees give the grounds more to enjoy. A separate fenced area provides options for keeping dogs in their own space.
The main bedroom is downstairs, with patio access, two walk-in wardrobes and an ensuite with a bath and separate shower. A smaller fifth bedroom sits nearby, making a useful work-from-home room or additional bedroom. Three double bedrooms upstairs each have a walk-in wardrobe and share the updated family bathroom. An internal lift provides an alternative to the stairs.
Practical space is just as well considered. The internal access garage connects with substantial storage, including the wood and garden sheds, while the separate garage and workshop leave room for tools, vehicles and ongoing projects. Additional off-street parking adds flexibility. A separate laundry with outdoor access and a downstairs toilet help keep daily routines straightforward.
For larger families, households bringing generations together, or buyers wanting proper space for work and hobbies, this is a home with room to settle in and make it their own.
For more information please contact Jayden Matthews on 021 053 7533.
Deadline Sale closing 12 November 2026 at 4:00pm.
Show more
Meet your salesperson

Key selling points
- 350m2
- 3 car garages
Get a Property Pack
We can send you links to all of the documents we have on hand for this property.
Including Council documents and titles if available.
Allow 5-10 mins for the request to be processed.
Deadline Private Treaty
4:00 PM - 12 November 2026
(This property can be sold prior)
Full Property Pack
Make an enquiry
Updated 7 hours ago
Meet your salesperson
About this property
Year Built
1990sRateable Value (RV)
$1,200,000
Rates
$6,608.01
Water Supply
Town
Sewage
Mains
Cylinder Pressure
Mains
Foundations
Concrete Slab
Glazing
Single Glazed
Joinery
Aluminium
Contour
Flat
Fencing
Full
Items Included In the Sale
- Auto Door + Remote(s)
- Bathroom Extractor Fan
- Dishwasher
- Fixed Floor Coverings
- Gas Hob
- Heated Towel Rail(s)
- Laundry Tub
- Letterbox
- Light Fittings
- Rangehood
- Security Detector(s)
- Security Lights
- Smoke Detector(s)
- Window Treatments




