Start Here, Improve Over Time
31 Freemans Road, Otaki, Kapiti Coast
Bedrooms
3
Bathrooms
1
Floor area
124m2
Land area
675m2
Enquiries Over $545,000
Full Property Pack
Make an enquiry
Updated 2 days ago
Open homes
Add an Open Home to your calendar
- Sun 20 Sep 11:45 am - 12:15 pm
Sunday
20
September
Next Viewing
About this property
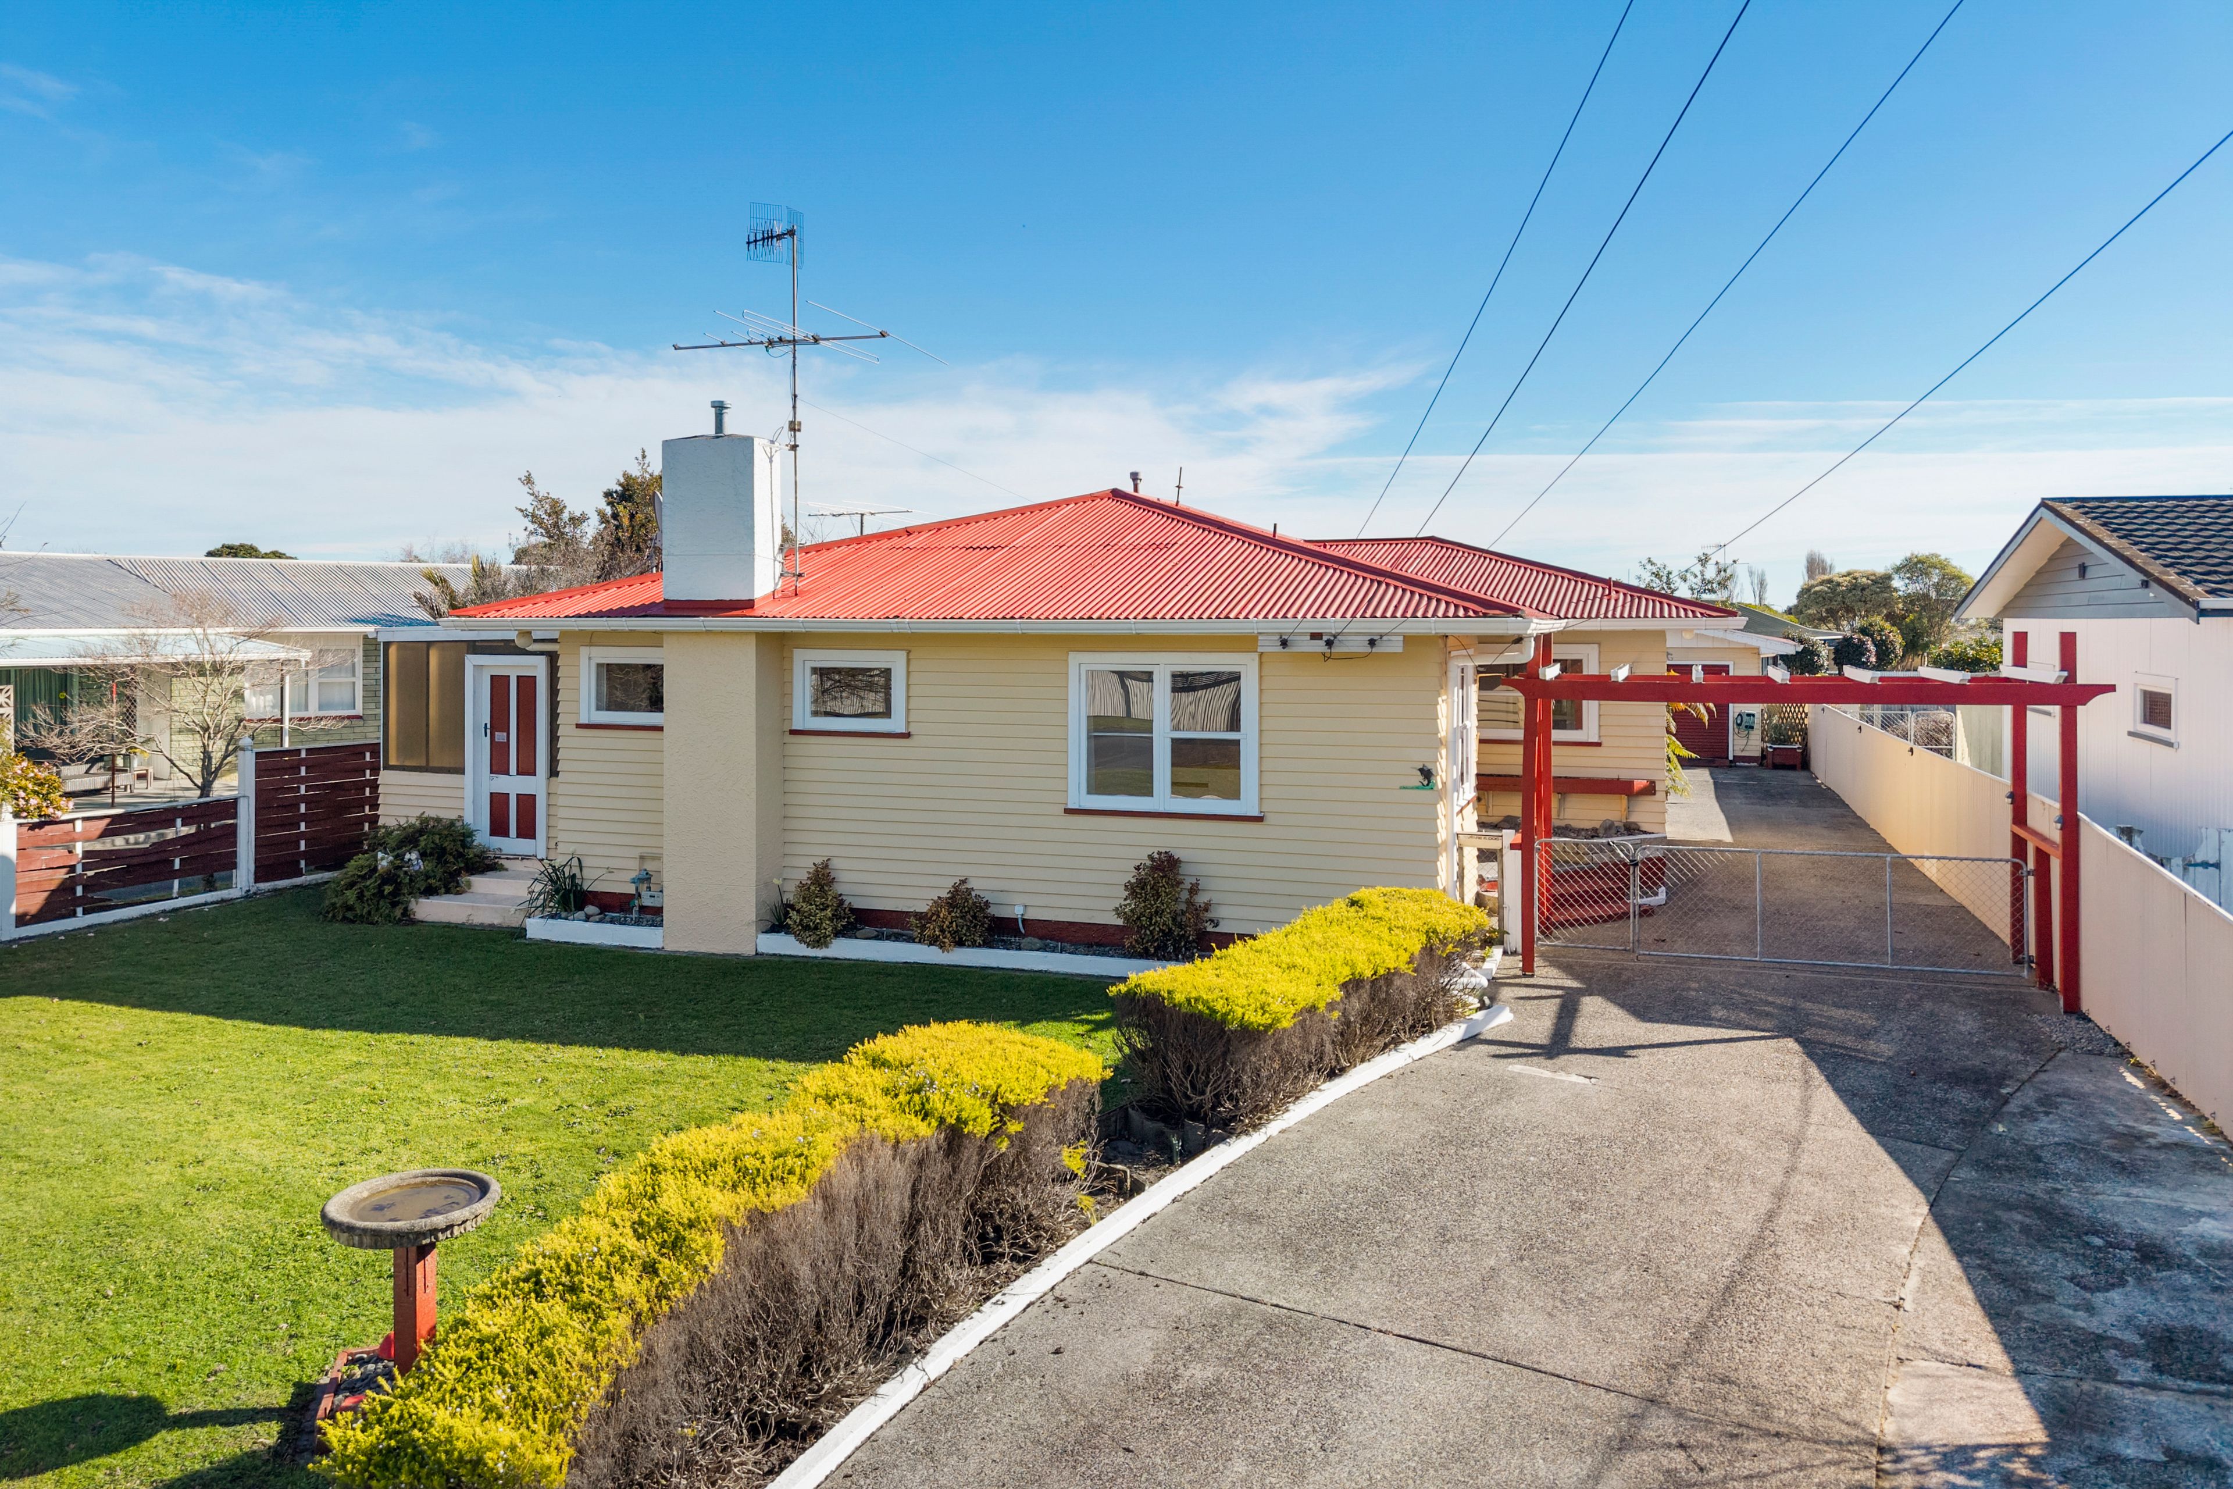
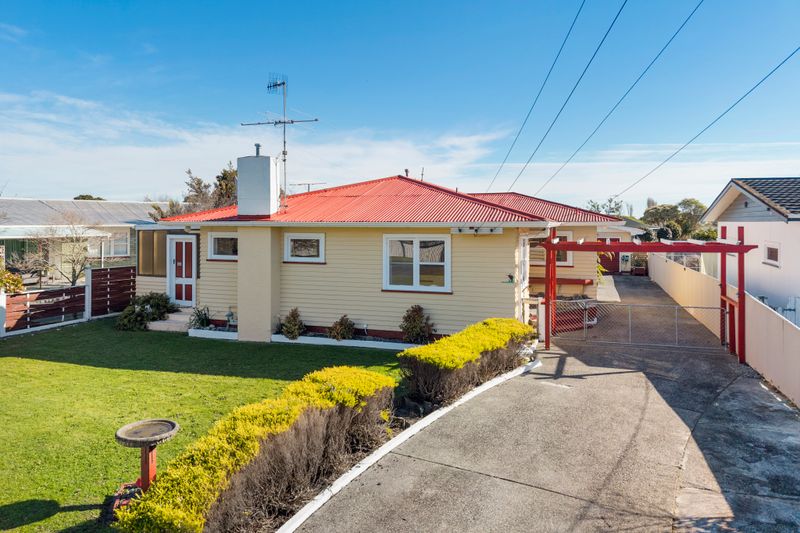
This three-bedroom home has a practical layout, useful outdoor areas and clear scope for the next owner to add value. It is liveable as it stands, with good bones and plenty to work with over time.
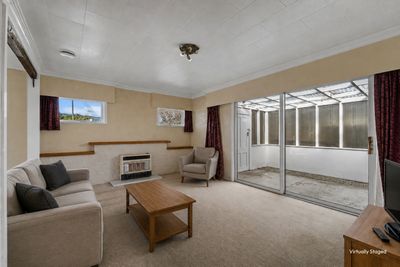
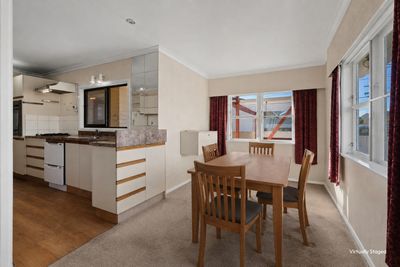
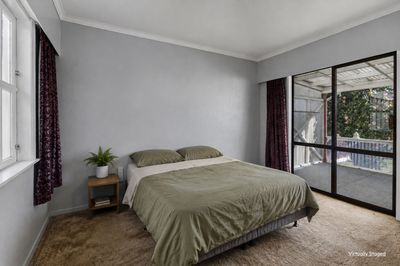
Inside, the separate lounge and dining areas give the home a straightforward day-to-day layout. The kitchen sits alongside the dining area, while a ranchslider from the lounge opens into a covered-in space that could work well for relaxing, hobbies or extra everyday use. All three bedrooms are doubles, with outdoor access from the master and second bedroom.
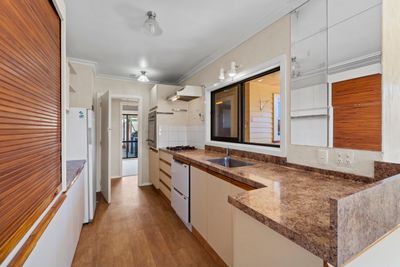
The kitchen and bathroom are original and would respond well to updating. For buyers prepared to put in some TLC, these are the areas where the biggest difference could be made. The separate laundry has storage, space for both a washing machine and dryer, and direct access outside. If the laundry were relocated, this room could potentially be repurposed as an office, hobby room or additional flexible space.
From the rear of the home, a large covered deck creates a sheltered area for year-round use. The built-in barbecue has ducted extraction, making this a practical space for cooking and entertaining. Steps lead down to the flat, fully fenced section with established trees.
A separate double garage provides power, lighting and workshop space. Gas heating and a gas-heated 160-litre mains pressure hot water cylinder cover the everyday essentials, while the driveway adds useful off-street parking.
This property should suit first-home buyers looking for a solid home they can improve gradually, or investors who value practical living spaces, a fenced section and room to add further value.
For more information please contact Jayden Matthews on 021 053 7533.
Show more
Meet your salespeople


Key selling points
- 124m2
- 1 car garage
Get a Property Pack
We can send you links to all of the documents we have on hand for this property.
Including Council documents and titles if available.
Allow 5-10 mins for the request to be processed.
Enquiries Over $545,000
Full Property Pack
Make an enquiry
Updated 2 days ago
Meet your salespeople
About this property
Year Built
1960'sImprovement Valuation (IV)
$250,000
Land Valuation (LV)
$280,000
Rateable Value (RV)
$530,000
Rates
$4,271.29
Water Supply
Town
Sewage
Mains
Cylinder Pressure
Mains
Gas
Main
Foundations
Concrete Piles
Glazing
Single Glazed
Joinery
Timber
Contour
Flat
Fencing
Full
Items Included In the Sale
- Dishwasher
- Fixed Floor Coverings
- Fridge
- Gas Hob
- Laundry Tub
- Letterbox
- Light Fittings
- Rangehood
- Smoke Detector(s)
- Ventilation System
- Wall Oven
- Built in BBQ on the deck




