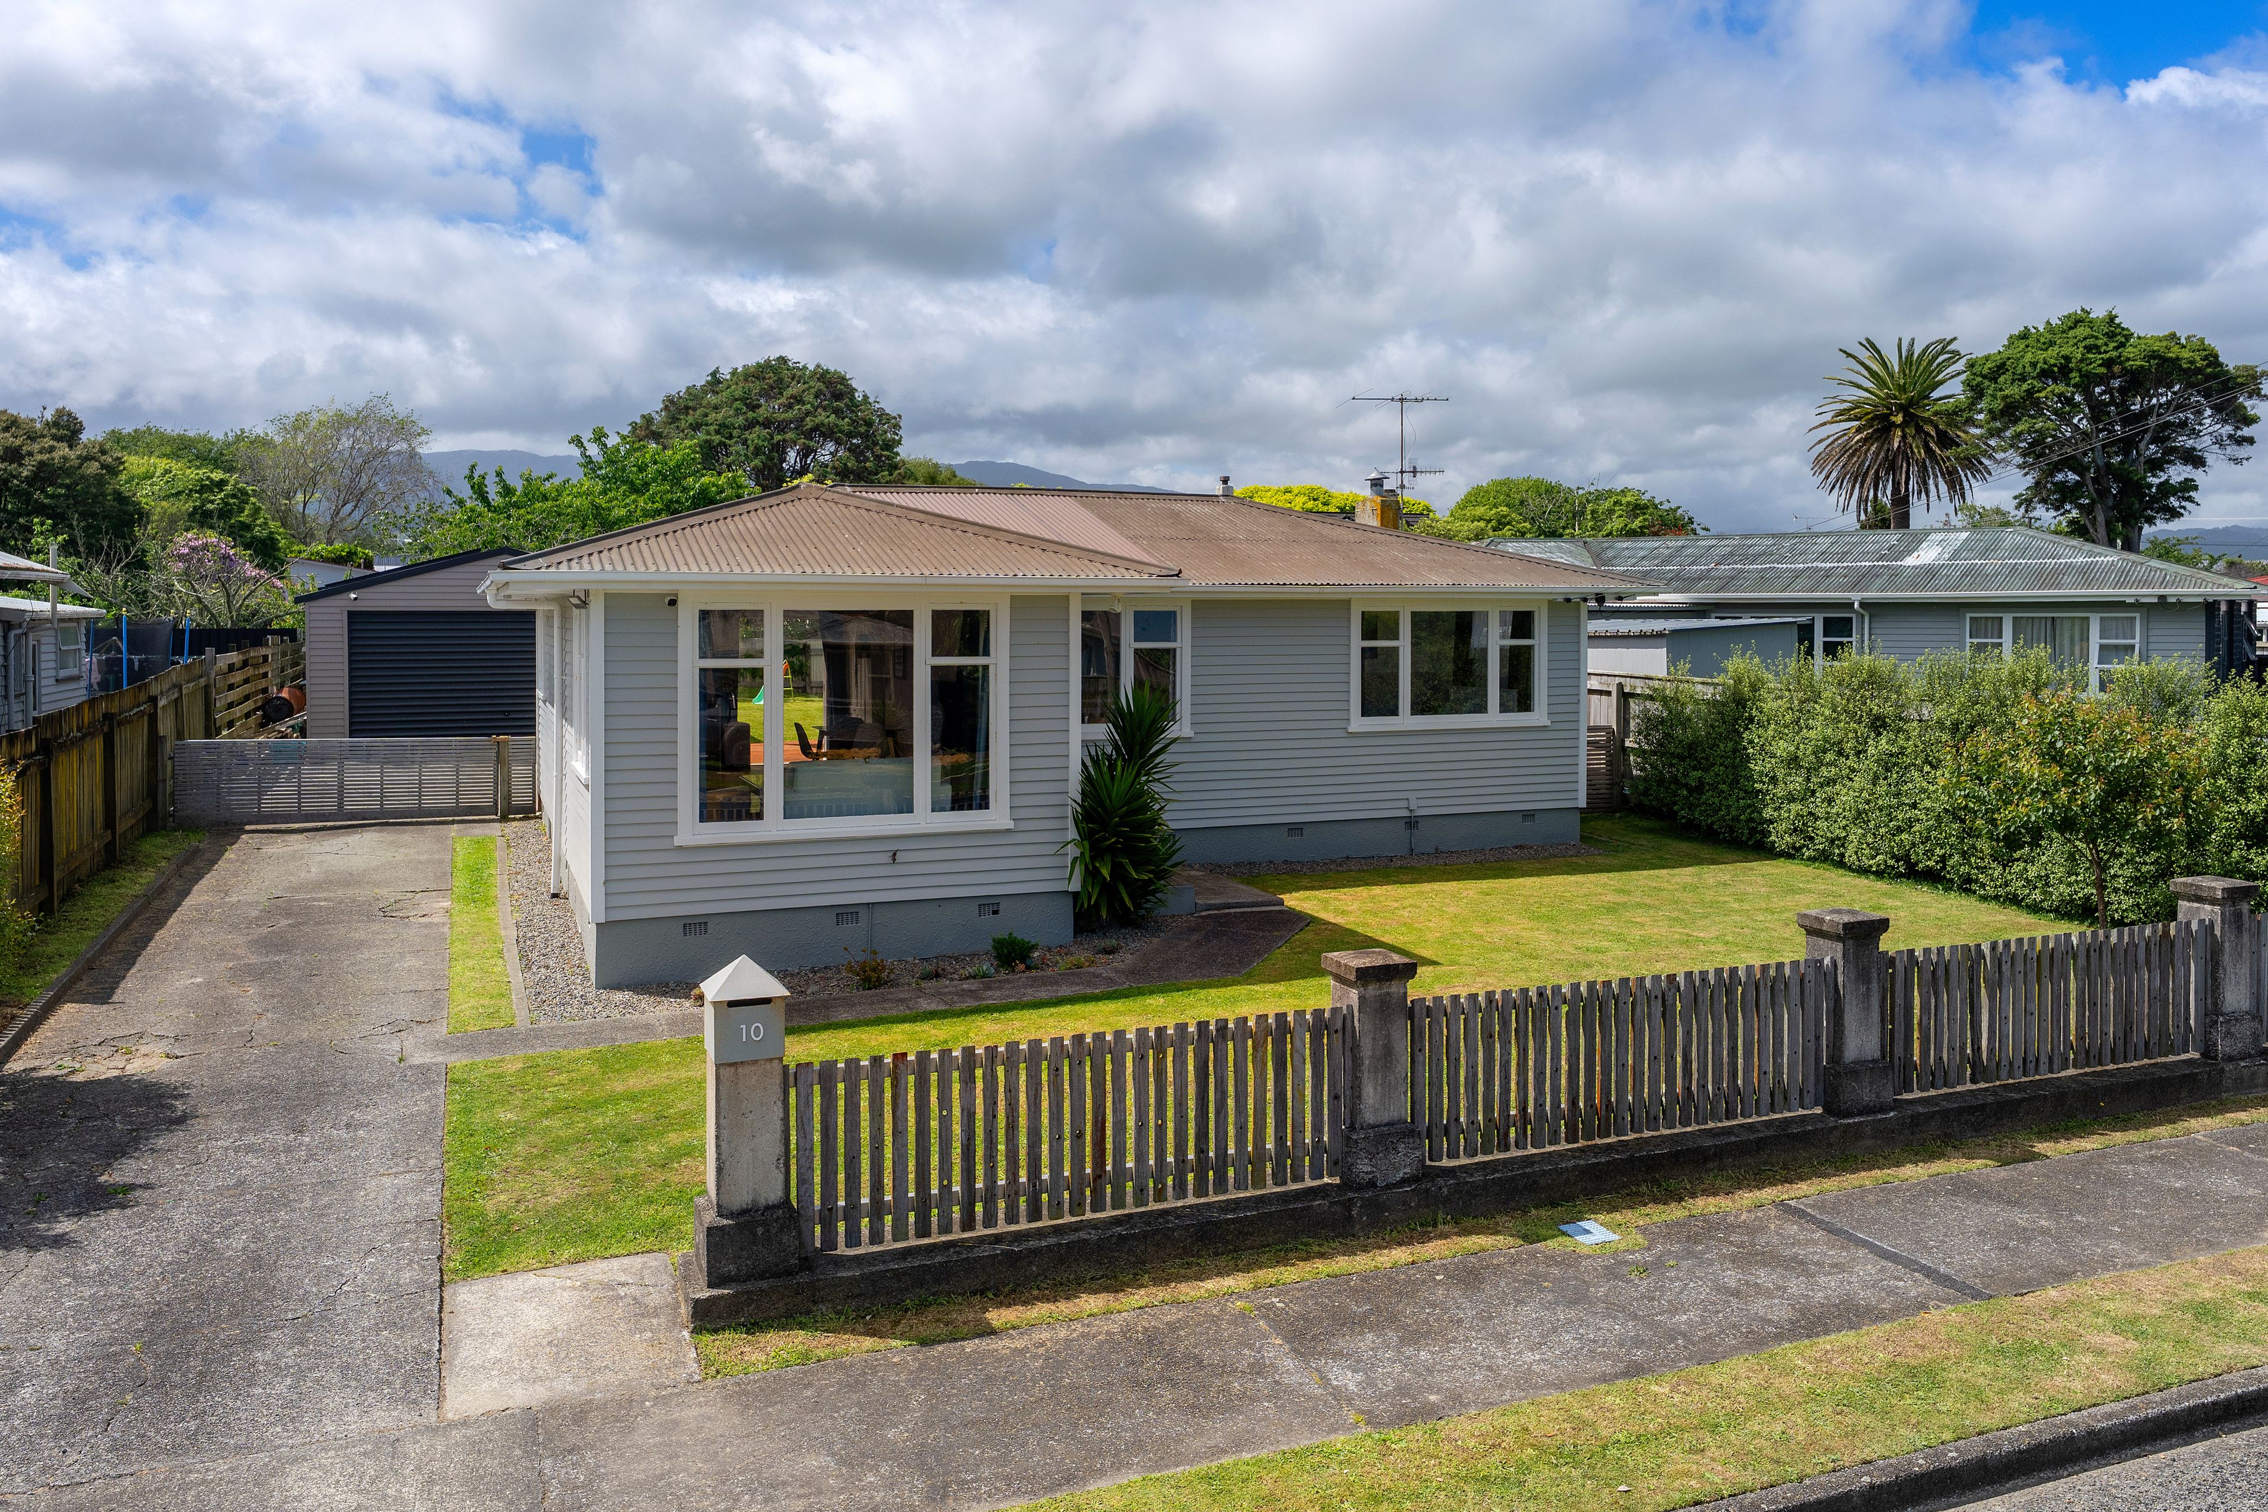
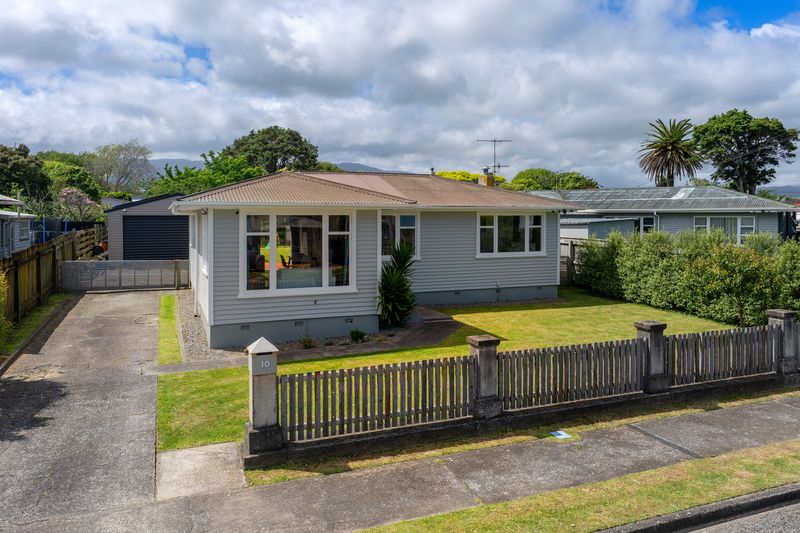
Sunny Classic with Space to Play
10 Dittmer Street, Otaki, Kapiti Coast
Bedrooms
3
Bathrooms
1
Floor area
100m2
Land area
690m2
Enquiries Over $630,000
Full Property Pack
Make an enquiry
Updated an hour ago
Open homes
We may not have any upcoming open homes but we can usually schedule a private visit.
About this property
Open the French doors and step out onto the private rear deck, where there's plenty of space to relax, entertain or enjoy a meal in the sunshine. Beyond, a generous stretch of lawn provides room for the kids to kick a ball around, while the established grapevine, feijoa and citrus trees offer seasonal fruit to enjoy. With a flat, fully fenced section, there's plenty of room for everyone to make the most of the outdoors.
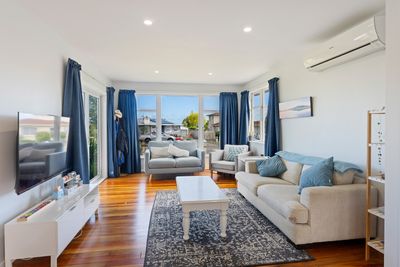
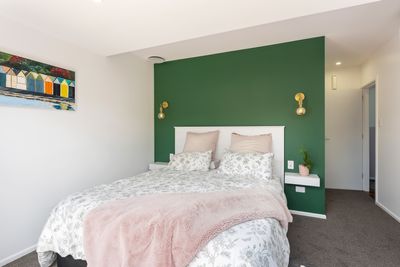
Sunshine is a real highlight throughout this beautifully renovated 1960s home. The lounge is a warm and welcoming place to unwind with a coffee, while two of the three double bedrooms enjoy lovely afternoon sun. Both feature their own wardrobes, while the main bedroom offers a walk-in wardrobe with built-in cabinetry, its own heat pump and direct outdoor access.
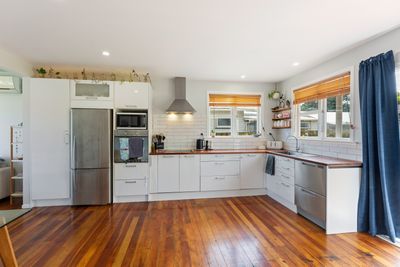
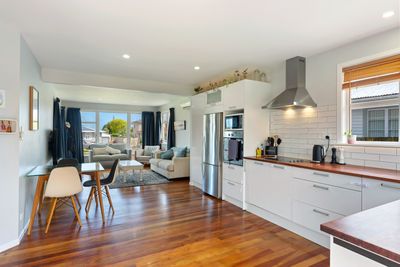
Inside, polished floors and new carpet complement the updated open-plan kitchen and living areas, creating a comfortable space for everyday family life and entertaining. The kitchen is well equipped with a wall oven, electric cooktop and dishwasher, with plenty of room to chat while dinner is being prepared. A modern bathroom and separate toilet add to the home's practicality, particularly during busy mornings.
Behind the fresh, modern feel is a home that has been thoughtfully upgraded from top to bottom. Repainted inside and out, the property has also been fully replumbed and rewired, with LED lighting throughout and USB ports conveniently built into the power points. Insulation in the ceiling, walls and underfloor, along with a ventilation system and a second heat pump in the lounge, helps maintain comfort throughout the seasons.
There's plenty of practical space outside, too. The standalone 36m² double garage features power, lighting and built-in shelving, making it ideal for storage, hobbies or weekend projects. Additional off-street parking provides even more convenience.
With Ōtaki's cafés, supermarkets and primary schools nearby, along with easy expressway access and the train to Wellington, the location offers everyday convenience while keeping you connected.
Whether it's enjoying a sunny afternoon on the deck, making the most of the fully fenced backyard or settling in for a cosy evening in the lounge, this is a home that's easy to picture yourself enjoying.
**Come and discover the fresh appeal of this beautifully updated ’60s home.**
For more information, please contact Jayden Matthews on 021 053 7533.
Show more
Meet your salesperson

Key selling points
- 100m2
- 2 car garages
- 2 parking spaces
Get a Property Pack
We can send you links to all of the documents we have on hand for this property.
Including Council documents and titles if available.
Allow 5-10 mins for the request to be processed.
Enquiries Over $630,000
Full Property Pack
Make an enquiry
Updated an hour ago
Meet your salesperson
About this property
Year Built
1960-1969Rates
4628.57
Water Supply
Town
Sewage
Mains
Improvement Valuation (IV)
195000
Land Valuation (LV)
315000
Rateable Value (RV)
510000
Cylinder Pressure
Mains
Gas
Bottles
Foundations
Concrete Piles
Glazing
Mixed
Joinery
Mixed
Contour
Flat
Fencing
Full
Items Included In the Sale
- Bathroom Extractor Fan
- Dishwasher
- Electric Hob
- Fixed Floor Coverings
- Heat Pump x 2
- Heated Towel Rail(s)
- Laundry Tub
- Letterbox
- Light Fittings
- Rangehood
- Security Lights
- Smoke Detector(s)
- Ventilation System DVS with fresh air intake
- Wall Oven
- Window Treatments
- Compost bin at the rear