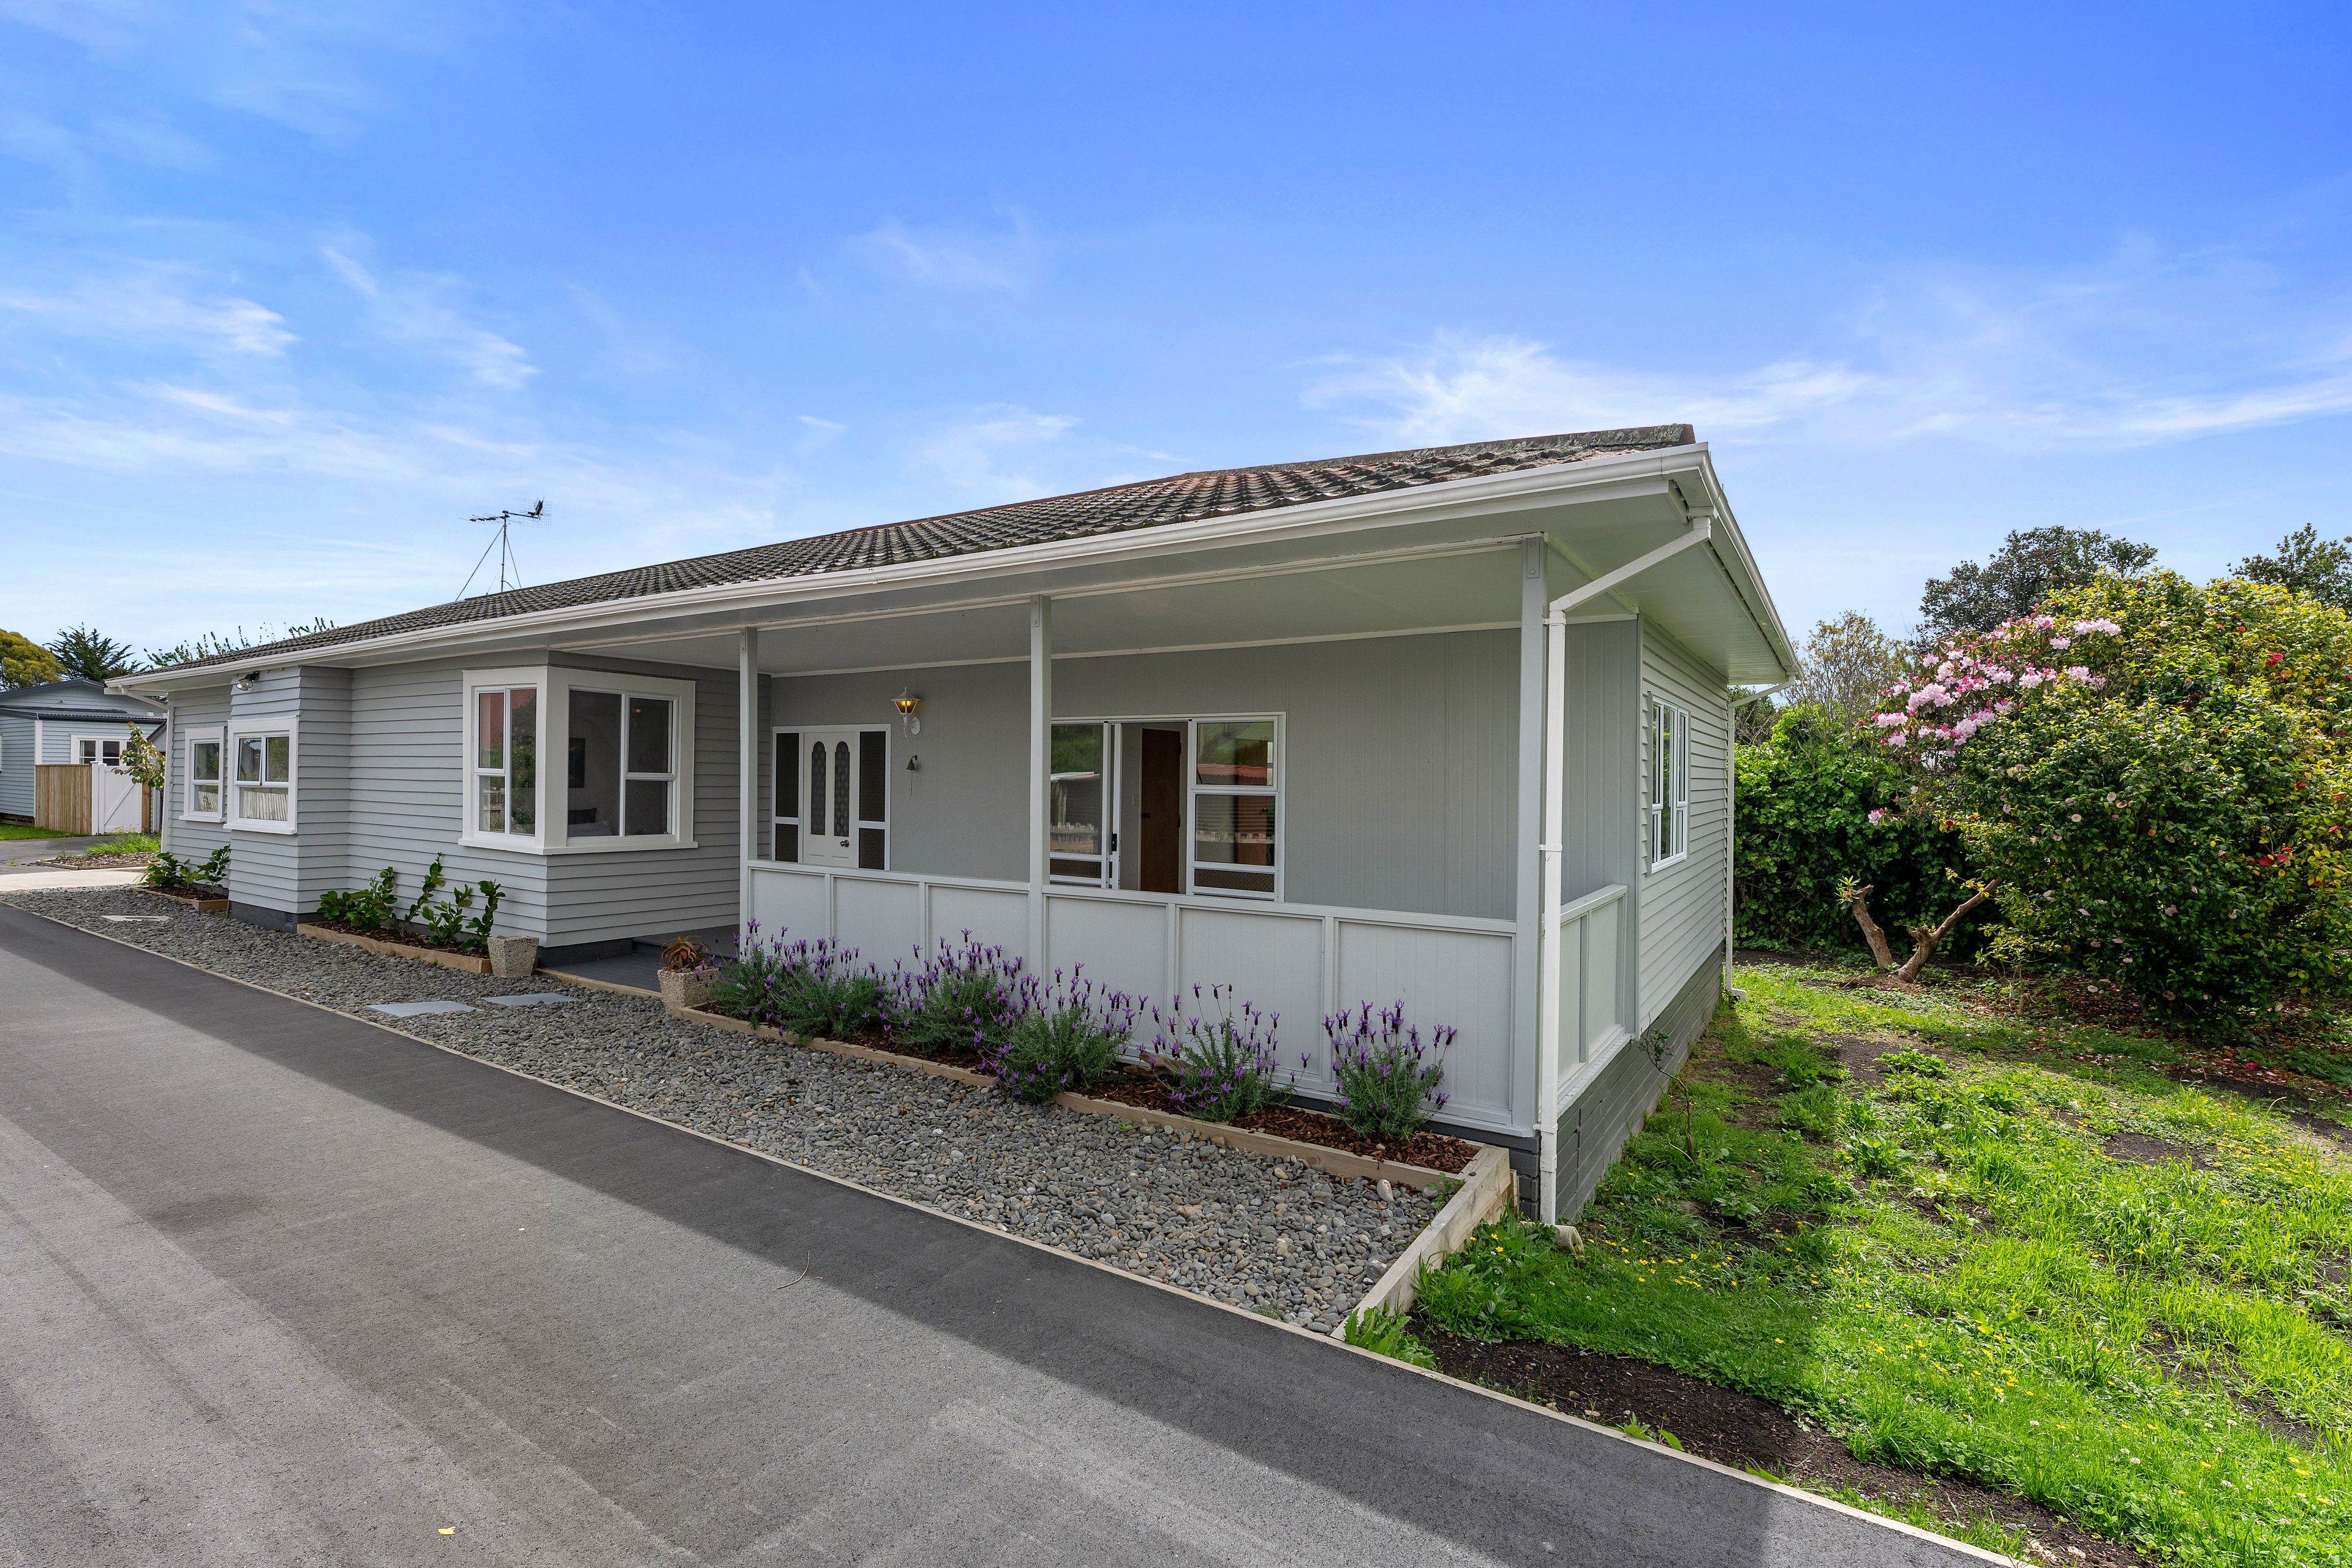
Family Sized, Centrally Placed
49 Kirk Street , Otaki, Kapiti Coast
Bedrooms
4
Bathrooms
2
Floor area
148m2
Land area
1023m2
Enquiries Over $595,000
Full Property Pack
Make an enquiry
Updated 16 hours ago
Open homes
This property has just come on the market
Add an Open Home to your calendar
- Sun 8 Nov 10:30 am - 11:00 am
Sunday
8
November
Next Viewing
About this property
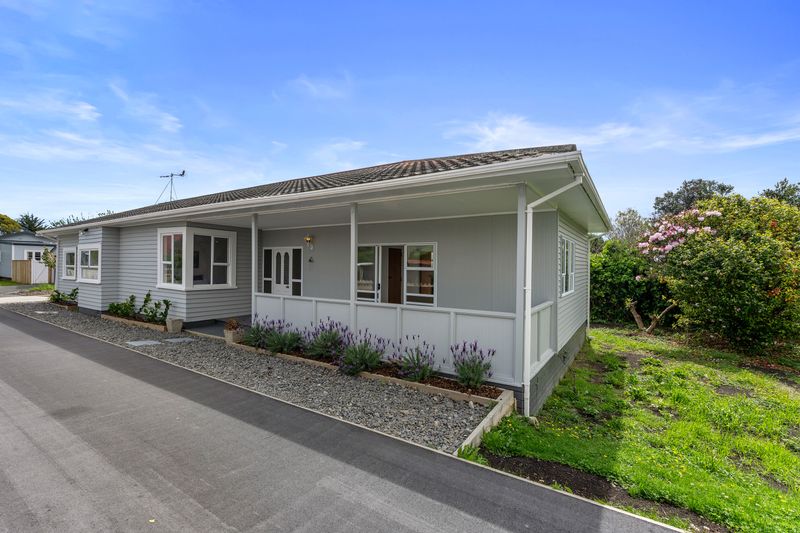
Recent updates have given 49 Kirk Street a fresh chapter, while its original character remains part of everyday life. With four double bedrooms, two renovated bathrooms and an extra-large main bedroom in its own wing, this is a home with room for family life and somewhere to find a little space for yourself.
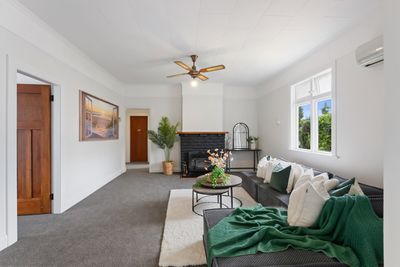
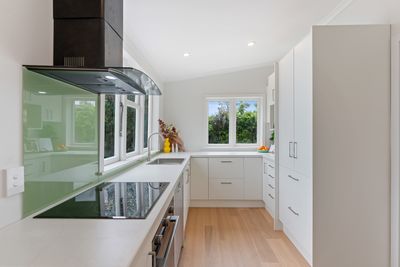
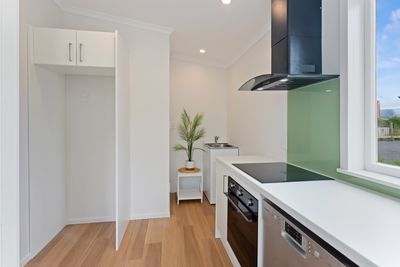
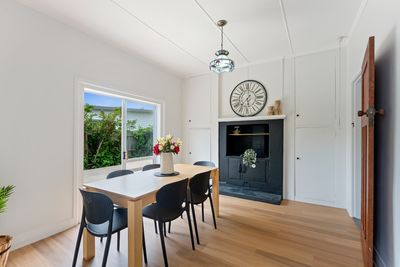
The separate lounge gives you somewhere to settle in for the evening, while the dining room keeps family meals around the table and opens directly onto the deck. The kitchen has been completely renovated, including relining, bringing a fresh, practical workspace to a home that still feels like itself.
The main bedroom is a real point of difference. Set in a separate wing, it has room beyond the usual bedroom furniture, along with a walk-in wardrobe, renovated ensuite and outdoor access. The other three double bedrooms give children, guests or a home office their own place, and the updated main bathroom helps ease the morning routine.
Outside, the deck extends your options for meals and time together. The front garden has established trees and room to make more of the space, giving you scope to shape it around your own needs over time. An off-street parking space adds everyday practicality.
Ōtaki township shops, cafés, bakeries, supermarkets, the medical centre and library are nearby, keeping regular errands close to home.
New floor coverings throughout and recent interior and exterior painting sit alongside the retained original details. The wiring and switchboard have been upgraded, and a new hot water cylinder installed. Ceiling and underfloor insulation, plus a wood burner and heat pump in the lounge, support comfort through the cooler months.
For families who appreciate an older home's personality alongside an updated kitchen and bathrooms, there is plenty here to make daily life work.
For more information please contact Jayden Matthews on 021 053 7533
Show more
Meet your salesperson

Key selling points
- 148m2
- 2 parking spaces
Get a Property Pack
We can send you links to all of the documents we have on hand for this property.
Including Council documents and titles if available.
Allow 5-10 mins for the request to be processed.
Enquiries Over $595,000
Full Property Pack
Make an enquiry
Updated 16 hours ago
Meet your salesperson
About this property
Year Built
1960-1969Improvement Valuation (IV)
$170,000
Land Valuation (LV)
$320,000
Rateable Value (RV)
$490,000
Rates
$4,662.07
Water Supply
Town
Sewage
Mains
Contour
Flat
Fencing
Part
Cylinder Pressure
Mains
Foundations
Concrete Piles
Glazing
Single Glazed
Joinery
Aluminium
Items Included In the Sale
- Bathroom Extractor Fan
- Cooktop
- Dishwasher
- Electric Oven
- Fixed Floor Coverings
- Heat Pump
- Heated Towel Rail(s) 2x
- Laundry Tub
- Letterbox
- Light Fittings
- Rangehood
- Smoke Detector(s)
- Wall Oven