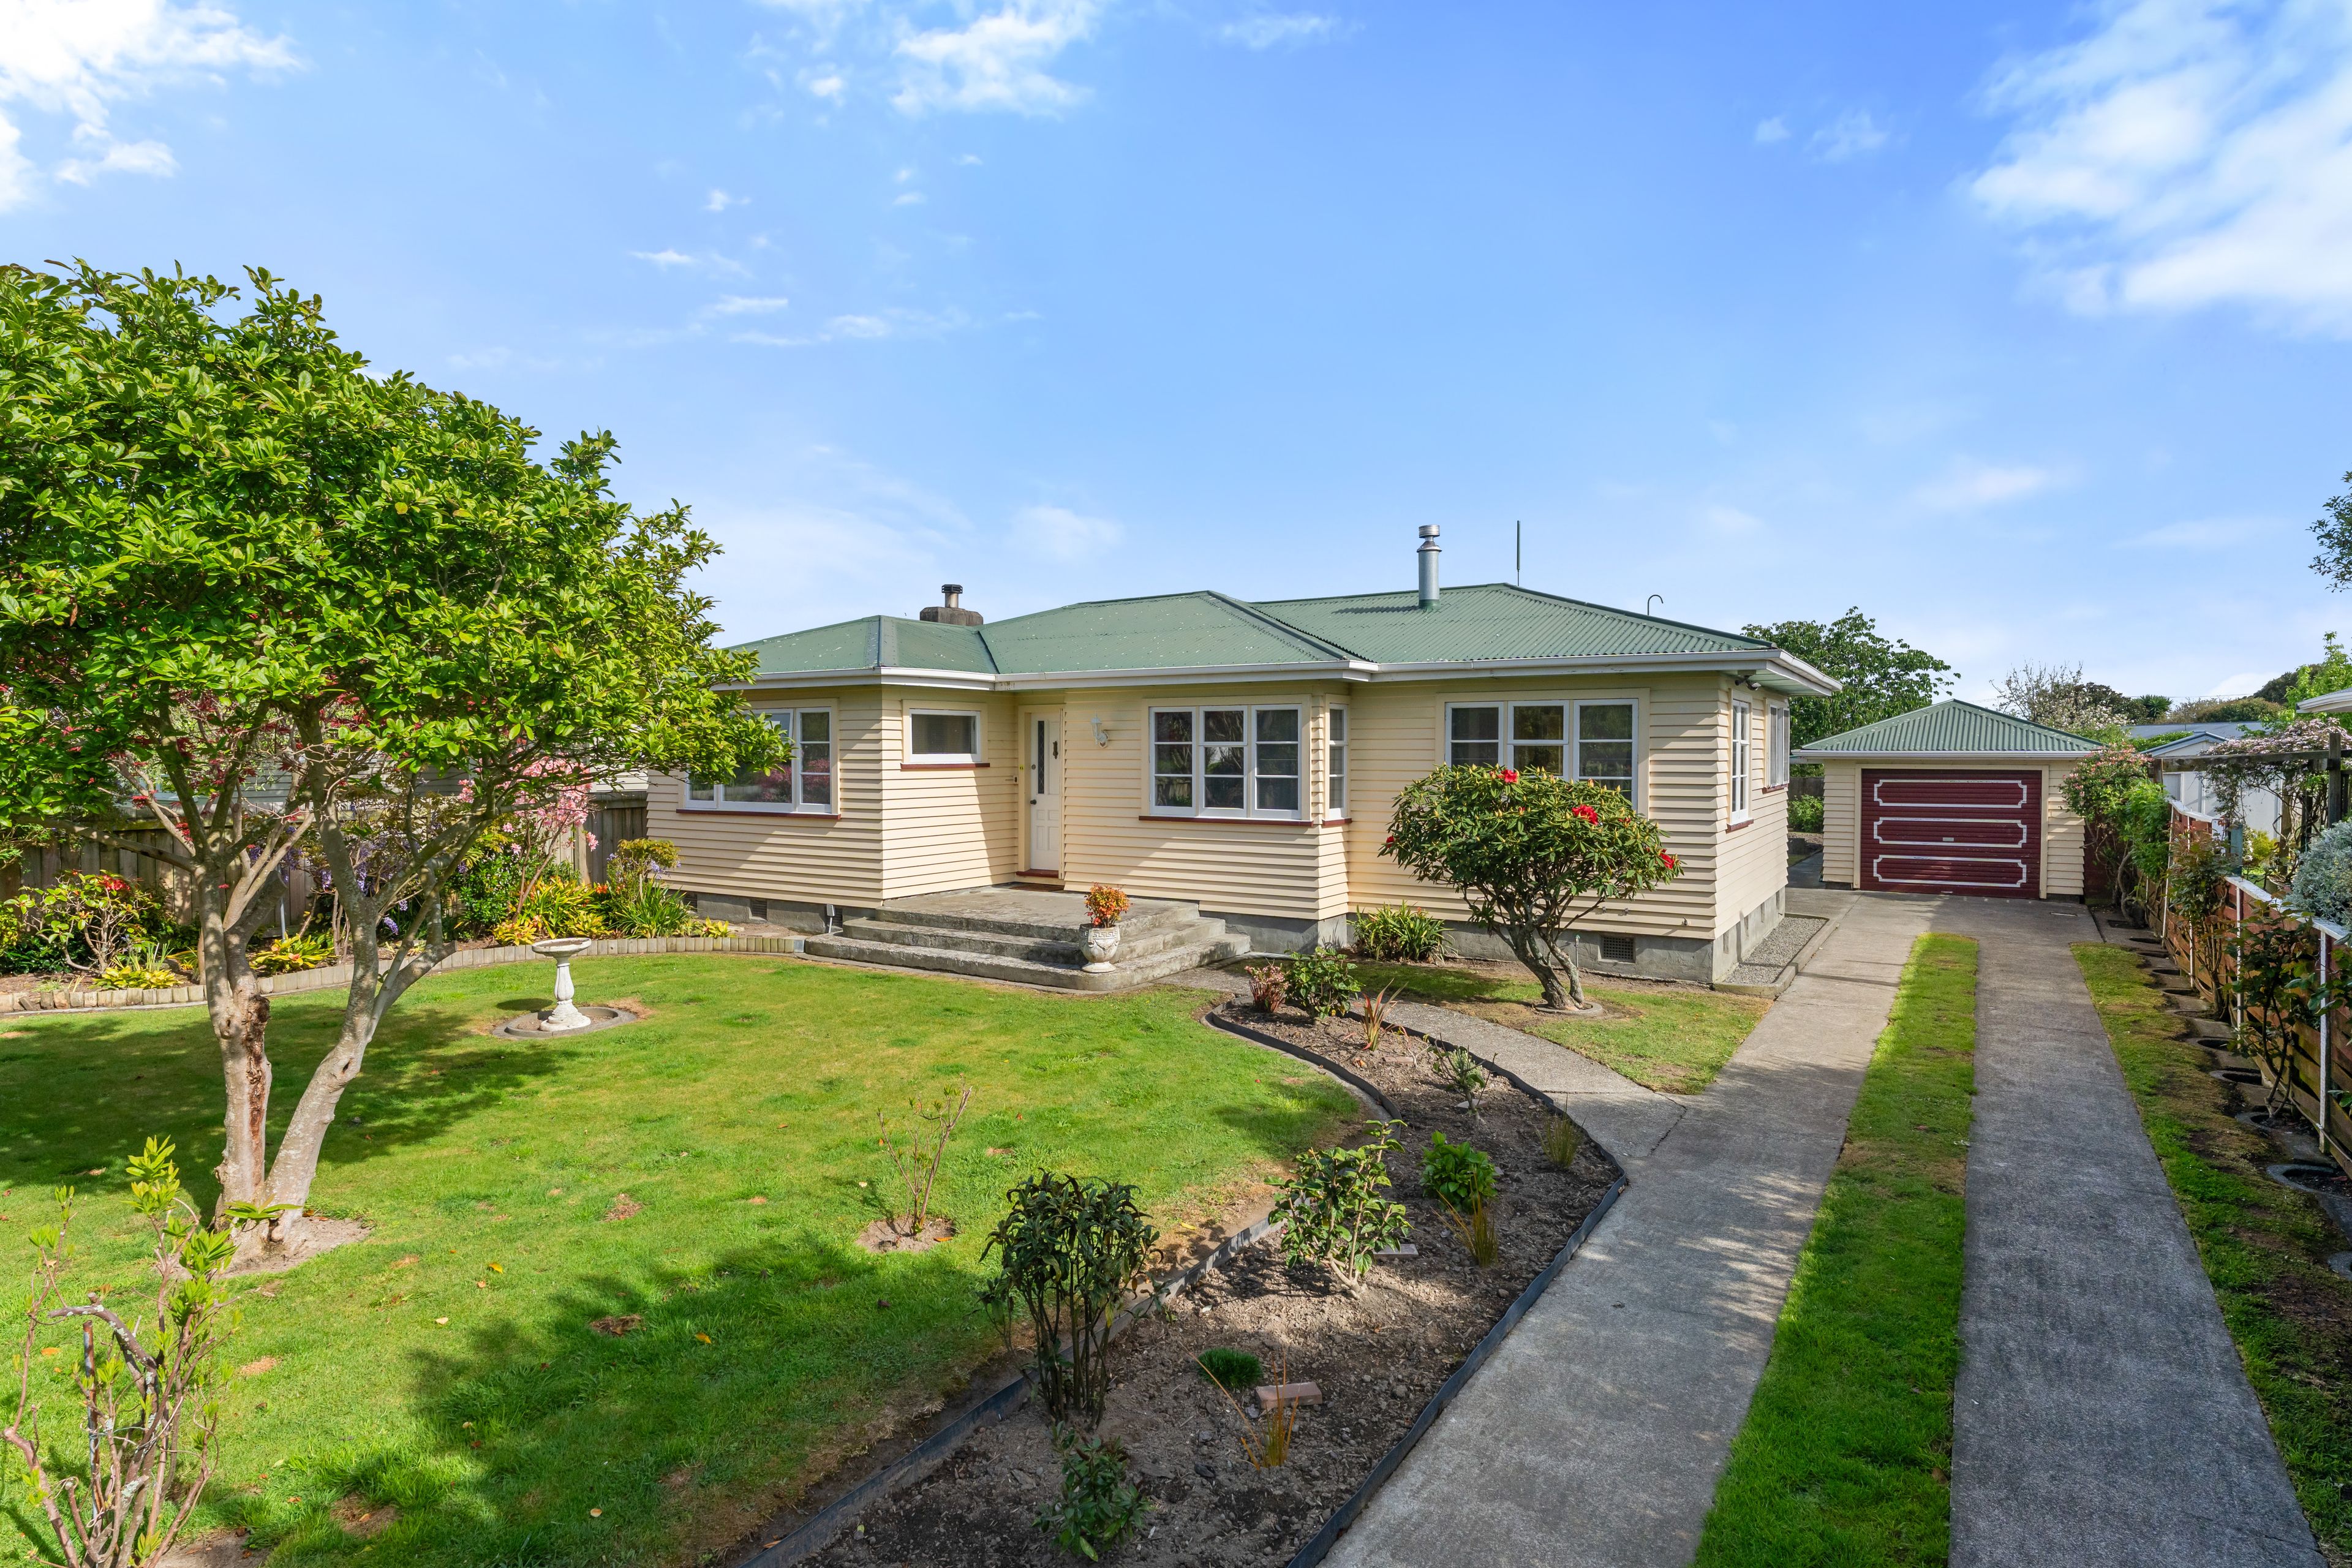
Looking for a Solid Character Home?
17 Atmore Avenue, Otaki, Kapiti Coast
Bedrooms
3
Bathrooms
1
Floor area
100m2
Land area
776m2
Deadline Private Treaty
4:00 PM - 19 November 2026
(This property can be sold prior)
Full Property Pack
Make an enquiry
Updated 10 hours ago
Open homes
This property has just come on the market
Add an Open Home to your calendar
- Sun 25 Oct 12:30 pm - 1:00 pm
Sunday
25
October
Next Viewing
About this property
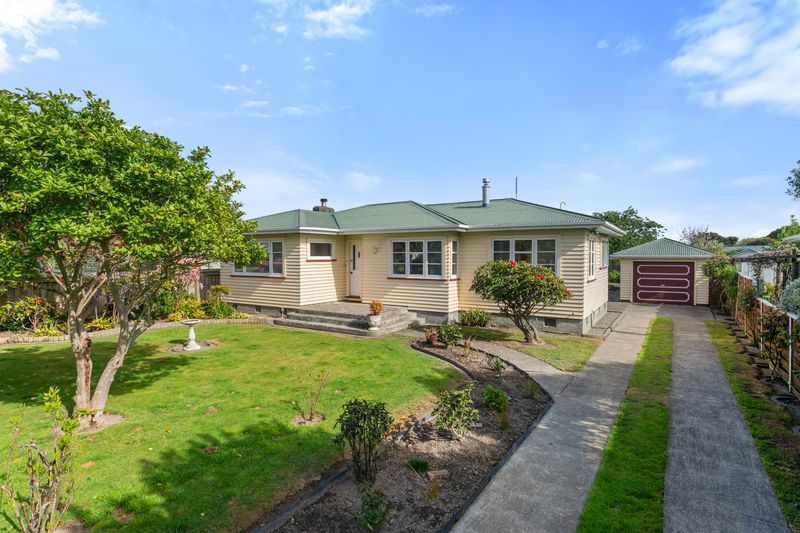
There’s more to 17 Atmore Avenue than its classic weatherboard exterior. Important upgrades to the essentials, a fully fenced 776m² section and useful outbuildings give this solid 1950s home plenty of practical appeal.
The home has been completely rewired, including circuit board upgrades, and a new external hot water cylinder installed. Ceiling and underfloor insulation add to everyday comfort. These are worthwhile improvements in a home of this era, leaving you room to personalise its character over time.
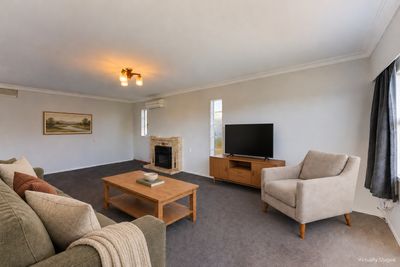
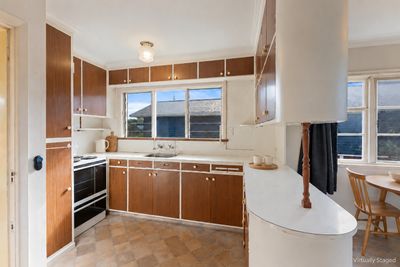
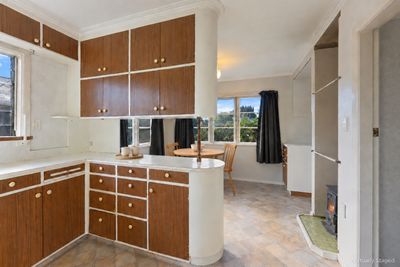
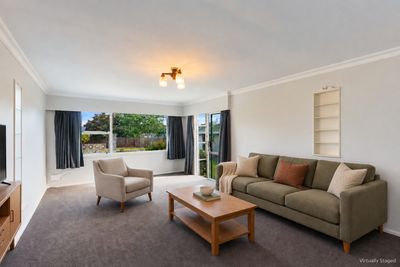
The kitchen and dining area provide a welcoming spot for morning coffee, with a recently serviced wood burner bringing warmth during the cooler months. The separate lounge catches the afternoon sun and has a heat pump and outdoor access, making it an inviting place to unwind.
Both bedrooms are doubles with wardrobes. An updated shower adds practicality to the bathroom, while the separate laundry includes storage and access outside.
Beyond the approximately 100m² home, the single garage, adjoining workshop and separate rear room provide approximately 33m² of additional space. The garage has an automatic door, power and lighting, while the workshop gives projects a place of their own. The rear room needs some attention but has potential as a study or future sleepout.
Well-maintained, colourful gardens create an established welcome at the front. At the rear, the private backyard combines lawn, established planting and a paved area with potential for outdoor entertaining. An undeveloped garden area gives you a blank canvas for vegetable beds or planting of your own.
With township shops, cafés and everyday services close by, this home combines a convenient location with practical upgrades and room to make it your own.
For more information please contact Jayden Matthews on 021 053 7533.
Deadline Sale closing 19 November 2026 at 4:00pm.
Show more
Meet your salesperson

Key selling points
- 100m2
- 1 car garage
- 2 parking spaces
Get a Property Pack
We can send you links to all of the documents we have on hand for this property.
Including Council documents and titles if available.
Allow 5-10 mins for the request to be processed.
Deadline Private Treaty
4:00 PM - 19 November 2026
(This property can be sold prior)
Full Property Pack
Make an enquiry
Updated 10 hours ago
Meet your salesperson
About this property
Year Built
1950-1959Rates
$4,805.14
Improvement Valuation (IV)
$240,000
Land Valuation (LV)
$320,000
Rateable Value (RV)
$560,000
Water Supply
Town
Sewage
Mains
Cylinder Pressure
Mains
Foundations
Concrete Piles
Glazing
Single Glazed
Joinery
Mixed
Contour
Flat
Fencing
Full
Items Included In the Sale
- Auto Door + Remote(s)
- Bathroom Extractor Fan
- Electric Hob
- Electric Oven
- Fixed Floor Coverings
- Heat Pump
- Laundry Tub
- Letterbox
- Light Fittings
- Rangehood
- Smoke Detector(s)
- Window Treatments