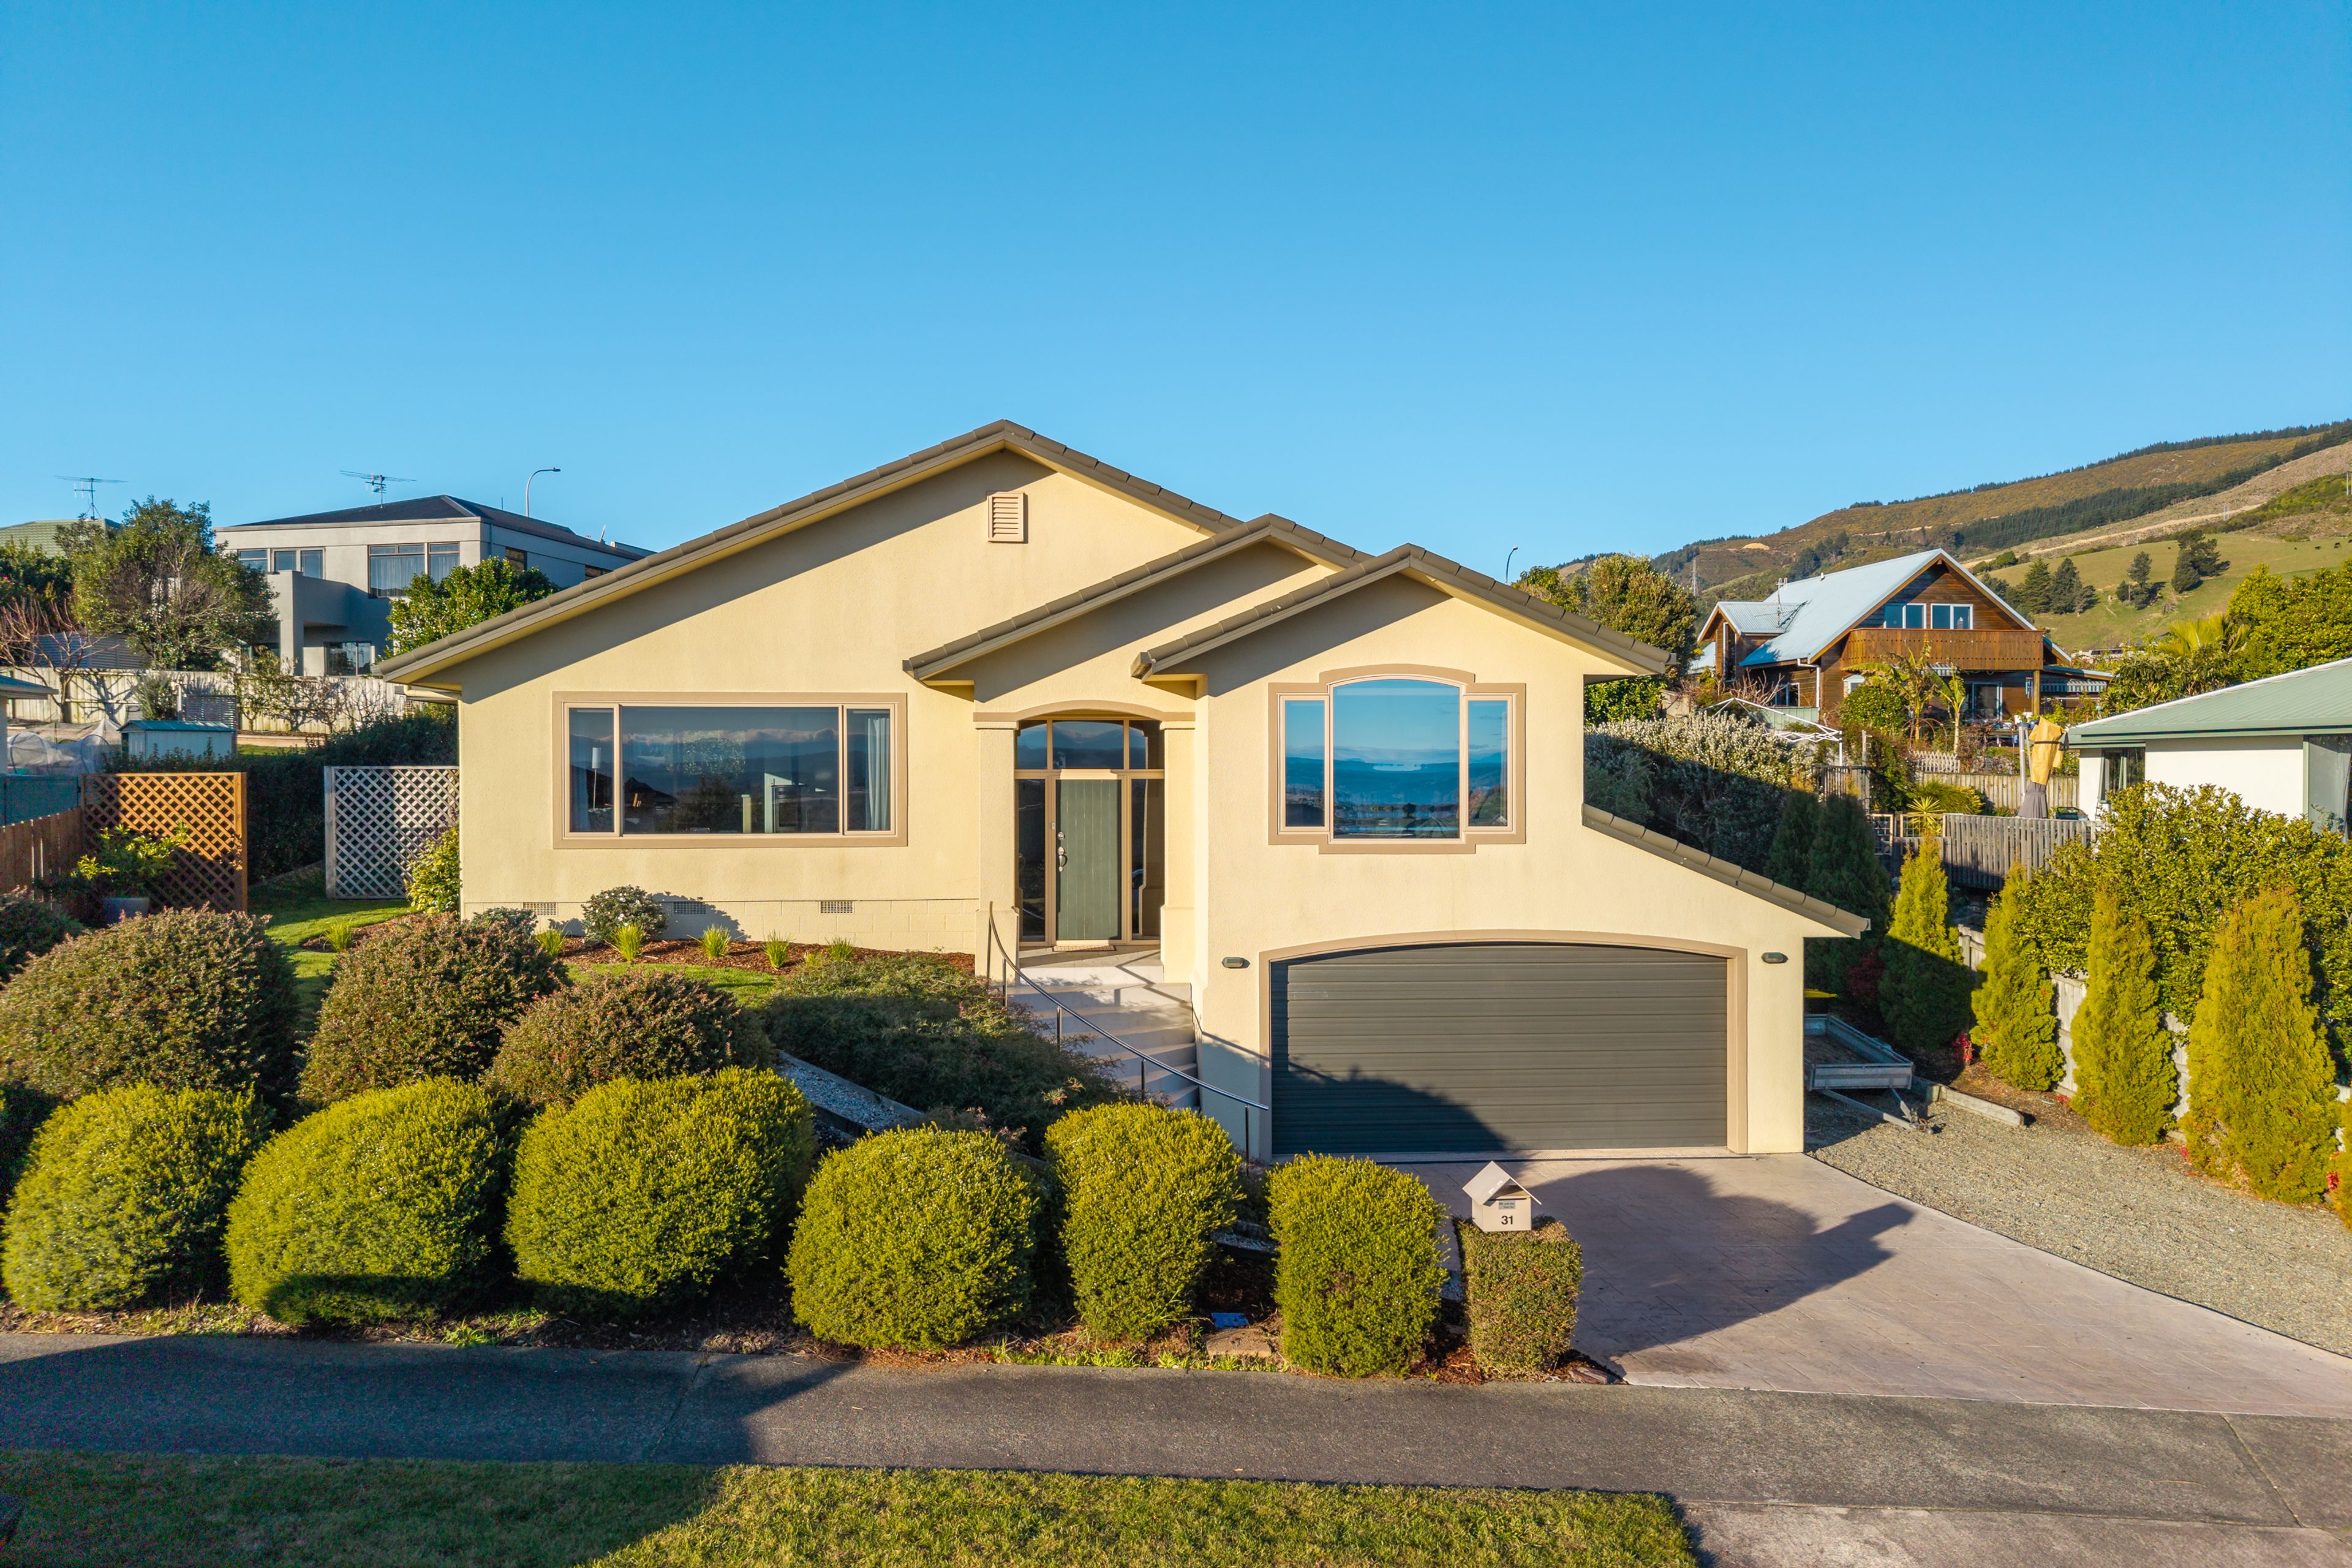
Space, Views, Lifestyle
31 Olympus Way, Richmond, Tasman
Bedrooms
4
Bathrooms
2
Floor area
210m2
Land area
618m2
Property Sold
Last update 4 days ago
Updated 4 days ago
About this sold property
CURRENTLY UNDER OFFER
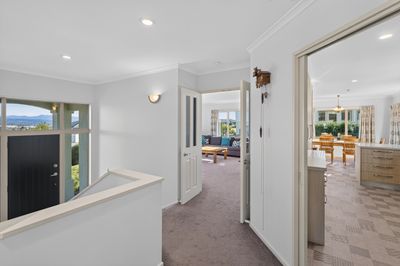
Set proudly to capture stunning views, this spacious family home offers the perfect combination of comfort, practicality and relaxed living. Designed with growing families in mind, there is plenty of room for everyone to spread out while enjoying the warmth and welcoming feel throughout.
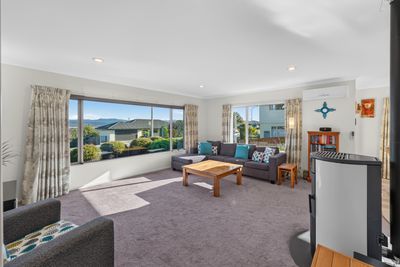
At the heart of the home is the light-filled open-plan living and dining area, where large windows frame the outlook and create a wonderful sense of space. A beautifully crafted Italian-designed pellet fire provides both an eye-catching centrepiece and efficient warmth, making it the perfect place to gather with family and friends during the cooler months.
The well-appointed kitchen connects effortlessly to the living spaces, while the generous outdoor patio extends your entertaining options, creating an ideal setting for summer barbecues, morning coffees or simply relaxing while taking in the surrounding views.
Adding to the home's versatility is a dedicated office area that could easily double as an additional sitting room, children's play space or reading retreat to suit your family's changing needs.
Practical features continue with a separate toilet, separate laundry and excellent storage throughout, making everyday living both easy and convenient. Outside, the property offers good off-street parking, providing ample space for family vehicles, guests or recreational toys.
Whether you're searching for more room for a growing family, love entertaining, or simply want a home that offers comfort, functionality and an outlook to enjoy every day, this impressive property delivers on every level.
Homes offering this much space, flexibility and lifestyle appeal are always in demand, so don't miss your opportunity to make this exceptional property your next move. Contact us today!
Show more
Meet your salespeople


Key selling points
- 210m2
- 2 car garages
- 3 parking spaces
Property Sold
Last update 4 days ago
Updated 4 days ago
Talk to the salespeople
About this property
Year Built
1998Water Supply
Other
Sewage
Mains
Improvement Valuation (IV)
$485,000
Land Valuation (LV)
$395,000
Rateable Value (RV)
$880,000
Rates
$5,509.18
Cylinder Pressure
Low
Gas
Not Applicable
Foundations
Concrete Slab
Glazing
Double Glazed
Joinery
Aluminium
Pet Restrictions
N/A
Property Views
Yes
Contour
Other
Fencing
Part
Internet Connection
Fibre
Items Included In the Sale
- Auto Door + Remote(s) x 2
- Bathroom Extractor Fan x 2
- Dishwasher
- Electric Hob
- Electric Oven
- Fixed Floor Coverings
- Garden Shed x 2
- Heat Pump
- Heated Towel Rail(s) x 2
- Heater(s) x 2
- Irrigation System
- Laundry Tub
- Letterbox
- Light Fittings
- Rangehood
- Smoke Detector(s)
- TV Aerial
- Under Sink Waste Unit
- Ventilation System
- Window Treatments
- Pellet Fire
- Clothesline




