Awaiting a New Family
5A Brentwood Street, Trentham, Upper Hutt City
Bedrooms
4
Bathrooms
2
Floor area
230m2
Land area
908m2
BEO $978,000
Full Property Pack
Make an enquiry
Updated 2 days ago
Open homes
This property has just come on the market
Add an Open Home to your calendar
- Mon 26 Oct 2:15 pm - 2:45 pm
Monday
26
October
Next Viewing
About this property
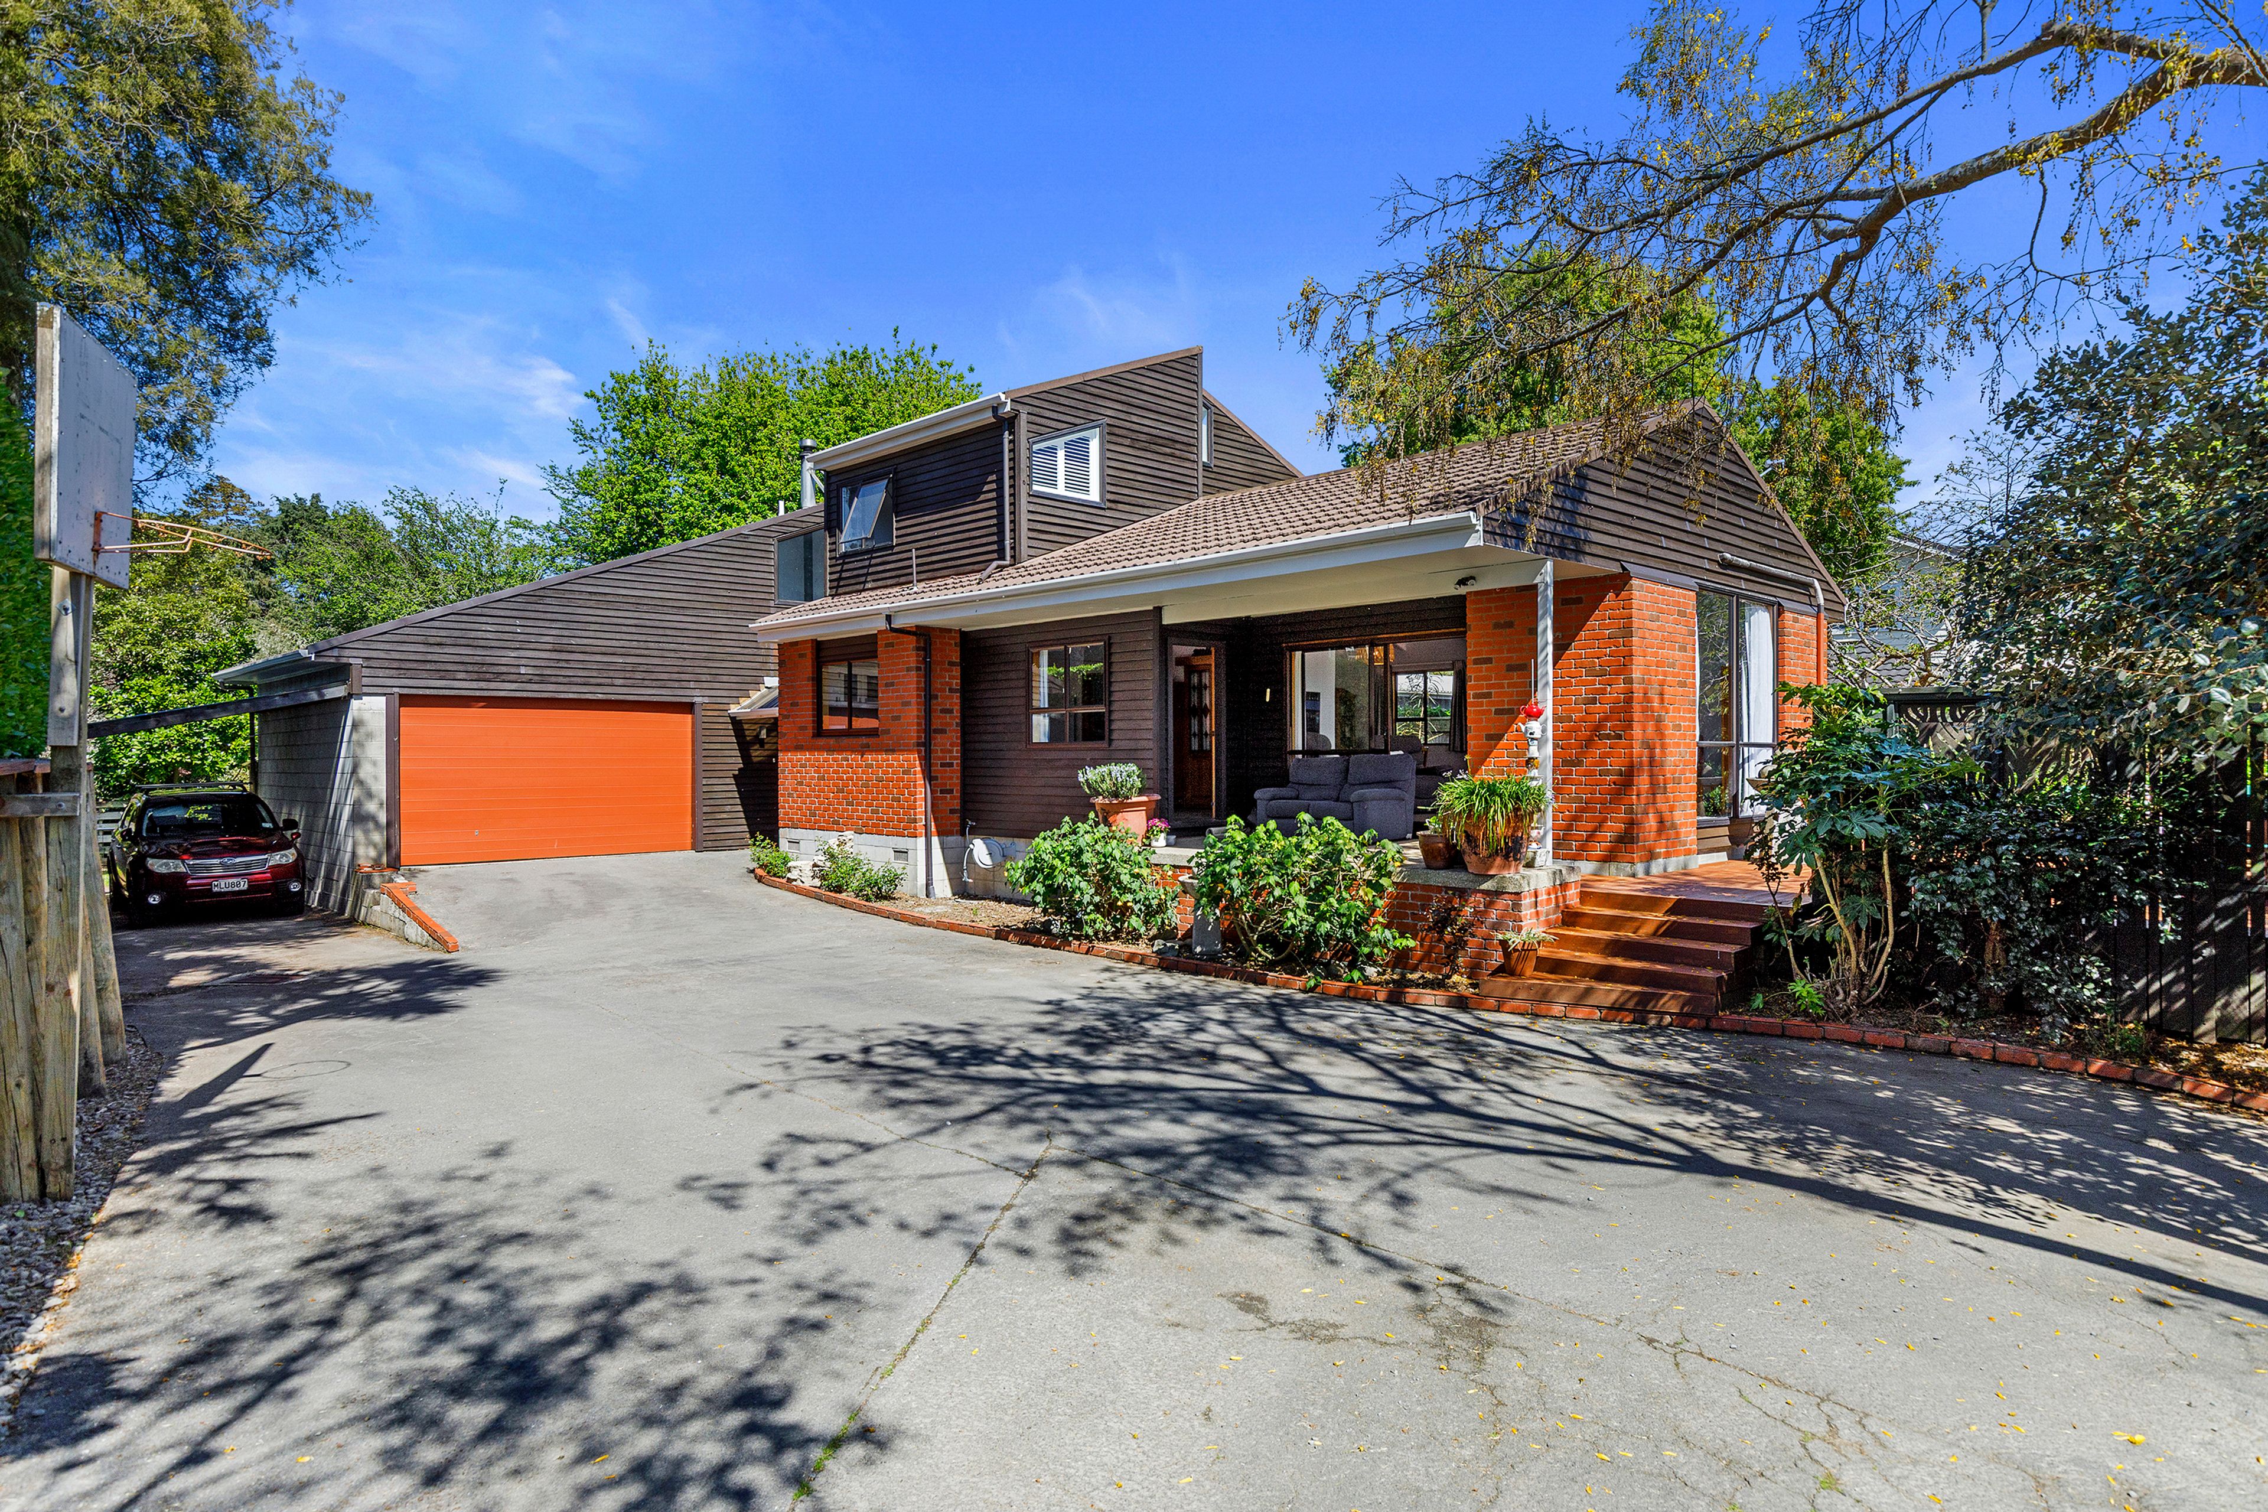
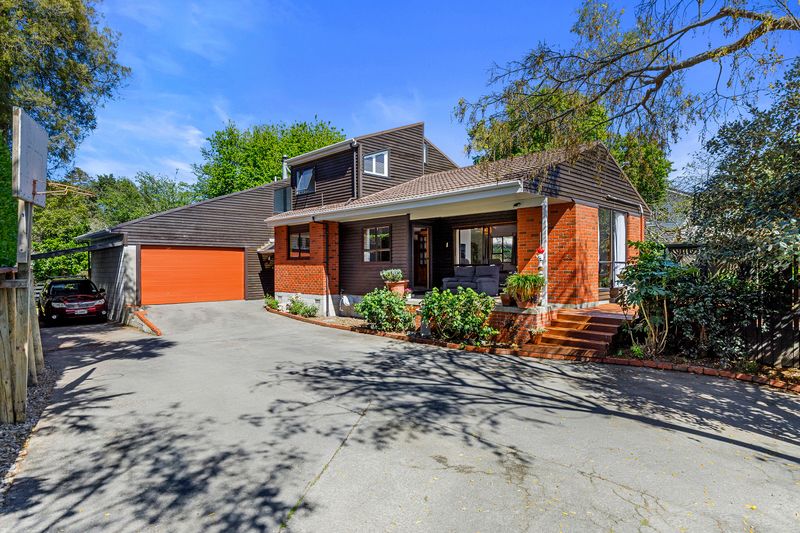
Discover the perfect family home at 5A Brentwood Street, Trentham, where comfort meets contemporary design in a serene neighbourhood ideal for those seeking space and convenience. Nestled down a private driveway, this home offers an inviting atmosphere combined with modern amenities, all while being just a stone's throw away from local parks and schools.
As you step inside, you are welcomed by a newly painted interior. The home features four well-proportioned bedrooms. The cleverly designed master suite includes a walk-in wardrobe, near the downstairs bathroom, then you step out onto a private deck for a spa. A second bathroom upstairs means your family morning routines will be a breeze. Both bathrooms have been recently renovated. Two separate toilets are provided, one upstairs and one downstairs.
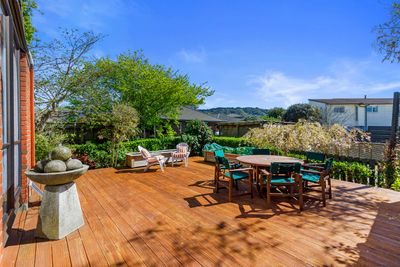
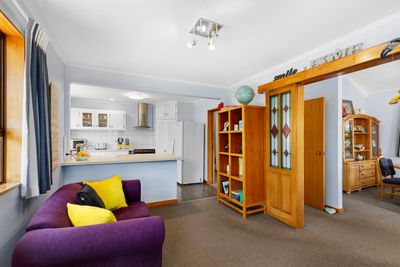
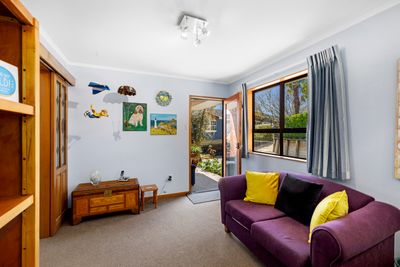
The heart of the home is its open-plan living spaces. From the living room, step out to a spacious deck that wraps around to the front entrance, perfect for entertaining friends and family or enjoying a quiet morning coffee while soaking in the sun. Open plan modern kitchen, with all mod cons opens to a family room area.
Heat pumps in lounge and master bedroom. Wood burner at the end of the first level, so that heat rises to upstairs areas including bedrooms.
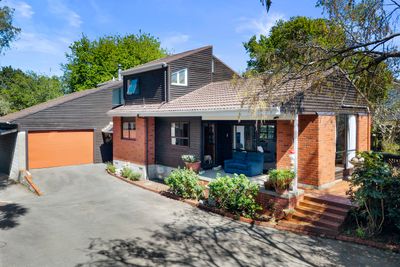
New electric hot water system, recently painted interior and exterior, deck recently stained. Well insulated, aluminium joinery. Cedar and brick, so easy maintenance. Attic is double insulated.
Externally, the large flat lawn allows for children to enjoy the outdoors, providing plenty of room for backyard activities and family fun.
Featuring internal access double garage including a dedicated workshop area that caters perfectly to hobbyists or additional storage. Additionally, there is a carport and off-street space for up to three cars, for all family and guests.
The location of 5A Brentwood Street is well positioned in a family-friendly neighbourhood, children will enjoy playing in the nearby parks, while adults can relish the proximity to excellent schools, including easy access to local amenities and public transport.
In summary, 5A Brentwood Street in Trentham offers a beautifully renovated family home that prioritises both comfort and functionality, surrounded by an inviting serene atmosphere. Whether you are an active family looking to create lasting memories or simply seeking a peaceful retreat, this property is must-see. Don’t miss out on the opportunity to claim this home as your own. Arrange a viewing today and take the first step towards your dream home!
Show more
Meet your salesperson

Key selling points
 Family sized home, well maintained
 Four bedrooms plus study
 Rear section with space for kids and pets to play
 Garage with workshop, plus off street parking
 Two living areas, large deck for get togethers
Get a Property Pack
We can send you links to all of the documents we have on hand for this property.
Including Council documents and titles if available.
Allow 5-10 mins for the request to be processed.
BEO $978,000
Full Property Pack
Make an enquiry
Updated 2 days ago
Meet your salesperson
Additional property details
- 230m2
- 2 car garages
- 3 parking spaces
In The Area
Nearest School
Various in Upper Hutt
Nearest Public Transport
Fergusson Drive
Nearest Shops
Local shops
Nearest Town
Upper Hutt
Value Details
Rateable Value
$980,000
Land Value
$680,000
Improvement Value
$300,000
Rates
$4,203.71
Items Included In the Sale
- Auto Door + Remote(s)
- Bathroom Extractor Fan
- Cooktop
- Dishwasher
- Electric Hob
- Electric Oven
- Fixed Floor Coverings
- Heat Pump x 2
- Heated Towel Rail(s)
- Laundry Tub
- Letterbox
- Light Fittings
- Rangehood
- Spa Pool
- Window Treatments