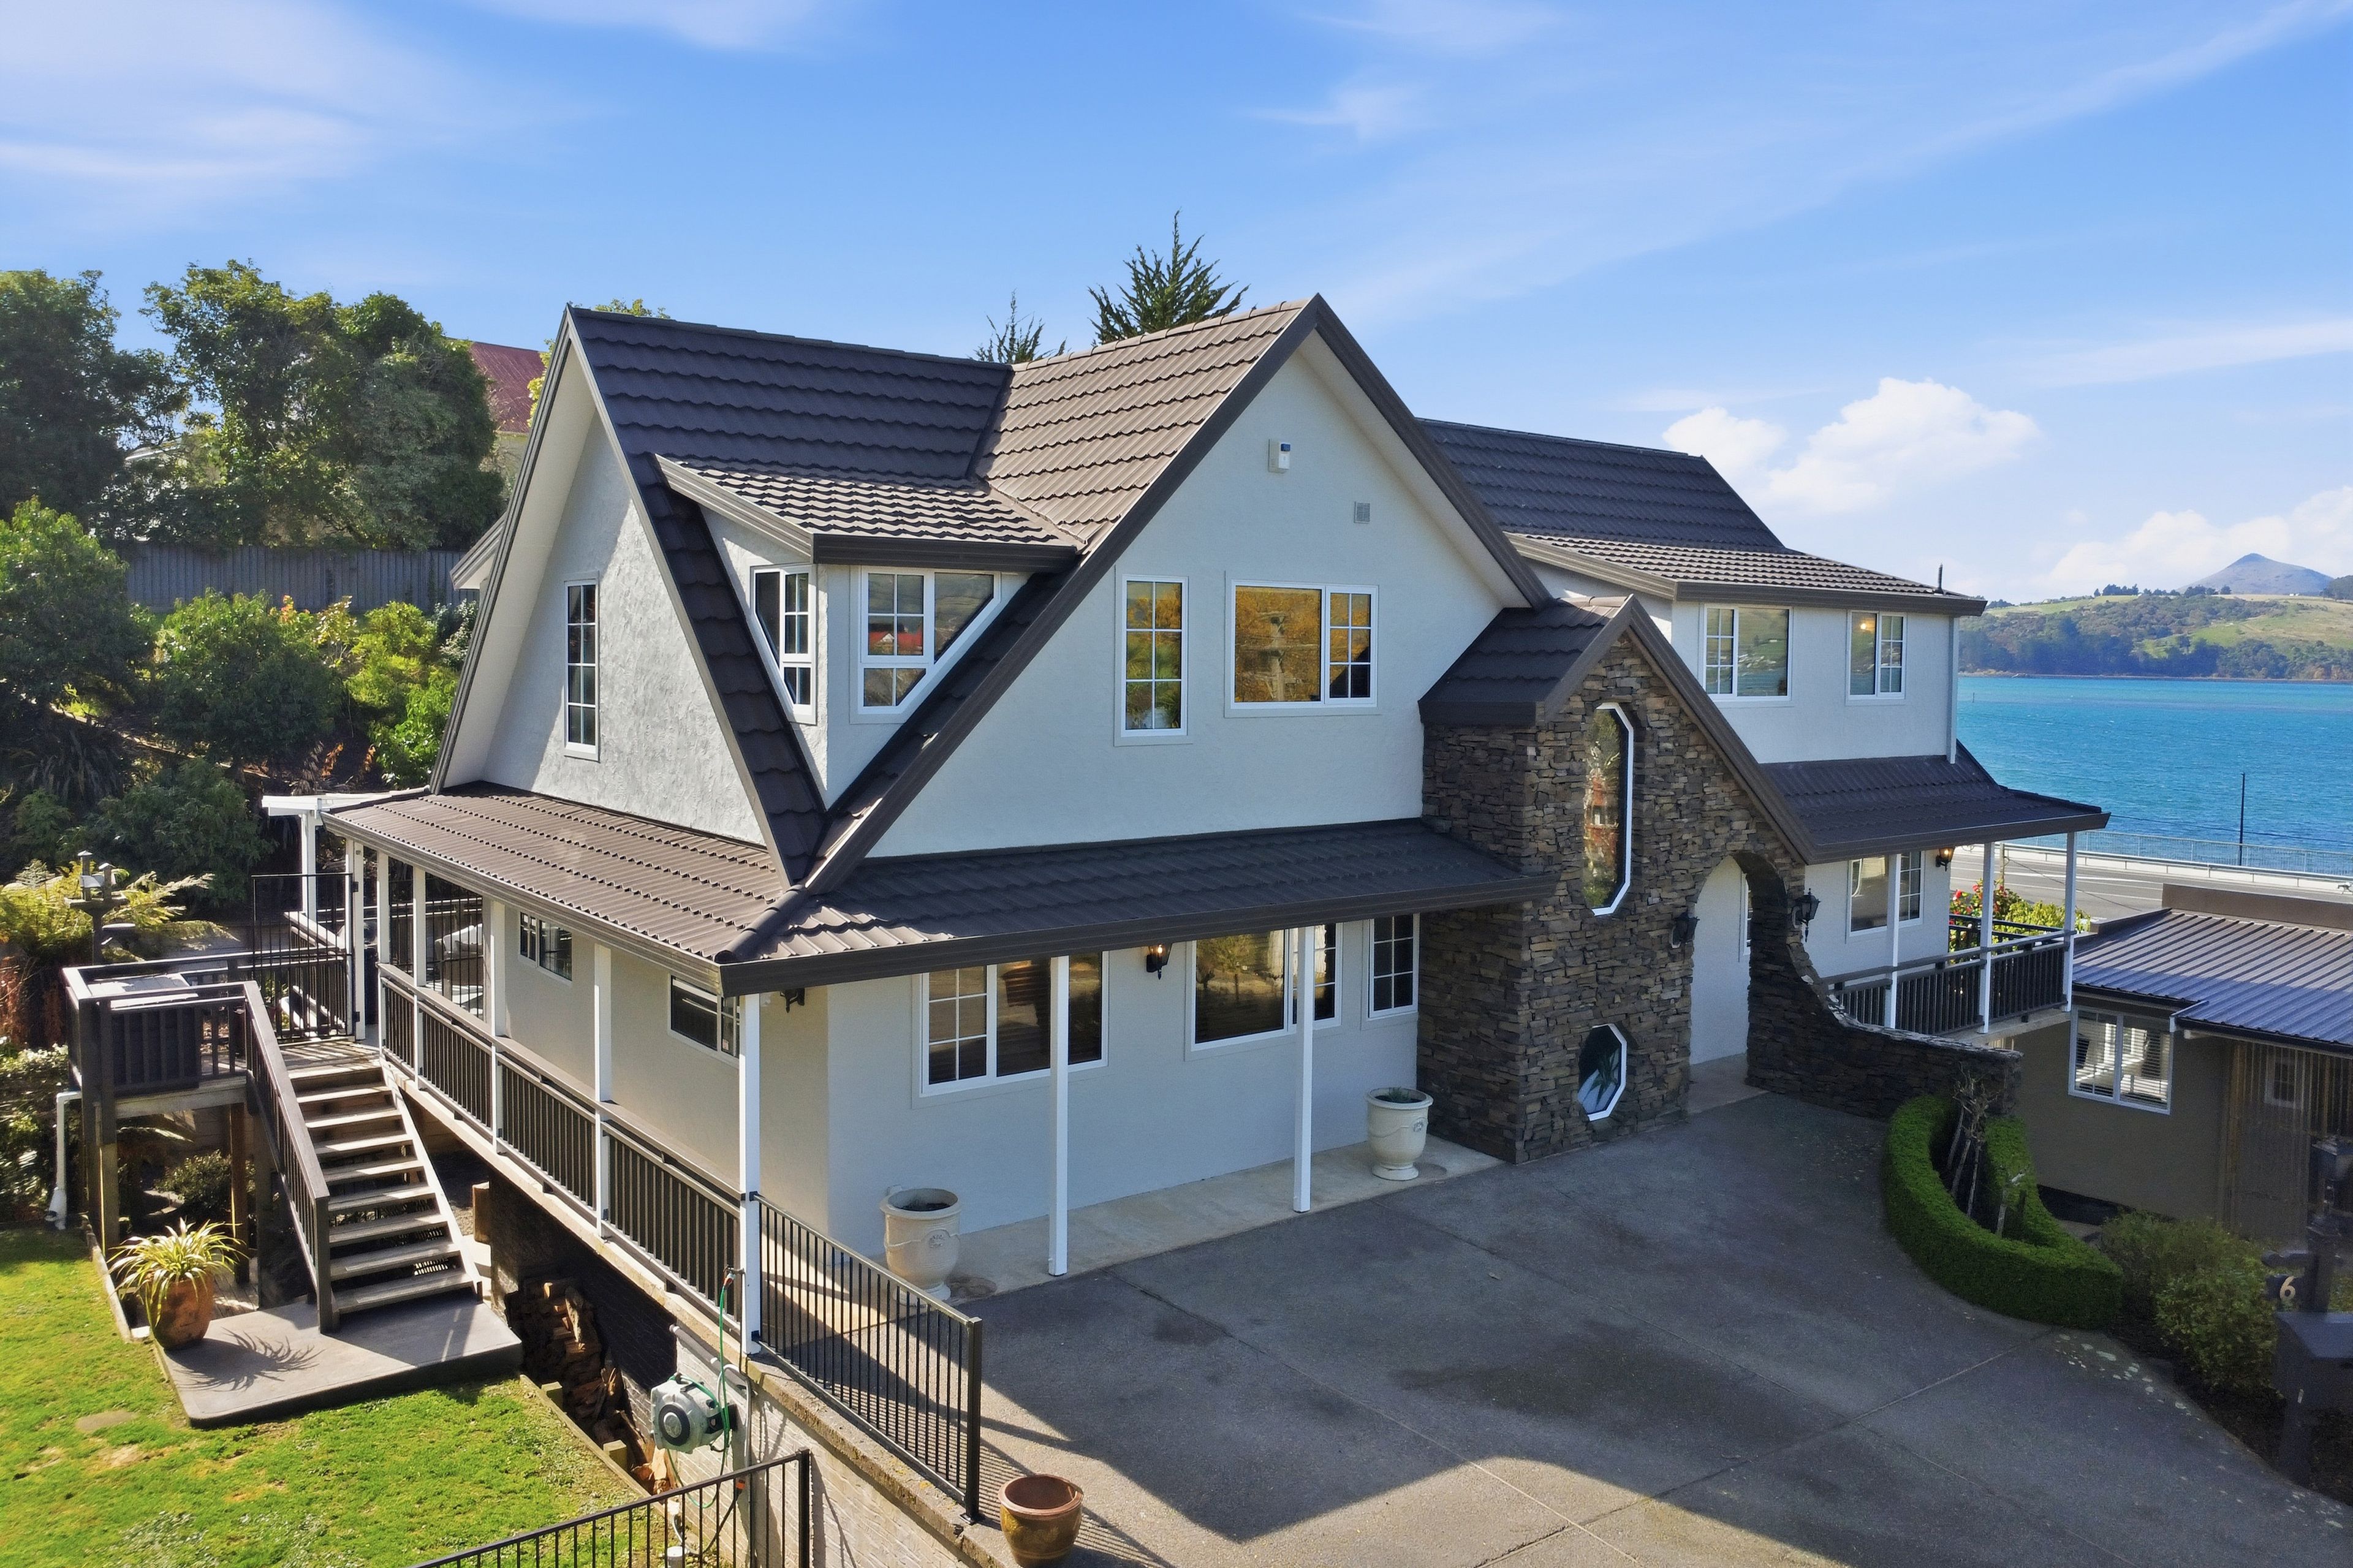
Serious Space, Serious Garaging
6 Pukeko Street, Saint Leonards, Dunedin City
Bedrooms
5
Bathrooms
4
Floor area
406m2
Land area
1703m2
Deadline Private Treaty
2:00 PM - 23 September 2026
(This property can be sold prior)
Full Property Pack
Make an enquiry
Updated 3 hours ago
Open homes
This property has just come on the market
Add an Open Home to your calendar
- Sun 13 Sep 12:30 pm - 1:00 pm
Sunday
13
September
Next Viewing
About this property
If space, versatility and exceptional garaging are high on your wish list, this is a property that demands attention.
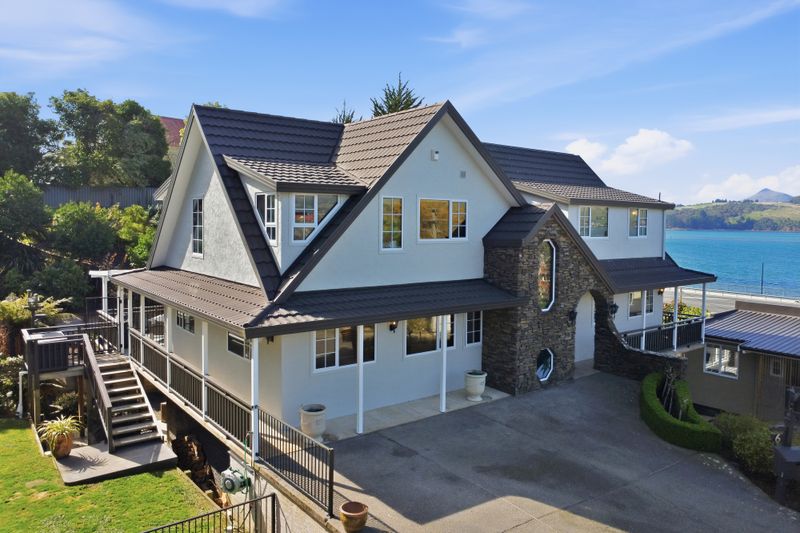
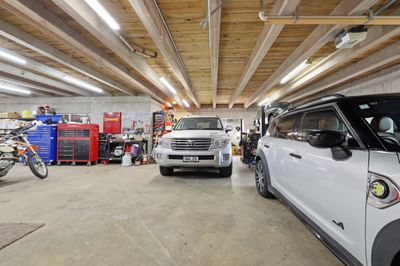
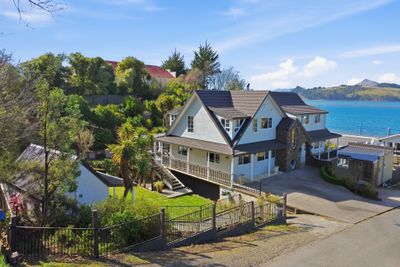
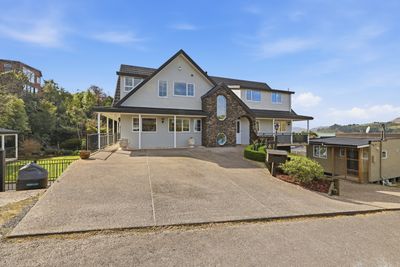
Set on an impressive section, this substantial home offers an incredible amount under one roof – including approximately 140m² of open-span, high-stud garaging, four bedrooms, multiple living areas and two self-contained studios.
For car enthusiasts, collectors, tradies, hobbyists or anyone who has ever wished for more room for the boat, toys, workshop and storage, the garaging here is something special. Its sheer scale and high-stud, open-span design provide an enormous amount of usable space and flexibility rarely found alongside a family home. A dedicated vehicle inspection pit makes working on cars even easier, while a professionally installed 9kW electric vehicle charger is another valuable addition.
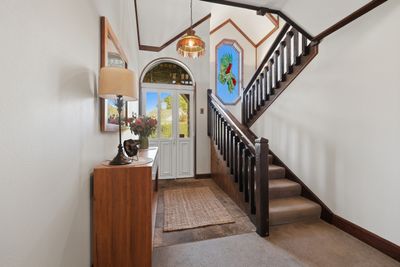
Step inside and the quality and craftsmanship become immediately apparent. Beautiful timber detailing features throughout the home, from the doors and ceilings to the impressive stairwell and beautifully crafted timber kitchen. A striking stained-glass feature window takes pride of place above the stairs, framed by the surrounding timber and adding another unique detail to a home full of character.
At the heart of the house is a generous open-plan kitchen and dining area, with extensive timber cabinetry, an island bench and plenty of room to gather. An adjoining living area connects through double doors to a separate lounge, allowing everyone to spread out while maintaining an easy flow through the home.
Both living spaces open through double doors to an expansive deck and wrap-around verandah. Sunny, sheltered and surrounded by established greenery, it's an inviting spot for entertaining, relaxing or simply enjoying the privacy of the setting.
Beyond the house, the substantial section unfolds into established terraced gardens, with pathways winding through the greenery and creating a wonderfully private backdrop behind the home.
Upstairs, a spacious landing provides another flexible area that could easily become a second living space, kids' retreat, home office or quiet reading nook. Four bedrooms provide plenty of accommodation, with the master complemented by an enormous walk-in wardrobe and ensuite. The luxurious, high-spec family bathroom and ensuite have both been beautifully renovated, bringing a contemporary finish to this character-filled home.
Adding even more versatility are two self-contained studios, creating exciting options for extended family, older children, guests, working from home or potential supplementary income.
Double glazing, a log burner and heat pump keep the home comfortable, while a 5.5kW grid-tied solar system adds further appeal. There is also ample off-street parking to accommodate family, guests and additional vehicles.
Peaceful and private, yet remarkably convenient, the property is located close to the Otago Harbour walking and cycling trail and less than a 10-minute drive from the University and central city.
With exceptional garaging, two self-contained studios, expansive family living and beautiful established grounds, this is far from your standard family property. It’s a rare combination of space, craftsmanship and versatility that needs to be seen to be fully appreciated.
Property Pack available for direct download from the listing on our website.
Show more
Meet your salesperson

Key selling points
- 406m2
- 6 car garages
- 10 parking spaces
Get a Property Pack
We can send you links to all of the documents we have on hand for this property.
Including Council documents and titles if available.
Allow 5-10 mins for the request to be processed.
Deadline Private Treaty
2:00 PM - 23 September 2026
(This property can be sold prior)
Full Property Pack
Make an enquiry
Updated 3 hours ago
Meet your salesperson
About this property
Improvement Valuation (IV)
$695,000
Land Valuation (LV)
$355,000
Rateable Value (RV)
$1,050,000
Rates
$5,674.85
Off street parking
10
Water Supply
Other
Sewage
Mains
Internet Connection
Fibre
Solar Power Details
5.5 kW grid-tied solar system
Cylinder Pressure
Mains
Gas
Bottles
Foundations
Concrete Slab
Glazing
Double Glazed
Joinery
Aluminium
Contour
Slope
Fencing
Full
Items Included In the Sale
- Auto Door + Remote(s) 3
- Bathroom Extractor Fan x 4
- Clothes Dryer
- Dishwasher
- Electric Hob
- Electric Oven
- Fixed Floor Coverings
- Fridge
- Heat Pump x 4
- Heated Towel Rail(s) x 2
- Laundry Tub x 2
- Letterbox
- Light Fittings
- Rangehood
- Security Lights x 2
- Smoke Detector(s)
- Solar System
- Ventilation System (HRV)
- Washing Machine
- Window Treatments




