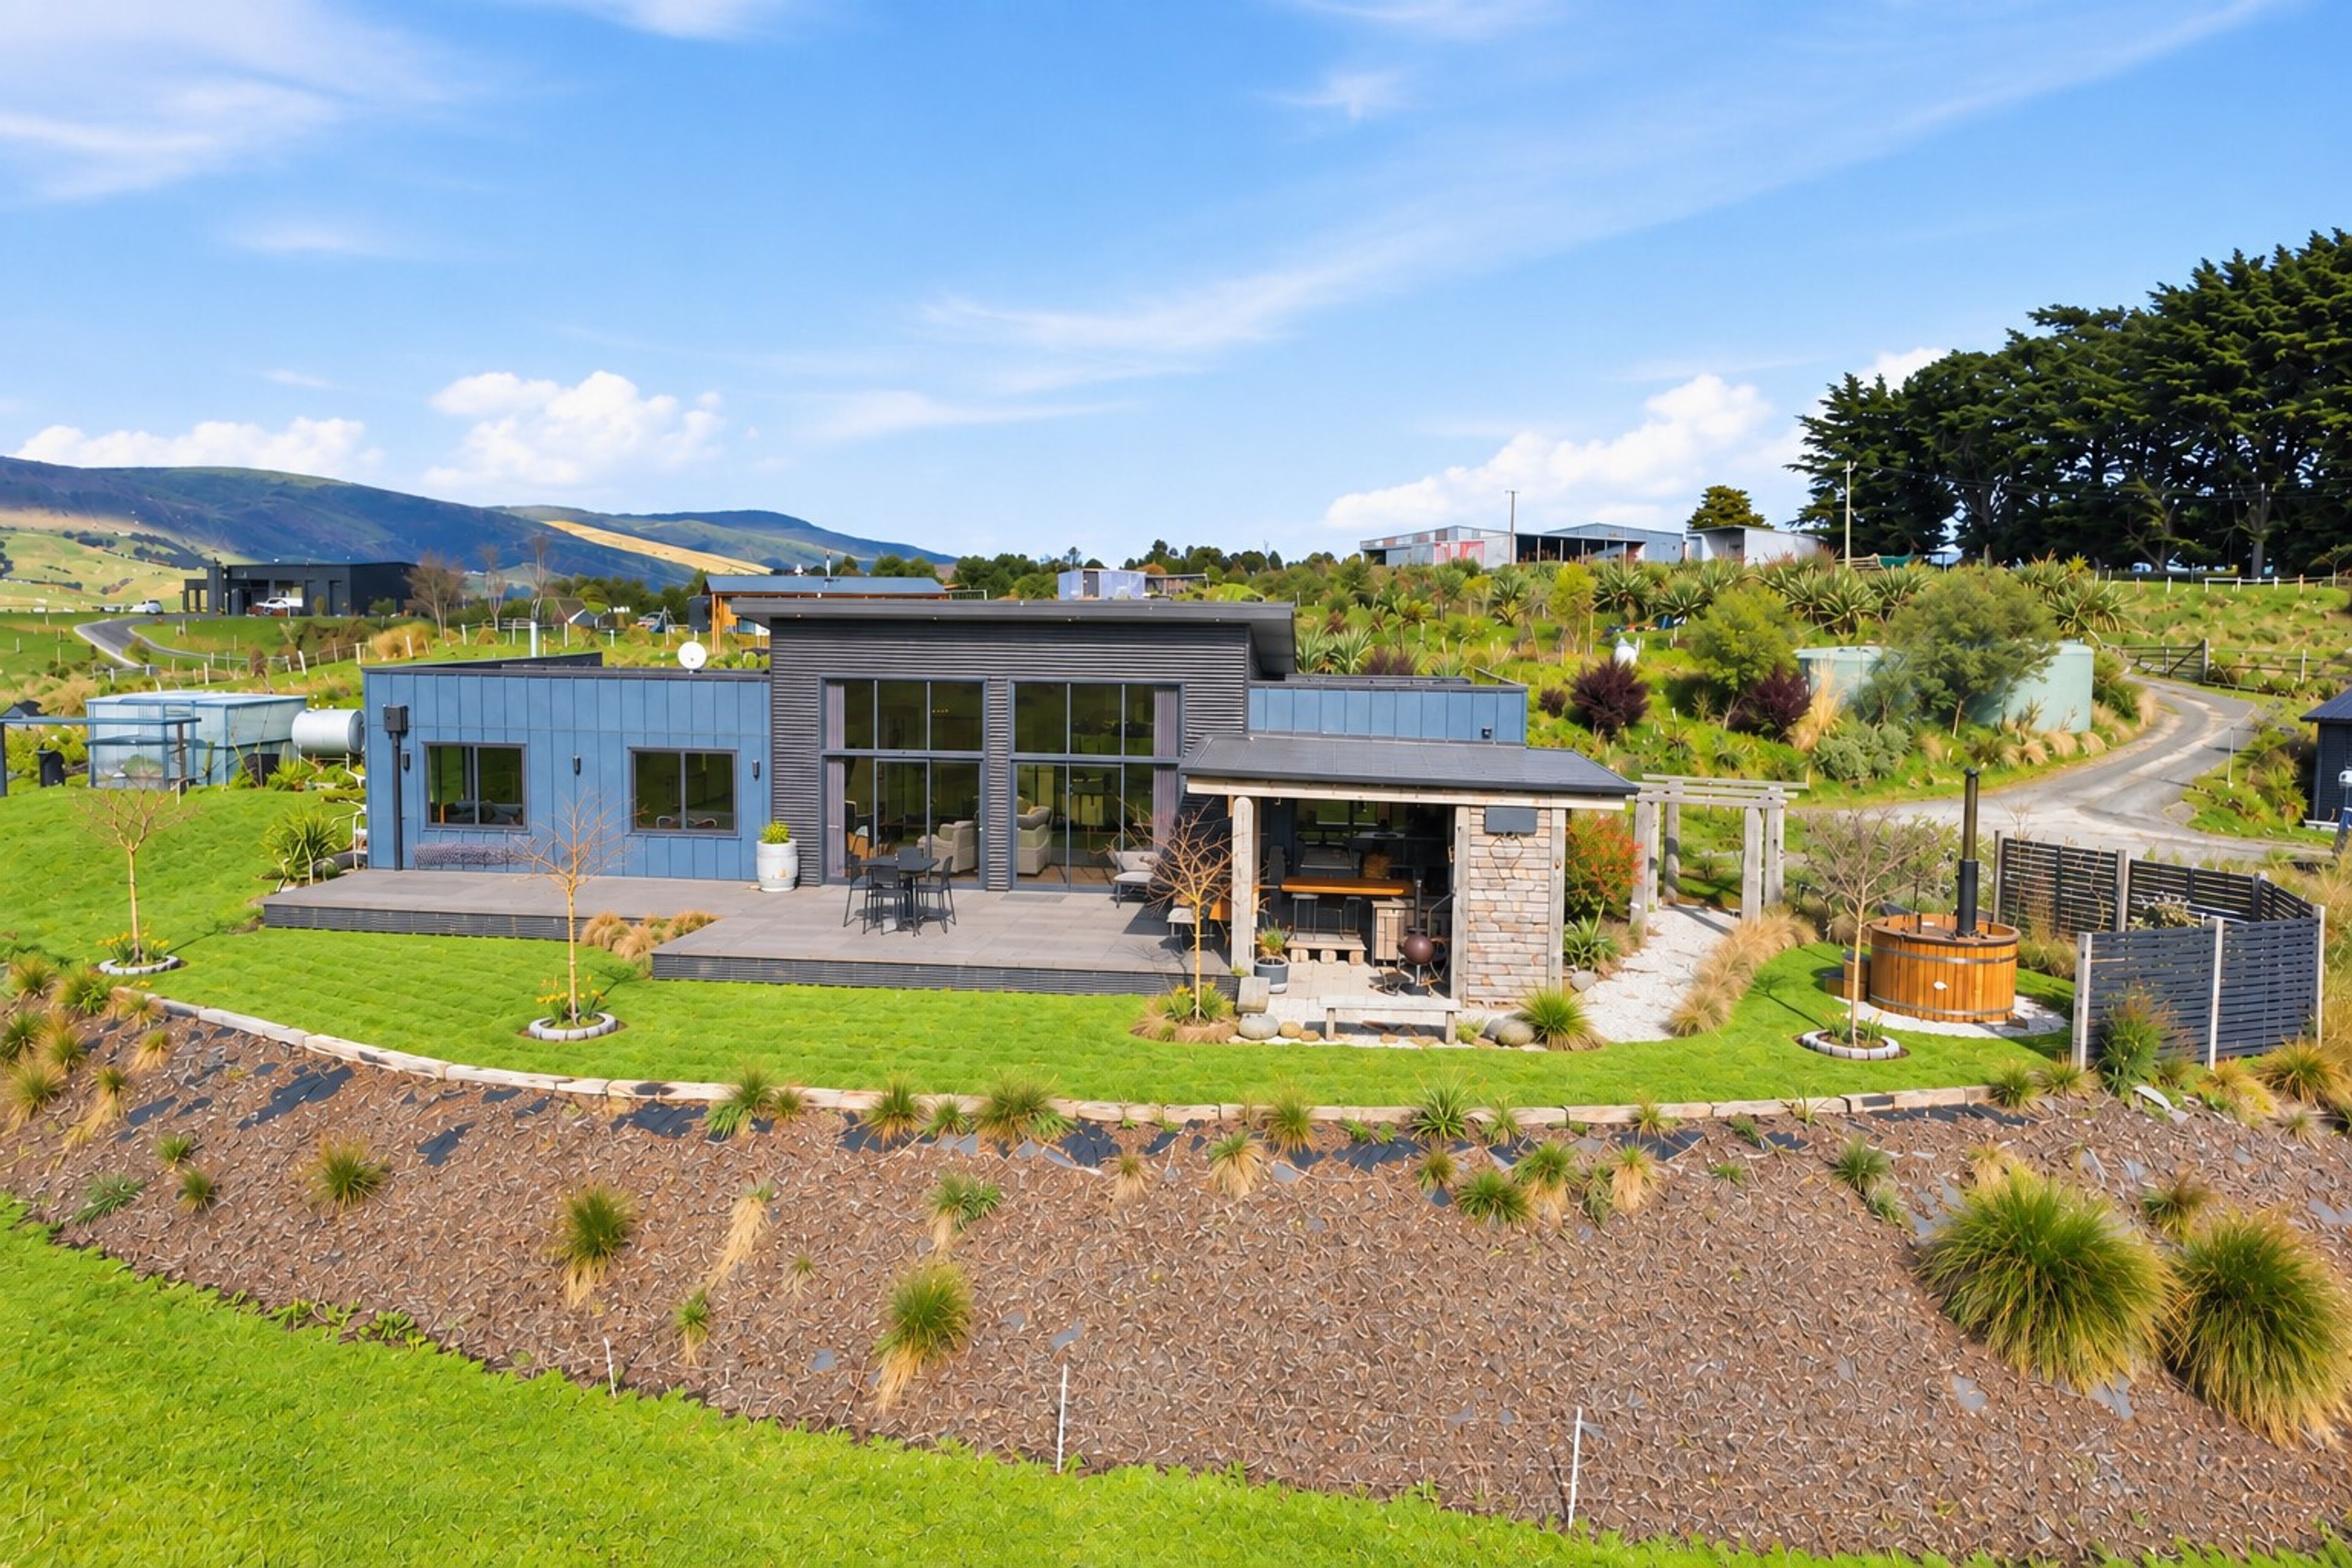
Big on Space, Views & Lifestyle in Waihola
206 Baker Road, Berwick Forest, Dunedin City
Bedrooms
4
Bathrooms
2
Floor area
187m2
Land area
5673m2
Enquiries over $949,000
Full Property Pack
Make an enquiry
Updated an hour ago
Open homes
We may not have any upcoming open homes but we can usually schedule a private visit.
About this property
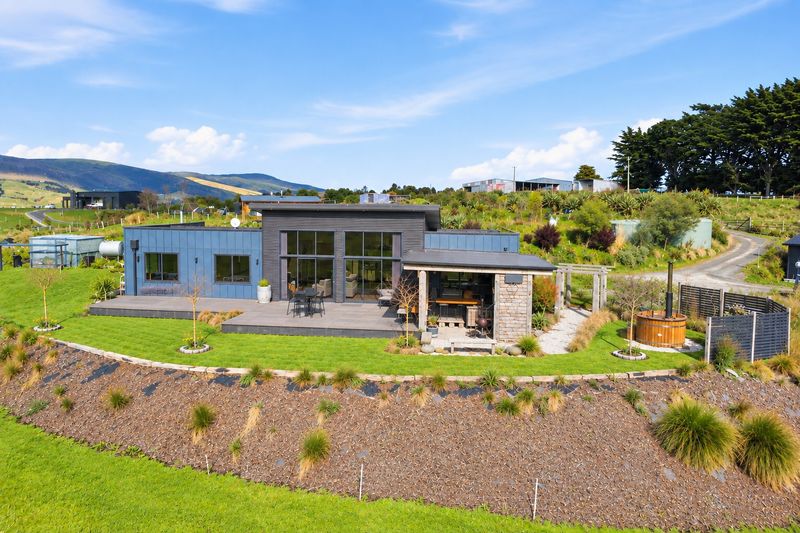
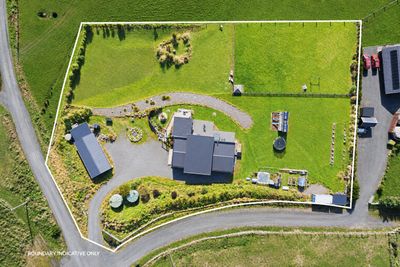
Set in a peaceful rural setting with beautiful lake views, this spacious near-new property offers the perfect combination of modern living, generous outdoor space and a relaxed lifestyle.
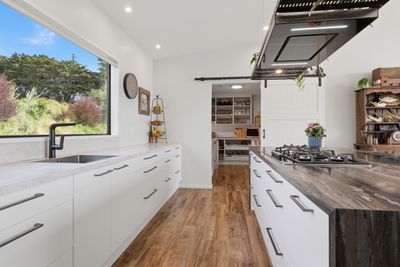
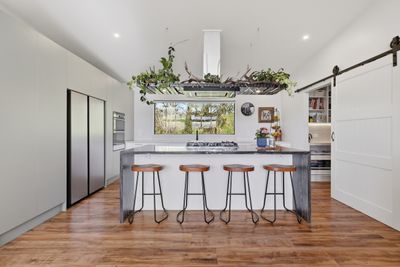
The spacious open-plan living area features warm wooden floors, complemented by a sleek, well-appointed kitchen and impressive butler’s pantry providing plenty of room for everyday living and entertaining. Sliding doors open the living space onto a generous deck spanning the full width of the home, creating a wonderful connection between indoors and out.
With four bedrooms, including a generous master with walk-in wardrobe and tiled ensuite, plus a stylish tiled family bathroom, there’s plenty of room for families and guests.
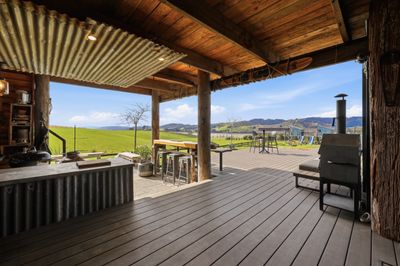
The master bedroom also enjoys its own access onto a covered deck that connects seamlessly with the adjacent covered patio, giving you fantastic options for entertaining in any season. With plenty of flat land and peaceful rural surroundings, the lifestyle appeal is hard to ignore.
A separate shed provides excellent versatility, featuring a double garage and an additional single garage, along with a council-consented bathroom. This substantial space offers plenty of flexibility for vehicles, hobbies, storage, a workshop or extra workspace.
If you’re looking for space, comfort, great entertaining areas and a tranquil setting with stunning lake views, this Baker Road property is well worth a look.
Property Pack available for direct download from the listing on our website.
Show more
Meet your salesperson

Key selling points
- 187m2
- 3 car garages
- 10 parking spaces
Get a Property Pack
We can send you links to all of the documents we have on hand for this property.
Including Council documents and titles if available.
Allow 5-10 mins for the request to be processed.
Enquiries over $949,000
Full Property Pack
Make an enquiry
Updated an hour ago
Meet your salesperson
About this property
Year Built
2020Improvement Valuation (IV)
$630,000
Land Valuation (LV)
$270,000
Rateable Value (RV)
$900,000
Rates
$3,147.86
Off street parking
10
Water Supply
Other
Sewage
Septic System
Internet Connection
Fibre
Foundations
Concrete Piles
Glazing
Double Glazed
Joinery
Aluminium
Items Included In the Sale
- Auto Door + Remote(s) x 2
- Bathroom Extractor Fan x 3
- Dishwasher
- Electric Oven
- Fixed Floor Coverings
- Fridge
- Greenhouse and Shade House - Playhut
- Gas Hob
- Heated Towel Rail(s) x 2
- Laundry Tub
- Letterbox
- Light Fittings
- Rangehood
- Security Detector(s) x 1
- Smoke Detector(s)
- TV Aerial
- Window Treatments
- Alpine Spa




