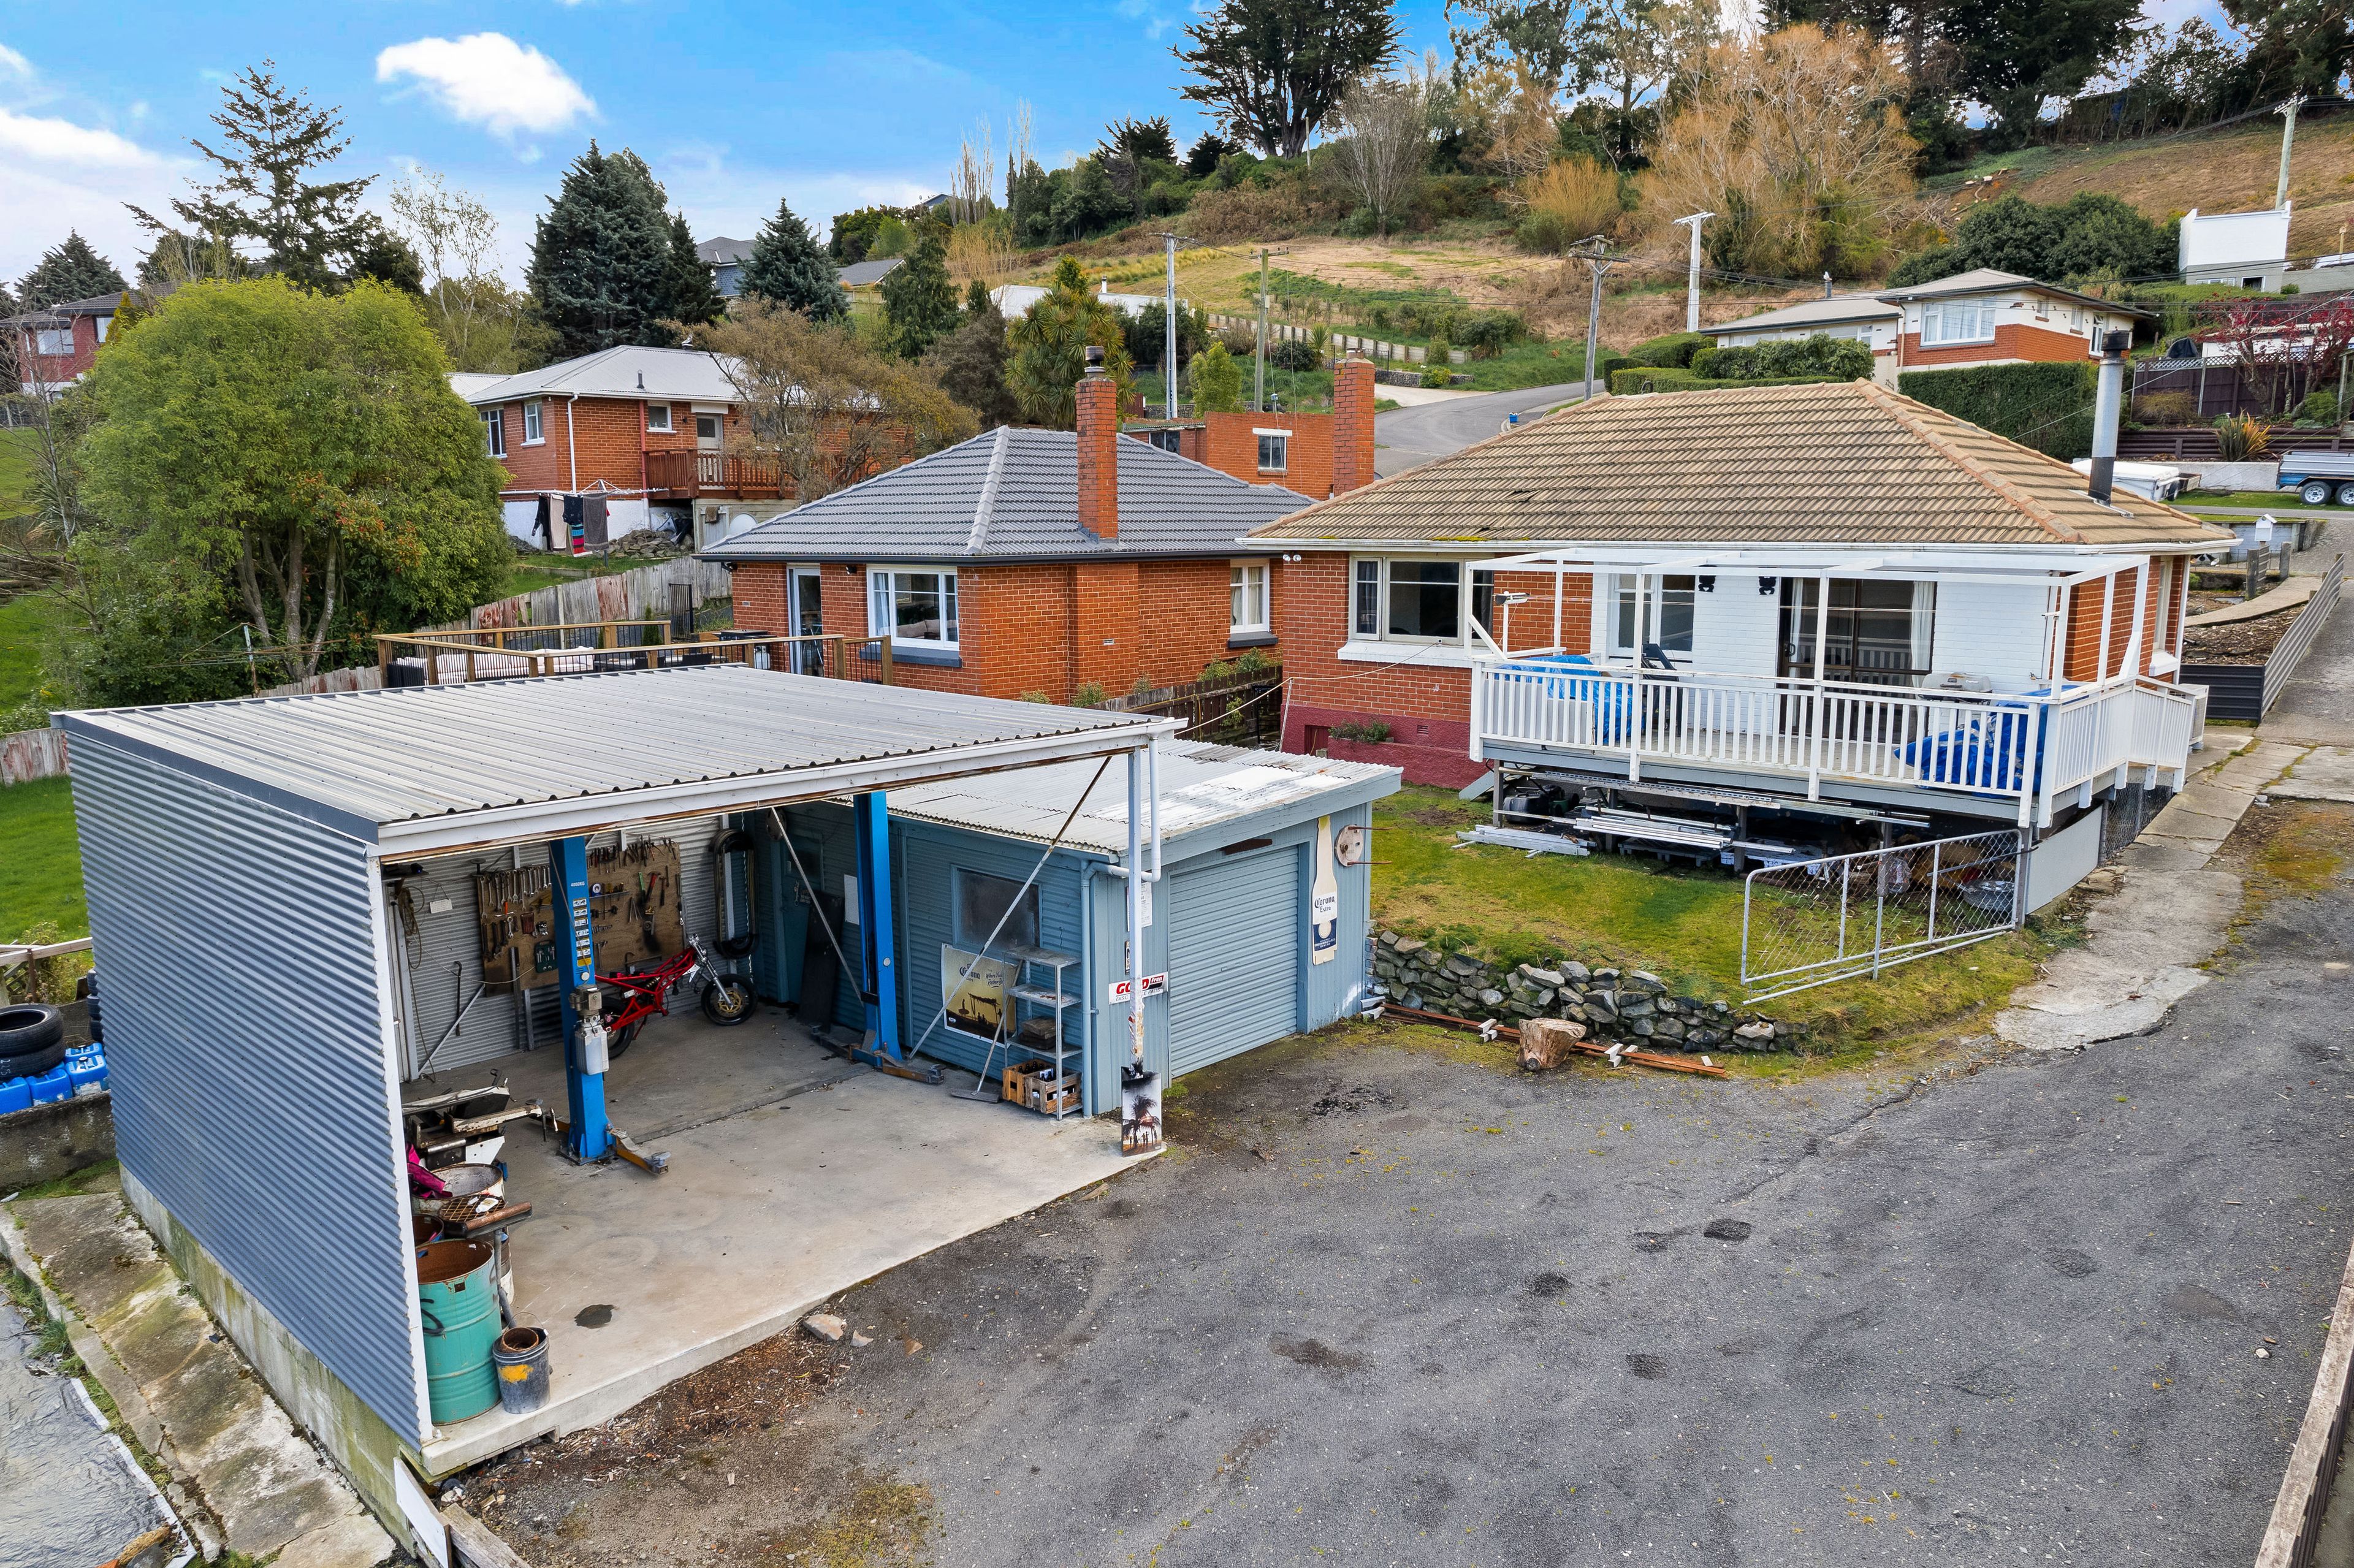
Solid Brick with Excellent garaging and OSP
26 Waldron Crescent, Green Island, Dunedin City
Bedrooms
3
Bathrooms
1
Floor area
80m2
Land area
697m2
Enquiries over $459,000
Full Property Pack
Make an enquiry
Updated 4 days ago
Open homes
This property has just come on the market
Add an Open Home to your calendar
- Sat 10 Oct 10:00 am - 10:30 am
Saturday
10
October
Next Viewing
About this property
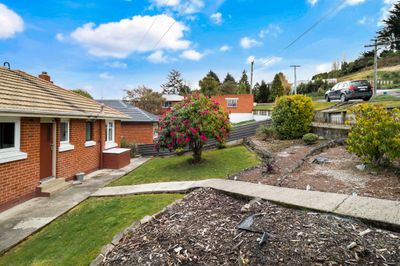
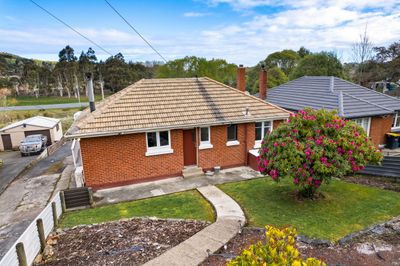
Here’s your chance to secure a solid brick home with plenty of potential. Perfectly suited to first-home buyers, renovators or anyone looking for a property they can improve over time, this three-bedroom home offers a great mix of space, character and practicality.
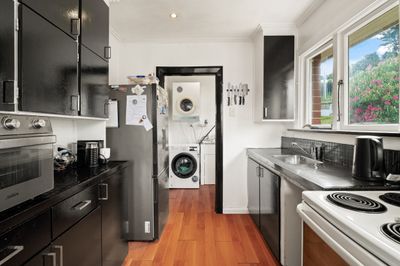
Two generous double bedrooms each offer storage, while the third single bedroom is ideal as a child’s room, office or hobby space. Add good hallway storage, a family bathroom and separate laundry, character ceilings, and the essentials are all here.
The functional kitchen flows through to a sunny lounge featuring a multi-fuel burner and heat pump, with sliding doors opening onto the deck - the ideal space for your morning coffee or entertaining with friends, while taking in rural views.
Outside, the landscaped front garden creates a welcoming first impression, while the generous rear section is ready for your ideas. Create vegetable gardens, entertaining spaces, a play area – or simply enjoy having room to grow.
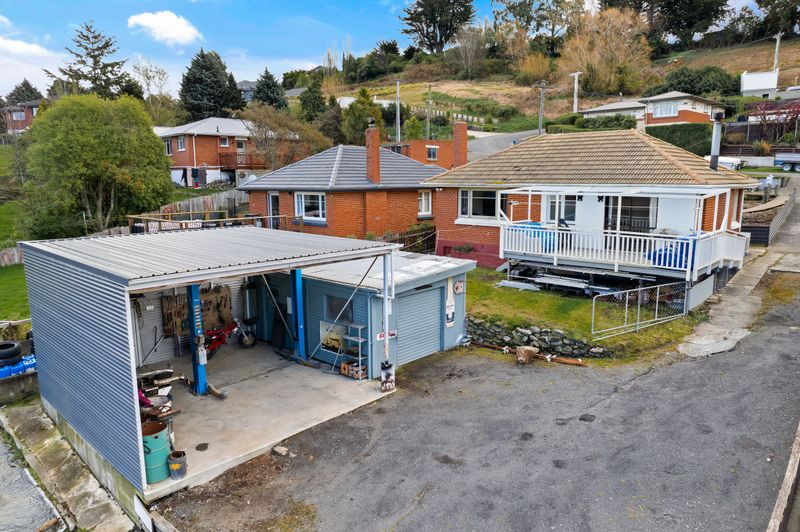
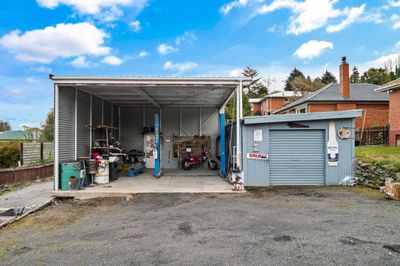
With storage under the house, a single garage, large carport and plenty of off-street parking, there’s loads of practical appeal too.
Located in a quiet street, close to the local shops and schools of Green Island and Abbotsford, with easy links to the city and the airport.
Solid, sunny and full of potential – this is a home you can move into, improve and make your own.
**Property Pack available for direct download from the listing on our Tall Poppy website**
Show more
Meet your salespeople


Key selling points
- 80m2
- 1 car garage
- 1 carport
- 3 parking spaces
Get a Property Pack
We can send you links to all of the documents we have on hand for this property.
Including Council documents and titles if available.
Allow 5-10 mins for the request to be processed.
Enquiries over $459,000
Full Property Pack
Make an enquiry
Updated 4 days ago
Meet your salespeople
About this property
Improvement Valuation (IV)
230000
Land Valuation (LV)
210000
Rateable Value (RV)
440000
Rates
$3,703.94
Water Supply
Town
Sewage
Mains
Foundations
Concrete Piles
Glazing
Single Glazed
Joinery
Timber
Items Included In the Sale
- Bathroom Extractor Fan
- Electric Oven
- Fixed Floor Coverings
- Heat Pump x 1
- Heat Transfer System
- Laundry Tub
- Letterbox
- Light Fittings
- Security Lights x 2
- Smoke Detector(s)
- Window Treatments




