
Elegantly Presented Comfort and Simplicity
125a Thomas Street, Waikouaiti, Dunedin City
Bedrooms
2
Bathrooms
1
Floor area
79m2
Land area
574m2
Property Sold
Last update 2 months ago
Updated 4 days ago
About this sold property
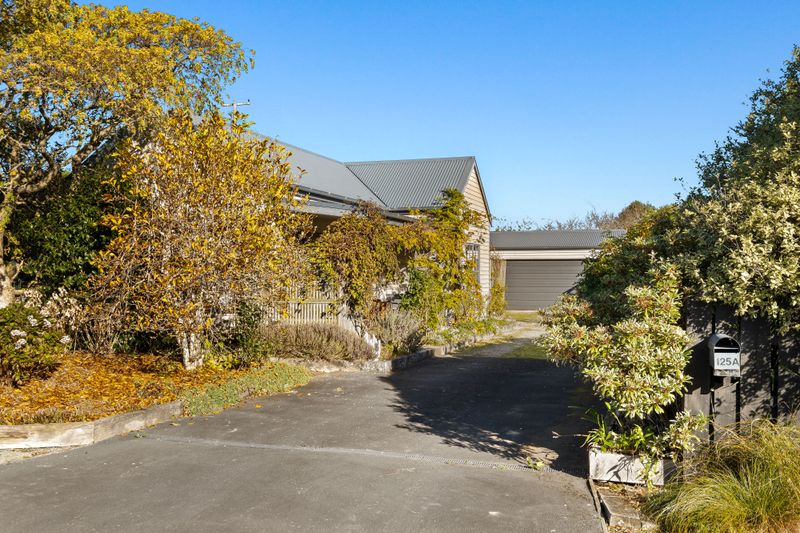
Tucked away in a peaceful coastal setting, this elegantly presented modern 2000's-built home offers the perfect balance of comfort, charm, and simplistic living. Just a brief stroll from the beach, mornings can begin with the sound of the ocean and evenings can be spent unwinding beside the warmth of the fire, creating a lifestyle that feels both relaxing and effortlessly inviting. With a sense of calm throughout, this is a home designed for those who appreciate the beauty of simple living done well. The hardy-plank exterior adds to the long-term, low-maintenance, simplistic appeal.
Inside the home is warm, welcoming, and thoughtfully designed, featuring two generous double bedrooms flowing into an outdoor courtyard and light-filled living spaces that feel instantly comforting. A woodfire and heat pump ensure year-round comfort, while the tidy, low-maintenance section allows more time to enjoy the things that matter most. The outside living space is private, well-fenced, and the raised vegetable gardens create an opportunity to enjoy homegrown produce year-round.
Completing the package is a garage and versatile rumpus room, ideal as a hobby space, guest overflow, work-from-home setup, or simply extra room to spread out and enjoy. Peaceful, pretty, and perfectly positioned near the beach, this charming property offers a lifestyle many dream of. Optional household furniture can be sold with the home (excluding the master bedroom bed and draws)
Call Leanne for your viewing, Deadline Sale 2PM 19th June 2026 (prior offers considered).
Show more
Meet your salesperson

Key selling points
- 79m2
- 0 car garage
- 0 carport
- 4 parking spaces
Property Sold
Last update 2 months ago
Updated 4 days ago
Talk to the salesperson


About this property
Year Built
2000'sRates
$4122.85
Water Supply
Other
Sewage
Mains
Internet Connection
Fibre
Improvement Valuation (IV)
330000
Land Valuation (LV)
180000
Rateable Value (RV)
510000
Cylinder Pressure
Mains
Foundations
Concrete Slab
Glazing
Double Glazed
Joinery
Aluminium
Contour
Flat
Fencing
Full
Items Included In the Sale
- Bathroom Extractor Fan
- Dishwasher
- Fixed Floor Coverings
- Fridge
- Garden Shed
- Heat Pump
- Letterbox
- Light Fittings
- Rangehood
- Smoke Detector(s)
- TV Aerial
- Washing Machine
- Window Treatments
- (Optional household furniture - excluding main bedroom bed and draws)




