Elevated Coastal Living in Sought-After St Clair
29 Sutcliffe Street, Saint Clair, Dunedin City
Bedrooms
3
Bathrooms
1
Floor area
217m2
Land area
638m2
Deadline Sale
2:00 PM - 10 November 2026
(This property can be sold prior)
Full Property Pack
Make an enquiry
Updated 2 minutes ago
Open homes
This property has just come on the market
Add an Open Home to your calendar
- Sat 31 Oct 11:00 am - 11:30 am
Saturday
31
October
Next Viewing
About this property
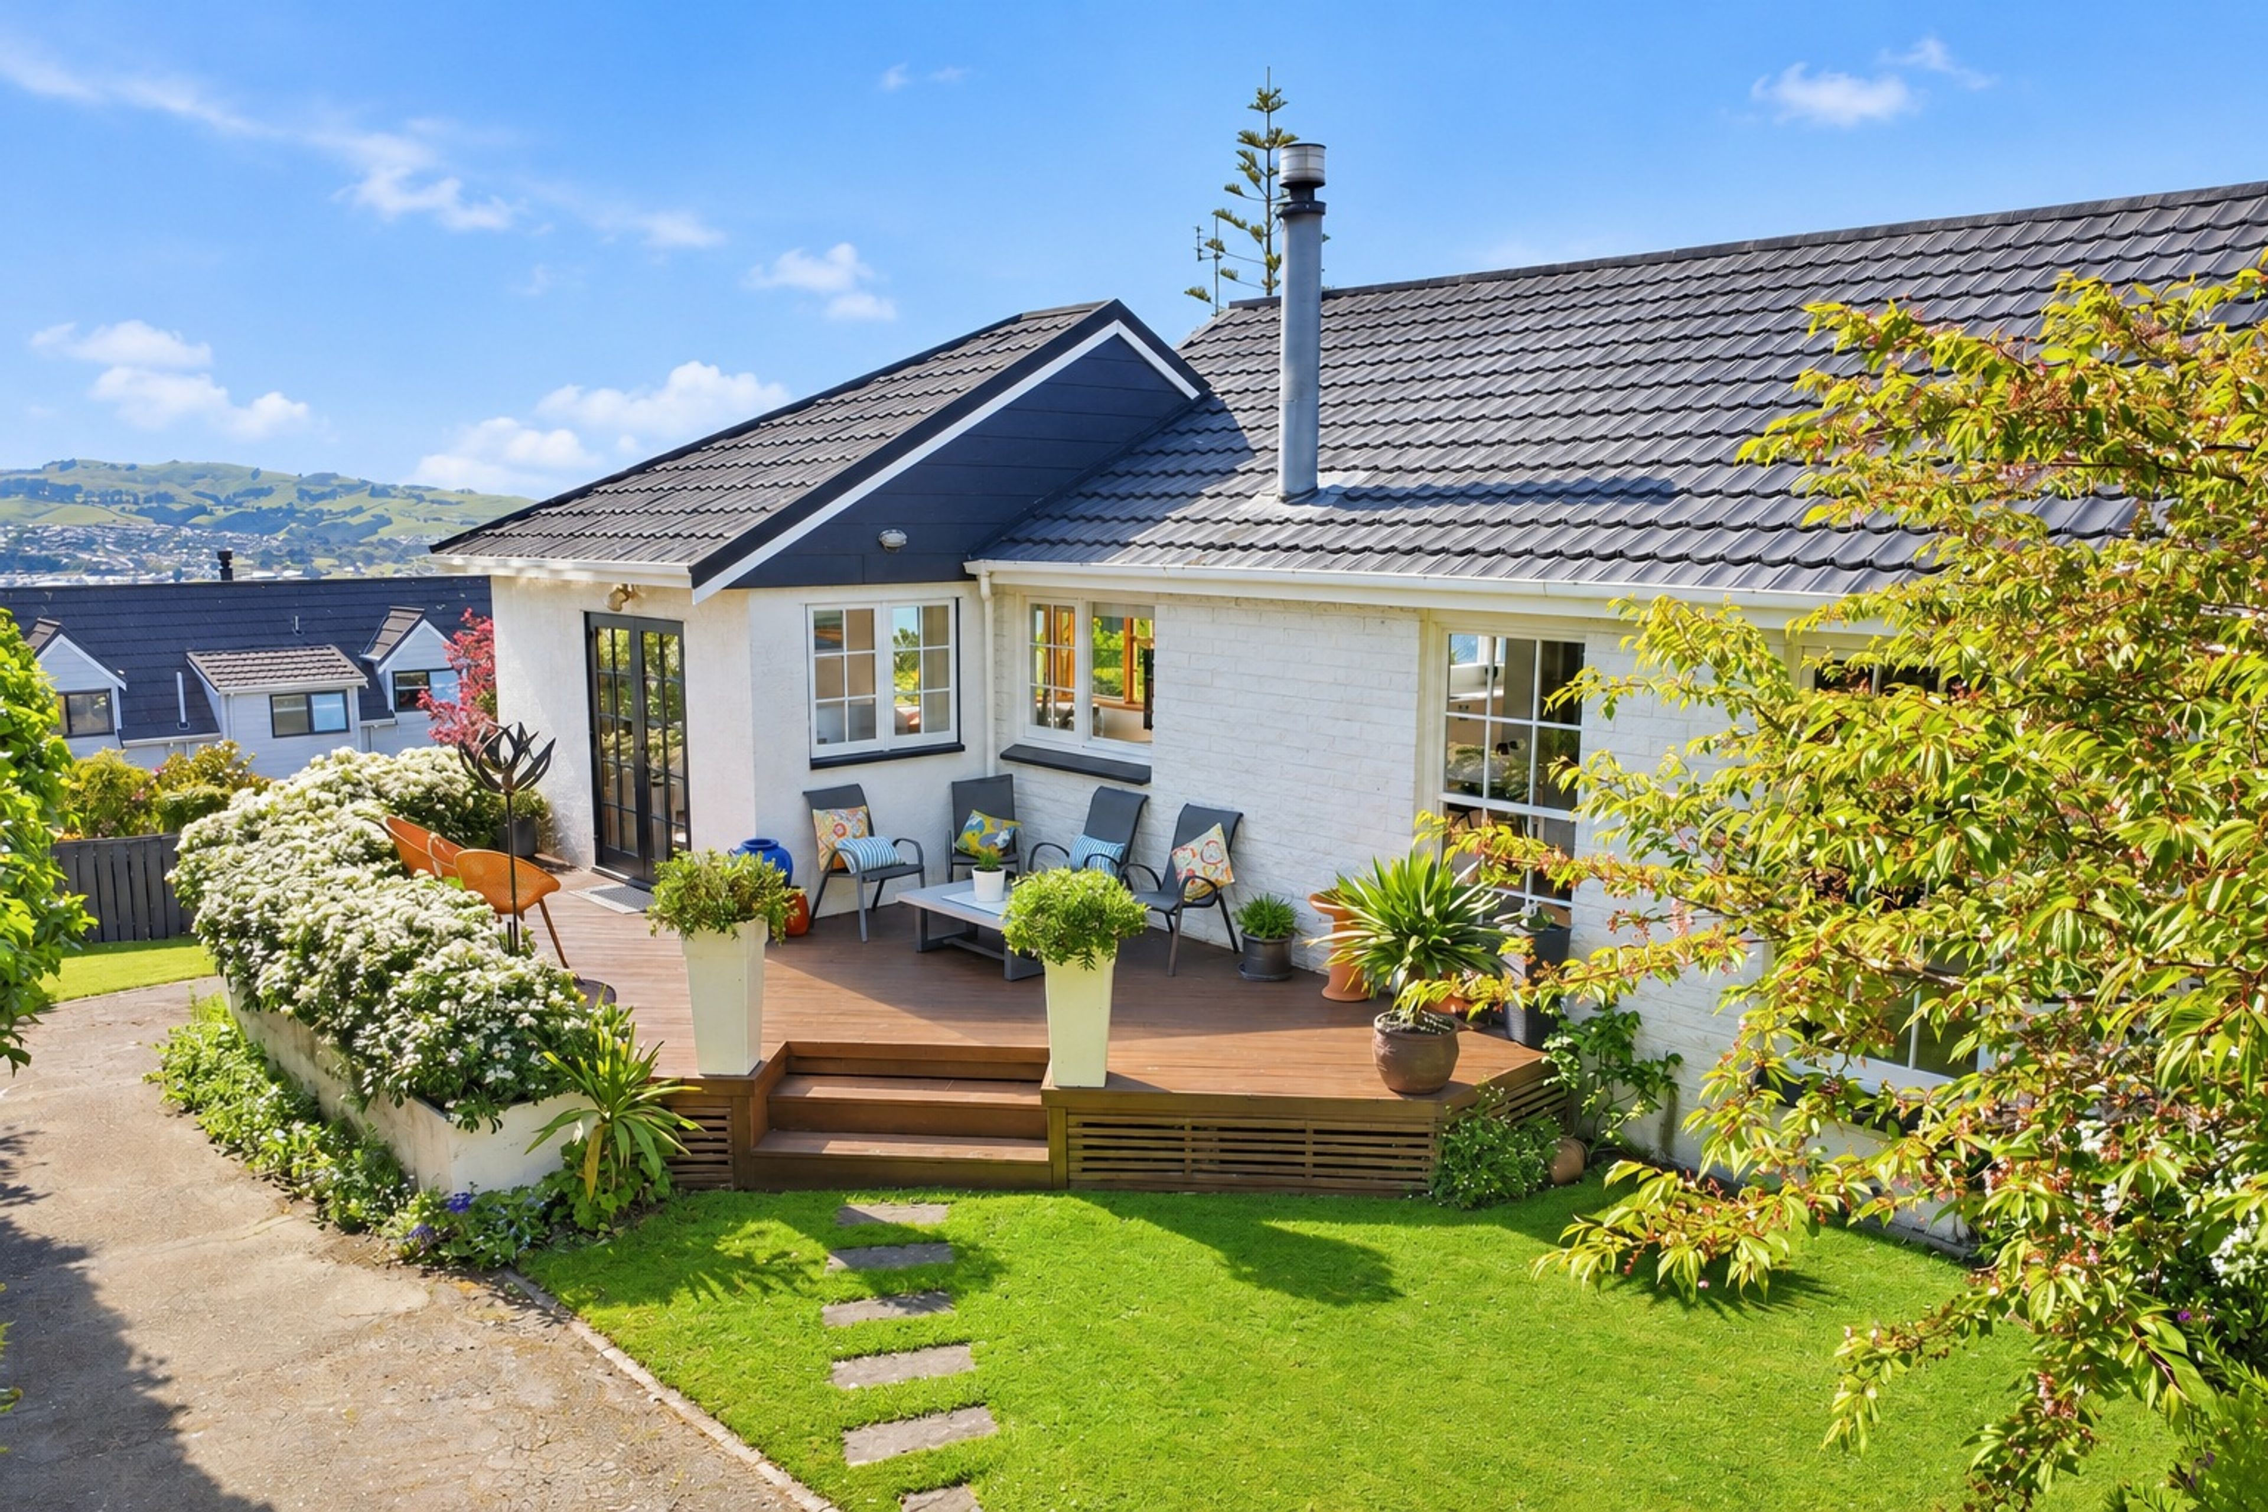
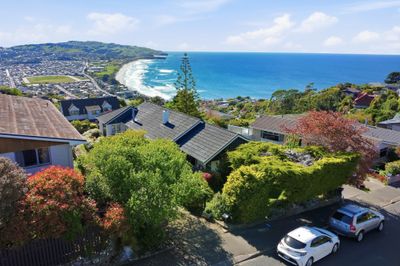
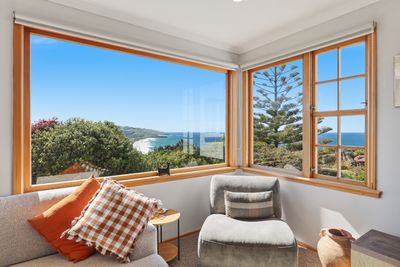
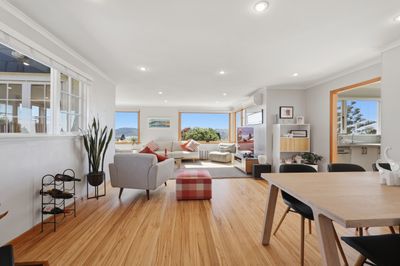
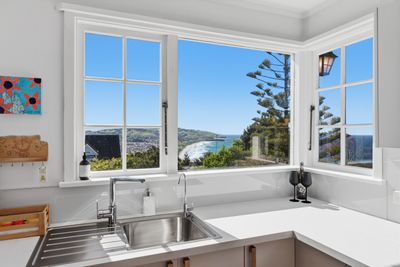
Positioned high on the hill in sought-after St Clair, this is a standout property offering breathtaking ocean and beach views, fantastic sun and plenty of privacy. Beautifully renovated throughout, this is a home that combines the character of its 1960s origins with all the comfort and style of modern living.
Lovingly maintained by its owners over the years, the home has undergone an impressive transformation, with quality finishes and thoughtful upgrades creating a fresh, contemporary feel throughout.
Inside, polished timber floors add warmth and character, while the stylish open-plan layout has been designed for easy modern living and entertaining. Two beautifully finished living areas provide a boutique hotel atmosphere, with plenty of room to spread out whether you're relaxing with family or hosting friends. The modern kitchen and bathroom have been finished to an excellent standard, offering both style and understated elegance.
The living spaces connect naturally with a private outdoor deck, where you can make the most of the sunshine, established garden and those incredible coastal views. It's a fantastic spot for summer entertaining or simply enjoying some downtime.
Currently configured with three bedrooms, the home was originally designed as a four-bedroom property. With the simple reinstatement of a wall, there's the option to return to four bedrooms – ideal for growing families or those needing extra space.
Downstairs, the garaging is complemented by a separate rumpus room, adding another versatile space with plenty of potential. Whether you're after a home office, games room, teenage hangout or something else entirely, there are some great options here.
With approximately 217m2 of floor area on a 638m2 section, there's a generous amount of space both inside and out, along with the privacy that's not always easy to find in such a popular location.
St Clair is renowned for its fantastic beach, popular cafés, restaurants and relaxed coastal atmosphere - it's easy to see why this is one of Dunedin's most desirable suburbs. Enjoy everything the area has to offer, with the added bonus of being just a short drive from the city centre.
Beautifully renovated, surprisingly spacious and with views that are hard to beat, this is a property you'll want to see for yourself.
Property Pack available for direct download from the listing on our website. Deadline Sale closing Tuesday 10 November, 2026, at 2.00pm
Show more
Meet your salespeople


Key selling points
- 217m2
- 2 car garages
- 4 parking spaces
Get a Property Pack
We can send you links to all of the documents we have on hand for this property.
Including Council documents and titles if available.
Allow 5-10 mins for the request to be processed.
Deadline Sale
2:00 PM - 10 November 2026
(This property can be sold prior)
Full Property Pack
Make an enquiry
Updated 2 minutes ago
Meet your salespeople
About this property
Year Built
1960'sImprovement Valuation (IV)
$210,000
Land Valuation (LV)
$550,000
Rateable Value (RV)
$760,000
Rates
$4,737.86
Water Supply
Town
Sewage
Mains
Foundations
Concrete Piles
Glazing
Single Glazed
Joinery
Timber
Property Views
Harbour and Urban
Contour
Slope
Fencing
Full
Items Included In the Sale
- Bathroom Extractor Fan
- Dishwasher
- Electric Oven
- Fixed Floor Coverings
- Fridge
- Heat Pump x 2
- Laundry Tub
- Letterbox
- Light Fittings
- Rangehood
- Security Lights
- Smoke Detector(s)
- Under Sink Waste Unit
- Window Treatments
- Electric Induction Hob