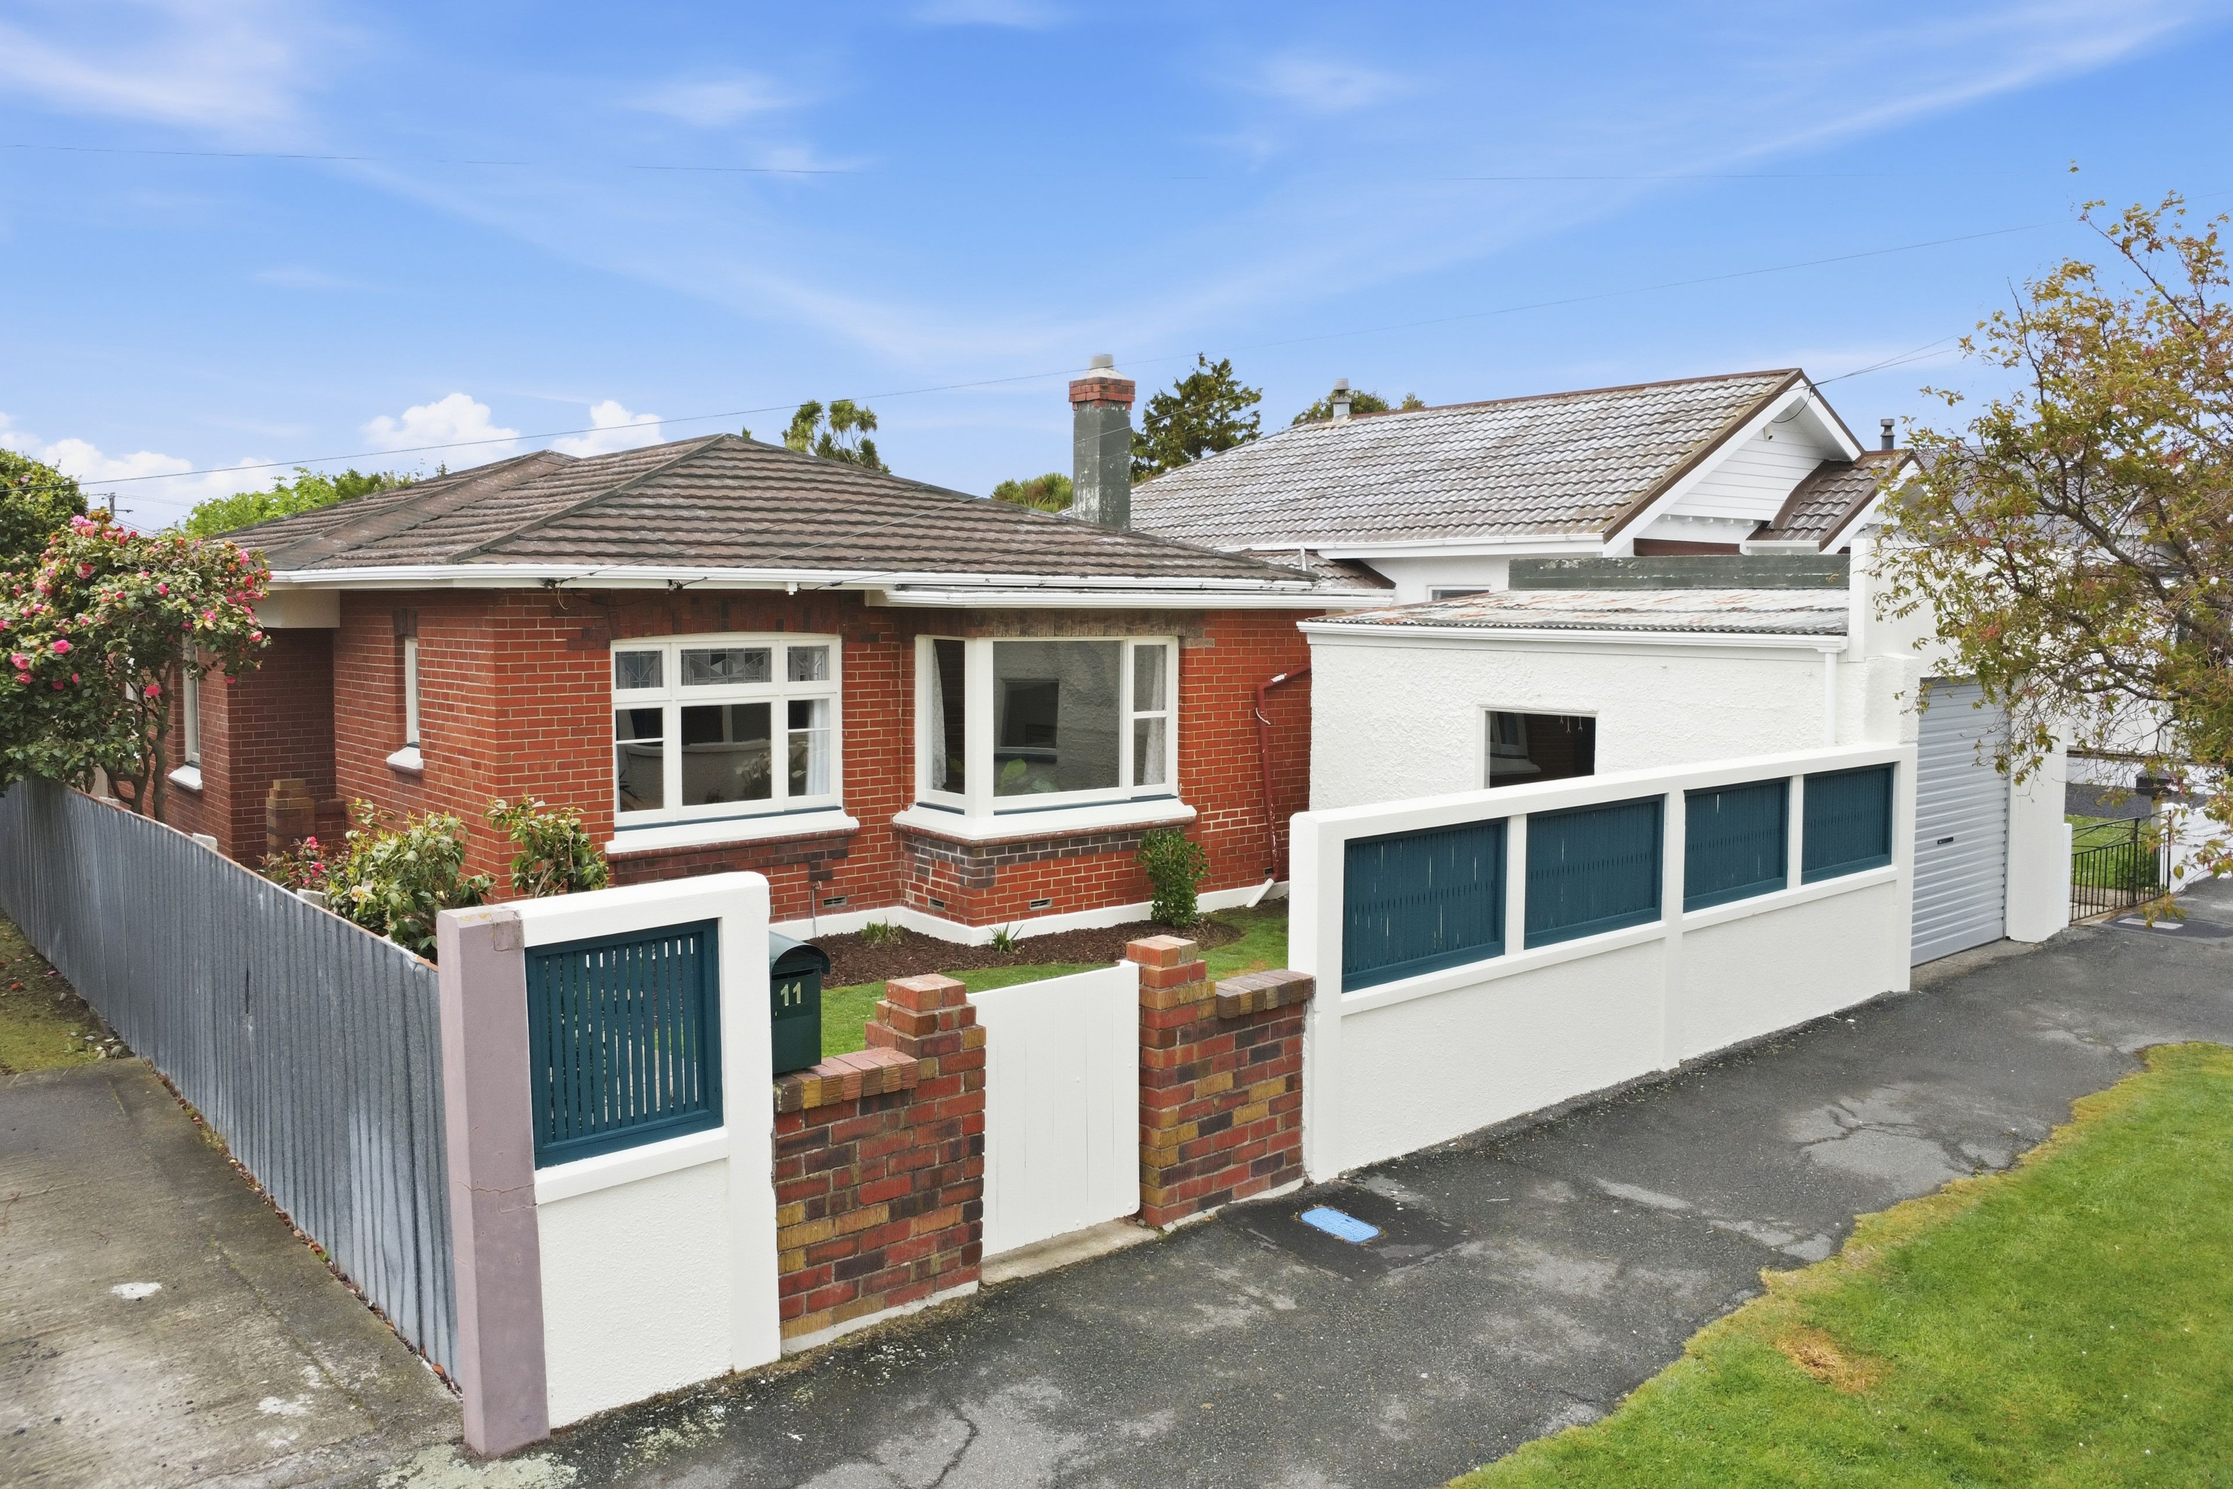
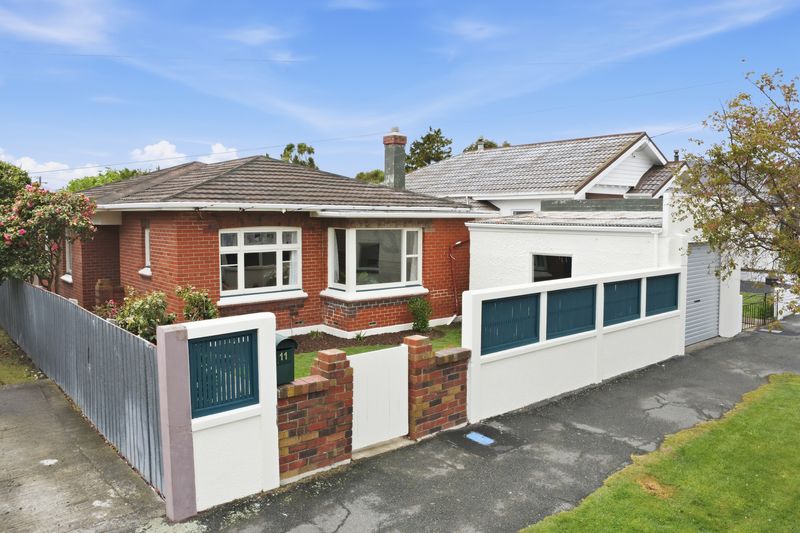
3 Bedrooms + Conservatory in Prime Location
11 Waterloo Street, Saint Kilda, Dunedin City
Bedrooms
3
Bathrooms
1
Floor area
130m2
Land area
405m2
Enquiries Over $549,000
Full Property Pack
Make an enquiry
Updated 8 hours ago
Open homes
This property has just come on the market
Add an Open Home to your calendar
- Sun 11 Oct 10:00 am - 10:30 am
Sunday
11
October
Next Viewing
About this property
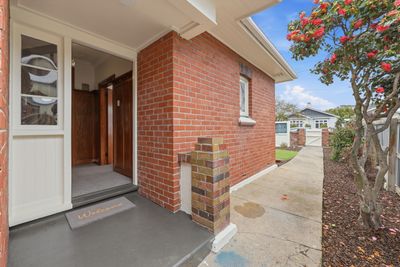
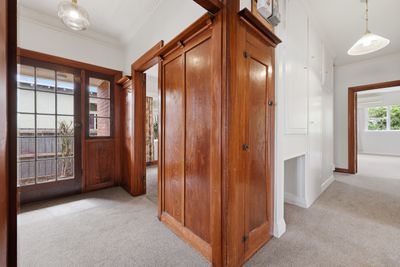
From the moment you step inside 11 Waterloo Street, there's a real sense of the home's original appeal - starting with the beautiful wood-panelled entrance hall, character ceilings throughout and lovely leadlight windows. This original character combines perfectly with modern upgrades to create a fantastic family home in a prime location.
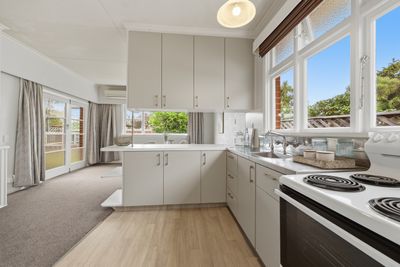
Three generous bedrooms provide plenty of room, with two offering excellent built-in storage. The sizeable kitchen flows through to a spacious dining area, creating a practical hub for everyday living and entertaining. From here, double doors open into a sunny conservatory, carpeted for extra warmth and comfort. It's the perfect spot to enjoy your morning coffee, curl up with a book or simply soak up the sun. With a separate lounge at the front of the home, there's plenty of space for kids - and adults! - to enjoy some quiet time.
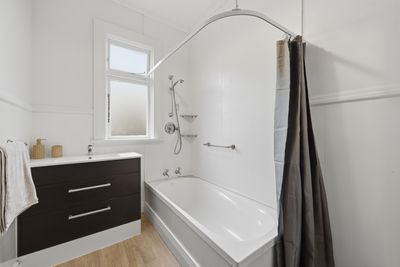
A modern family bathroom, separate toilet and dedicated laundry room add functional convenience, while the impressive storage throughout is a welcome feature of homes from this era.
The fully fenced, landscaped front garden creates a lovely first impression, while the equally secure backyard offers a flat lawn, raised garden beds and plenty of space for kids, pets or those who enjoy growing their own produce. A single garage completes the package.
St Clair Primary School, and Queens and Kings High Schools are within easy walking distance, with the esplanade and beaches easily accessible.
**Property Pack available for direct download from the listing on our website**
Show more
Meet your salesperson

Key selling points
- 130m2
- 1 car garage
- 1 parking space
Get a Property Pack
We can send you links to all of the documents we have on hand for this property.
Including Council documents and titles if available.
Allow 5-10 mins for the request to be processed.
Enquiries Over $549,000
Full Property Pack
Make an enquiry
Updated 8 hours ago
Meet your salesperson
About this property
Improvement Valuation (IV)
$235,000
Land Valuation (LV)
$315,000
Rateable Value (RV)
$550,000
Rates
$4,059.35
Water Supply
Town
Sewage
Mains
Foundations
Wooden Piles
Glazing
Single Glazed
Joinery
Timber
Contour
Flat
Fencing
Full
Items Included In the Sale
- Bathroom Extractor Fan
- Electric Oven
- Fixed Floor Coverings
- Heat Pump
- Laundry Tub
- Letterbox
- Light Fittings
- Rangehood
- Smoke Detector(s)
- Washing Machine
- Window Treatments




