A Luxurious Must See - Home and Income
60 Neplusultra Street, Cromwell, Central Otago
Bedrooms
6
Bathrooms
3
Land area
1619m2
Deadline Sale
1:00 PM - 30 October 2026
Full Property Pack
Make an enquiry
Updated 5 days ago
Open homes
Add an Open Home to your calendar
- Sun 18 Oct 2:30 pm - 3:00 pm
Sunday
18
October
Next Viewing
About this property
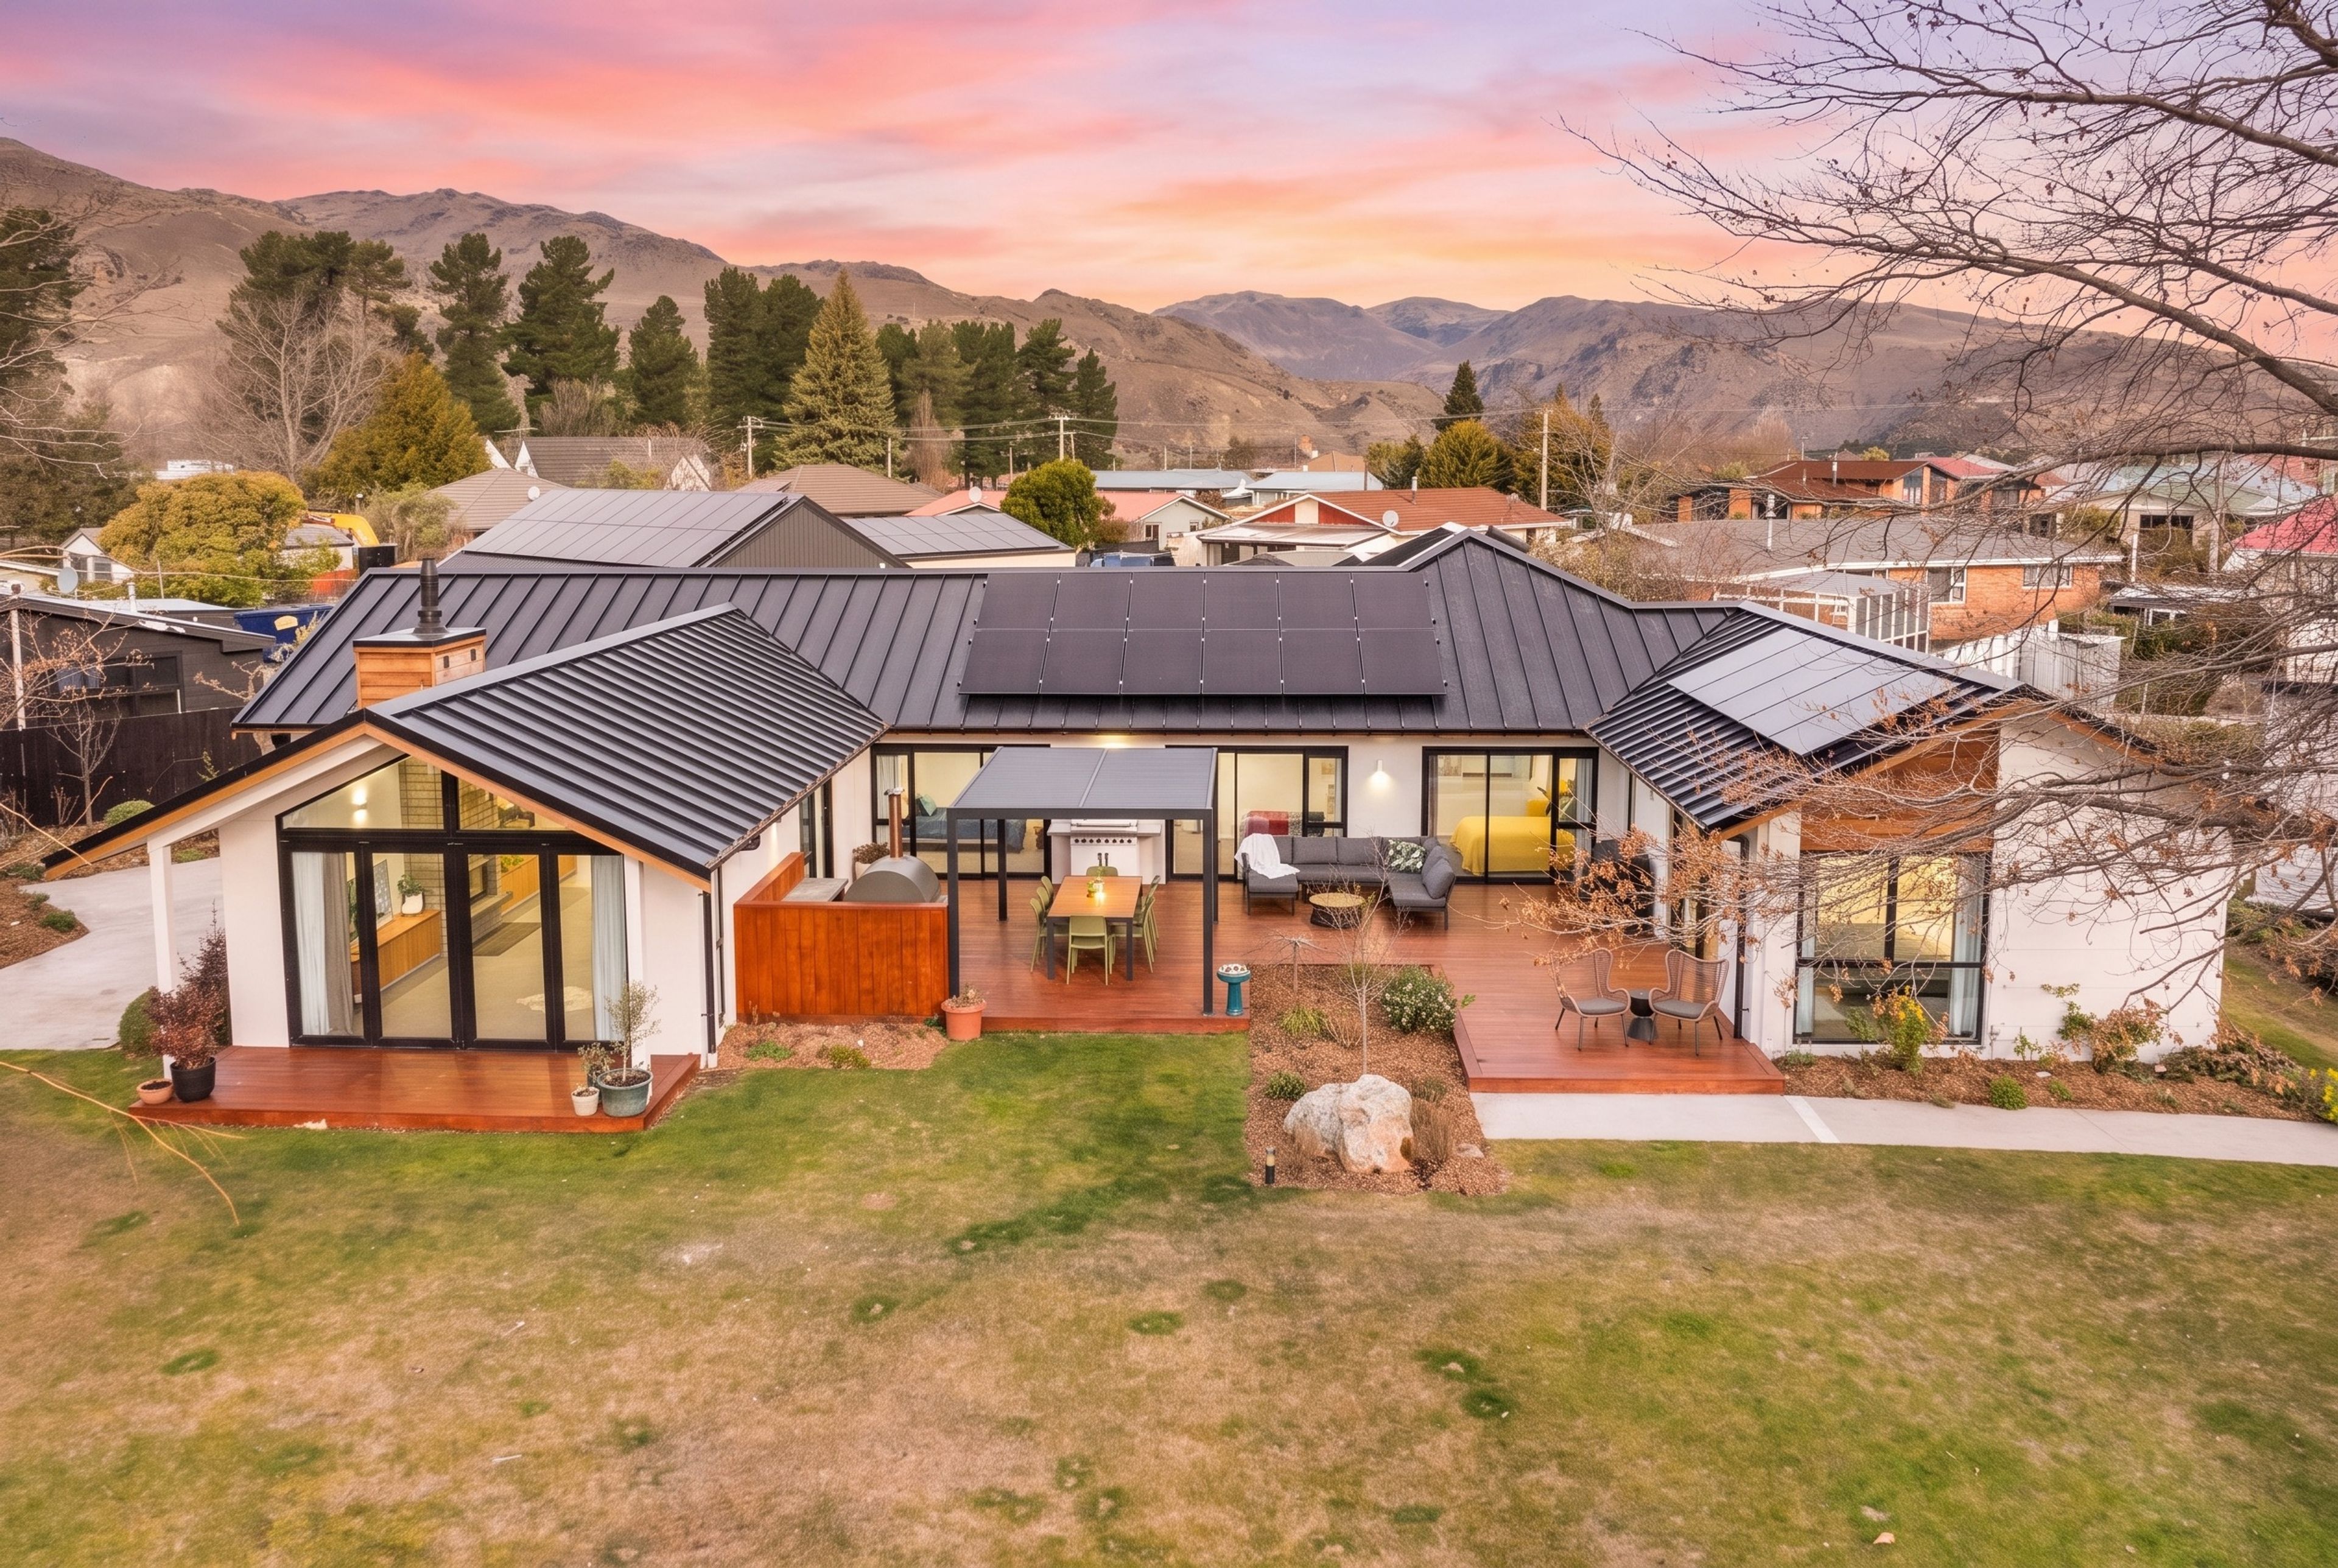
Bold architectural lines, considered interiors and confident use of colour come together in a home that is both striking and sophisticated - this home absolutely nails the brief.
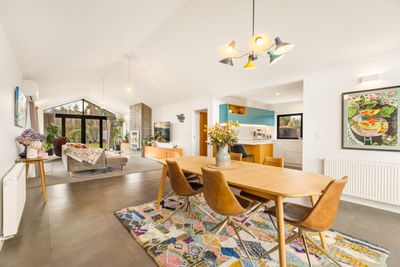
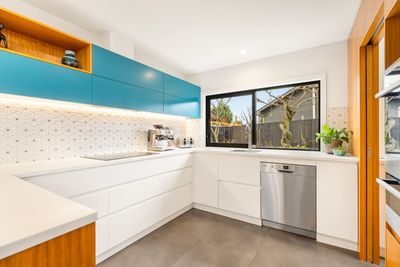
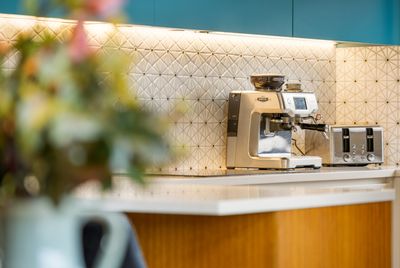
Elegant design with personality is evident throughout the main residence, with impressive proportions, the main lounge provides an exceptional setting for both everyday living and entertaining, centred around a statement log burner and complemented by a heat pump and diesel radiators throughout for effortless year-round comfort. The kitchen is beautifully resolved, pairing warm timber and crisp white joinery with a striking teal feature that brings depth and individuality to the space. A generous scullery adds practicality while maintaining the clean, considered aesthetic.
Five bedrooms provide exceptional flexibility, including four generous doubles, each with built-in wardrobes and its own distinctive sense of style. The master suite is particularly well considered, with a walk-in wardrobe as well as additional built-in storage. The bathrooms are a confident expression of colour and design, with the main bathroom featuring a beautiful blue vanity, patterned blue tiles, tiled shower, freestanding bath and under-tile heating, while the master continues the theme with an olive-green vanity, twin above-counter basins and distinctive patterned tiles. A separate WC adds convenience.
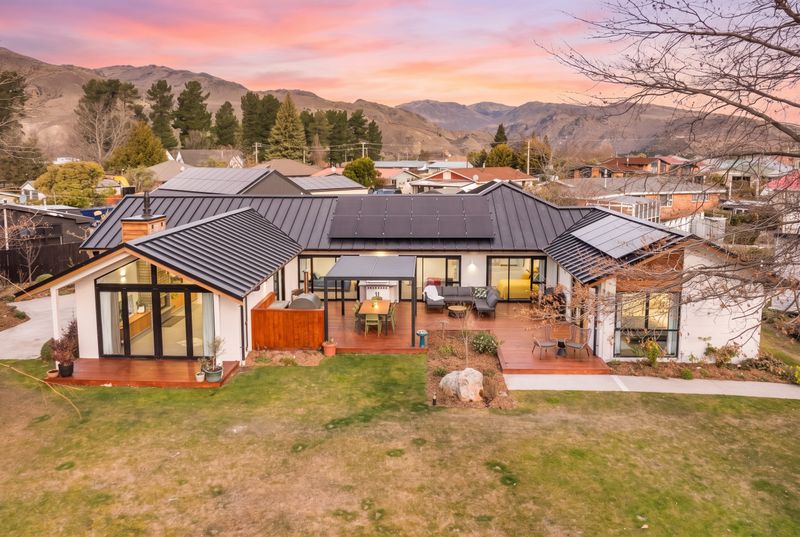
A dedicated office or hobby room provides further flexibility, while a separate family area creates an ideal space for younger members of the household to relax, complete with built-in TV cabinetry and book storage.Seamless indoor-outdoor flow from multiple rooms lead to the expansive timber deck, where a louvre provides shade and a pizza oven sets the scene for effortless entertaining.
The one-bedroom unit adds an exceptional layer of versatility and income potential. Thoughtfully designed, it features a sophisticated sage-green kitchen, beautifully tiled bathroom and its own private outdoor area, positioned separately from the main residence. Whether used for extended family, guests, independent living or income, it is a genuinely valuable addition.
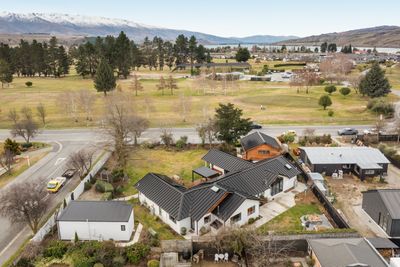
Rare scale and exceptional potential define the 1,619m² (approximate) section, an increasingly difficult find in such a central location. Established gardens, mature trees, productive vegetable gardens (with irrigation to all) and spectacular mountain views create an exceptional setting, while high perimeter fencing provides privacy without compromising the outlook. There is still ample room for a substantial shed, pool or simply the luxury of space. A separate double garage and solar panels with Tesla Battery add further practicality.
Big, bold, colourful, beautifully finished and income producing - this is a home that does things differently. If you're looking for something truly individual, with the scale, privacy, quality and versatility to match, this exceptional property deserves your attention – call Keeley or Niki to arrange your private viewing.
For sale by Deadline – Closes 1pm 30th October, 2026 (Prior offers considered)
To receive a property pack, visit www.tallpoppy.co.nz and select "Request Property Pack" on the listing to instantly access the available property documentation, including the Title, LIM and Market Rental Appraisal.
When you're ready to take the next step, simply click "Make an Offer" to submit your offer securely online. With a straightforward digital process and the support of Keeley and Niki from enquiry through to settlement, buying your next home, holiday retreat or investment is seamless and stress-free.
Total floor area is 326m² (approximately), comprising 245m² (approximately), main residence, 49m² (approximately) garage and 32m² (approximately) one-bedroom unit. Measurements are sourced from third-party data and should be independently verified by prospective purchasers.
Show more
Meet your salespeople


Key selling points
- 2 car garages
- 0 carport
- 4 parking spaces
Get a Property Pack
We can send you links to all of the documents we have on hand for this property.
Including Council documents and titles if available.
Allow 5-10 mins for the request to be processed.
Deadline Sale
1:00 PM - 30 October 2026
Full Property Pack
Make an enquiry
Updated 5 days ago
Meet your salespeople
About this property
Water Supply
Town
Sewage
Mains
Improvement Valuation (IV)
870000
Land Valuation (LV)
980000
Rateable Value (RV)
1850000
Rates
$5,433.32
Gas
Bottles
Foundations
Concrete Slab
Glazing
Double Glazed
Joinery
Aluminium
Items Included In the Sale
- Auto Door + Remote(s) x 2
- Bathroom Extractor Fan x 3
- Clothes Dryer in main house
- Dishwashers x 2
- Fixed Floor Coverings
- Garden Shed
- Heat Pump in unit
- Heated Towel Rail(s) x 3
- Heater(s) x 3 in bathrooms
- Laundry Tub
- Letterbox
- Light Fittings
- Rangehoods x 2
- Security Lights
- Smoke Detector(s)
- Window Treatments including all curtains and blinds
- Induction hob in main house
- Freestanding oven in unit
- 1.5 Electric Oven in Main house
- Fisher and Paykel Fridge in main house kitchen
- Automatic Irrigation System to all gardens and greenspaces
- Security camera
- Washer/Dryer Combo in Unit
- Water Filter Tap in main house pantry
- Haier Fridge in Unit
- Wood shed
- Heatpump in main house
- Diesel Radiator heaters in main house
- Louvre and side blind




