Modern Home. Old-School Space.
69 Wallis Drive, Cromwell, Central Otago
Bedrooms
4
Bathrooms
2
Floor area
195m2
Land area
821m2
Enquiries Over $1,350,000
Full Property Pack
Make an enquiry
Updated 2 days ago
Open homes
This property has just come on the market
Add an Open Home to your calendar
- Sat 22 Aug 12:15 pm - 12:45 pm
Saturday
22
August
Next Viewing
About this property
You didn't think it was possible. A modern home, in a modern subdivision, with room your family will never outgrow. If you've been searching for a newer home in Cromwell, you've probably discovered the compromise. You can have the modern house... or you can have the section. Finding both? That's almost unheard of.
Then along comes 69 Wallis Drive.
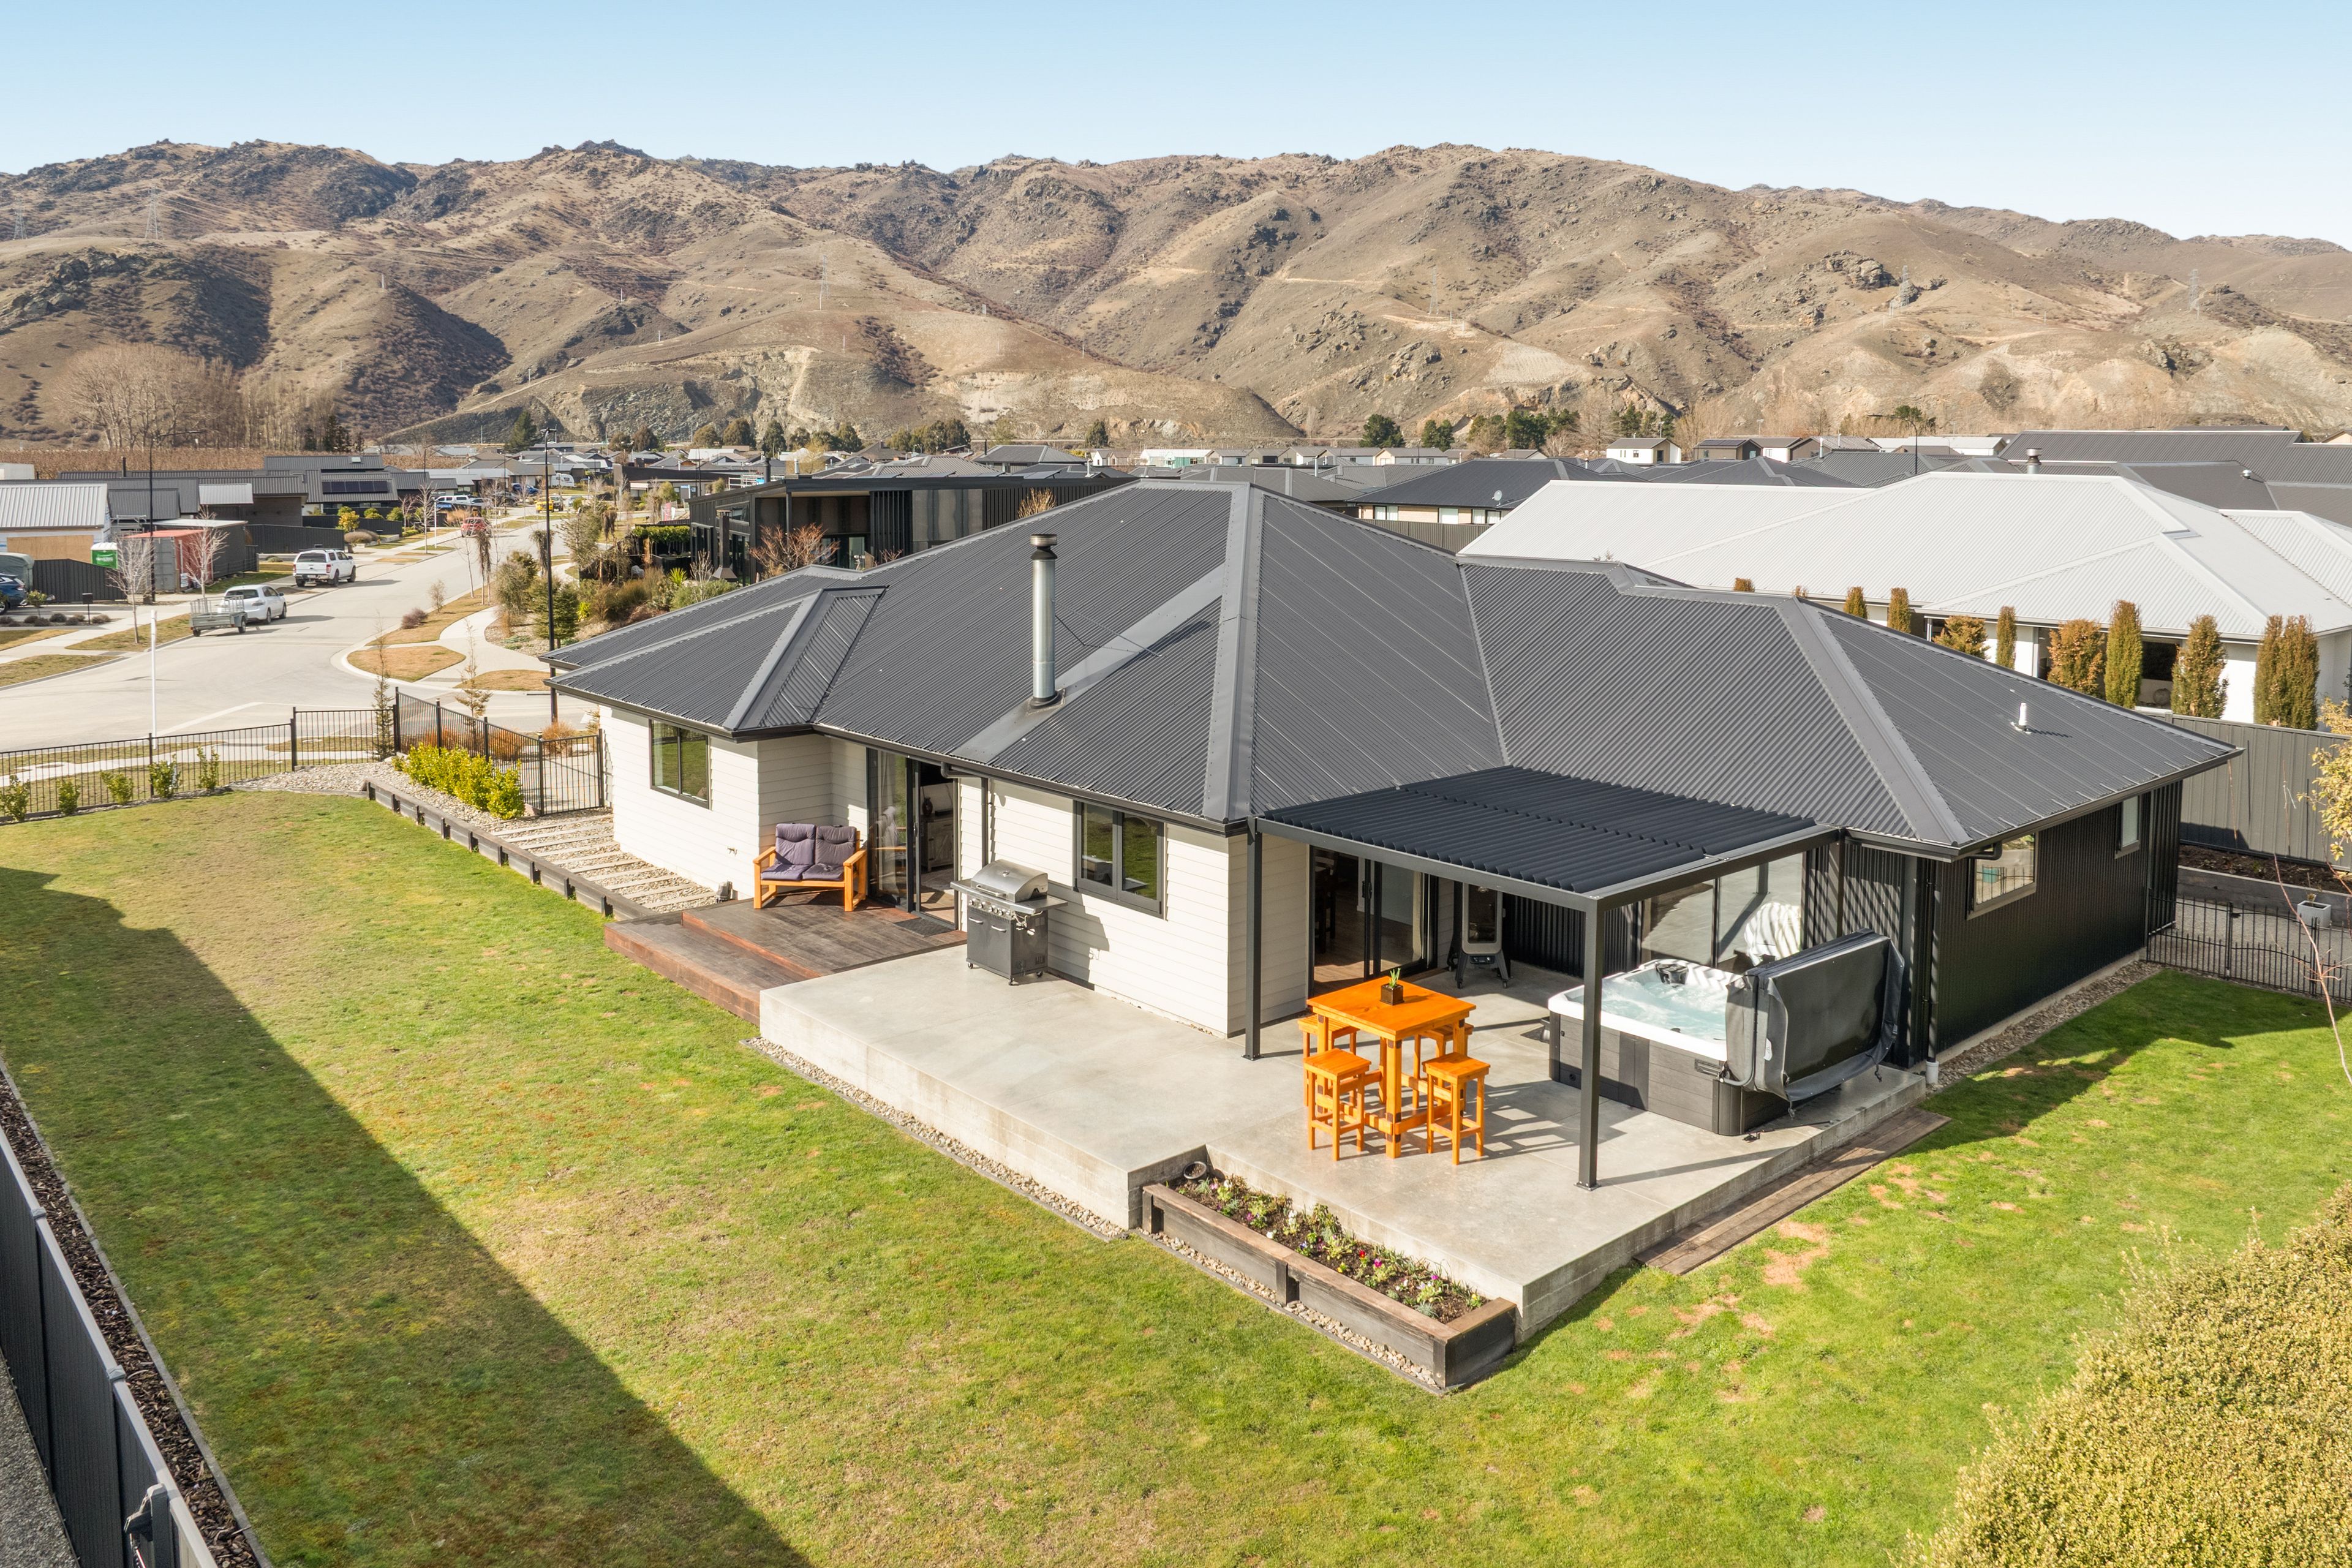
Set on an impressive 821sqm (more or less) in Prospectors Park, this is one of those properties that simply doesn't come along often. In a neighbourhood where sections were never intended to be this generous, you'll find space for backyard cricket, trampolines, vegetable gardens, dogs racing around the lawn, summer entertaining, and still have room left over. It's the kind of section many families thought disappeared years ago.
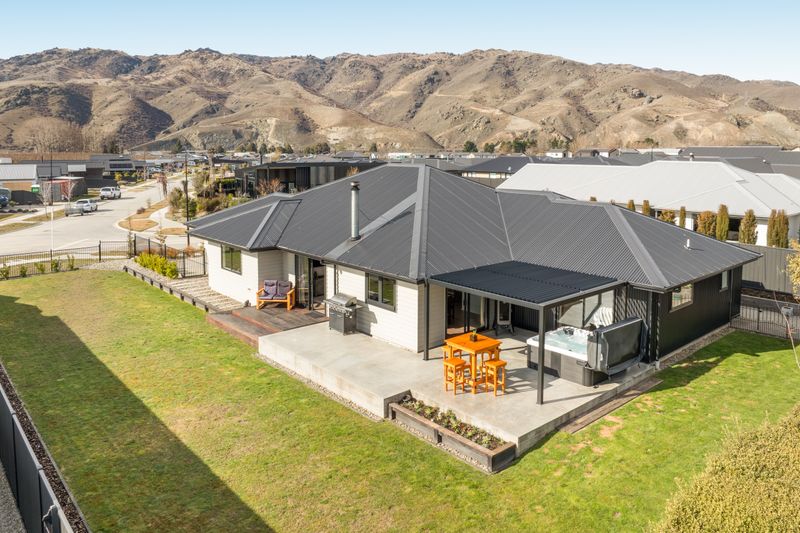
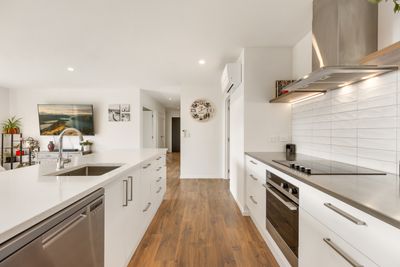
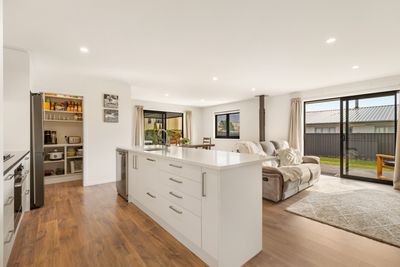
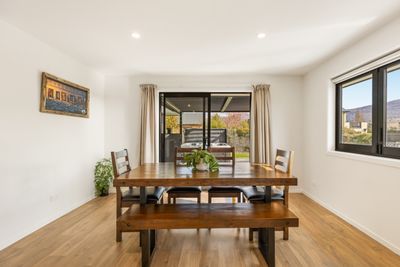
Built in 2021, the home has been thoughtfully designed for the way families really live. At its heart is a beautifully appointed kitchen with a large island, quality Fisher & Paykel appliances, extensive storage and a walk-in pantry, all connecting effortlessly to the dining and living areas. The living spaces have been designed to flex with family life. A separate media room provides another place to relax, entertain or escape the noise, while sliding doors open to an elevated deck with a louvre system and spa, creating a seamless connection between indoors and out.
The primary suite enjoys its own private wing with a walk-in wardrobe, ensuite and direct access outside. Three further bedrooms provide flexibility for family and guests, with the fourth bedroom positioned near the entrance, making it equally suited as a home office for those working remotely.
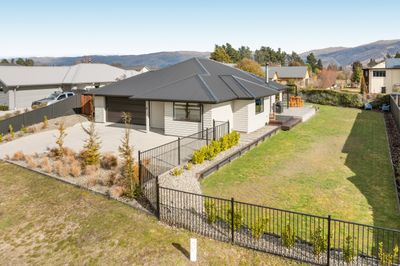
Designed with Central Otago living in mind, the home is warm and comfortable year-round, featuring excellent insulation, a log burner, heat pump and the balance of the 10-Year Master Build Guarantee for added peace of mind. The section continues to impress with automatic irrigation, raised vegetable gardens, fully fenced and great off-street parking alongside the double internal access garage.
Prospectors Park continues to be one of Cromwell's most sought-after neighbourhoods, placing you within walking distance of Lake Dunstan, the Cromwell Golf Course, schools, the supermarket and cycleways while offering the quality surrounds so many buyers are drawn to.
Homes in Prospectors Park are easy to find. Homes like this, with sections like this, are not. Call Keeley or Niki today to secure this exceptional find.
To access all the property information, please visit the listing at www.tallpoppy.co.nz. Simply click "Request Property Pack" to instantly receive the available documentation, including the Title, LIM and Market Rental Appraisal.
If you'd like to make an offer, you can also do this directly through www.tallpoppy.co.nz by clicking the "Make an Offer" button. Keeley and Niki are available at any time to answer your questions and guide you through the buying process.
Show more
Meet your salespeople


Key selling points
- 195m2
- 2 car garages
- 4 parking spaces
Get a Property Pack
We can send you links to all of the documents we have on hand for this property.
Including Council documents and titles if available.
Allow 5-10 mins for the request to be processed.
Enquiries Over $1,350,000
Full Property Pack
Make an enquiry
Updated 2 days ago
Meet your salespeople
About this property
Year Built
2022Improvement Valuation (IV)
$670,000
Land Valuation (LV)
$580,000
Rateable Value (RV)
$1,250,000
Rates
$4,759.52
Water Supply
Town
Sewage
Mains
Foundations
Concrete Slab
Glazing
Double Glazed
Joinery
Aluminium
Items Included In the Sale
- Auto Door + Remote(s) x 2
- Bathroom Extractor Fan x 2
- Fixed Floor Coverings
- Garden Shed
- Heat Pump
- Heated Towel Rail(s) x 2
- Irrigation System to lawns and front garden
- Laundry Tub
- Letterbox
- Light Fittings
- Rangehood
- Smoke Detector(s)
- Window Treatments including all curtains and blinds
- Fisher and Paykel Dishwasher
- Fisher and Paykel Electric Hob
- Fisher and Paykel Electric Oven
- Alpine Spa Pool with steps and cover
- Outdoor Louvre
- Clothesline
- Rear removable fencing between lawn and garden area.




