Legacy Home. Under RV. Must Be Sold.
1 Scott Terrace, Cromwell, Central Otago
Bedrooms
5
Bathrooms
5
Floor area
410m2
Land area
4003m2
Deadline Sale
1:00 PM - 28 October 2026
(This property can be sold prior)
Full Property Pack
Make an enquiry
Updated an hour ago
Open homes
This property has just come on the market
Add an Open Home to your calendar
- Fri 2 Oct 4:30 pm - 5:30 pm
Friday
2
October
Next Viewing
About this property
Vendors are motivated. Now is the time to secure this legacy home for your family.
Some houses are beautiful. Some are impressive. And then there are the rare ones that become, The family home - the place everyone comes back to, year after year, generation after generation.
A home filled with memories. Christmases around the table, summer days by the pool, fireside winters, familiar smells from the kitchen and laughter that carries through the hallways. There are rooms for everyone, yet the design keeps the household connected - because the best memories happen when everyone is under the same roof.
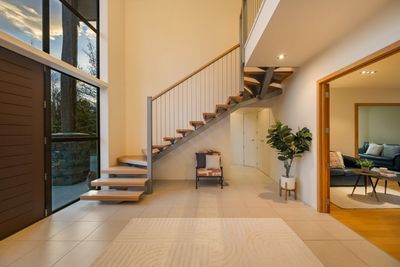
Grand in scale but genuinely homely, with multiple living spaces across two levels. The impressive entrance foyer opens to a generous ground-floor living zone, with lounge, kitchen and dining spaces all working together around spectacular lake and mountain views. A log burner creates a natural gathering point, while two gas fires, diesel radiators and underfloor heating throughout the bathrooms and ground floor living areas ensure the home is as comfortable as it is impressive.
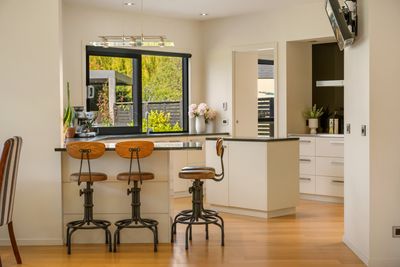
There is a generous kitchen with excellent storage and a walk-in pantry, while the adjoining laundry and storage area keeps everything organised. A separate media room with its own gas fire provides another place to retreat to, while two ground-floor bedrooms and a large office (or 6th kids bedroom) offer flexibility for guests, family or working from home.
Upstairs is dedicated to family life. The enormous primary suite is a retreat in its own right, with a gas fire, sitting area, lake-view balcony, exceptional walk-in wardrobe and stunning fully tiled ensuite with freestanding bath and library-style shelving. Two further bedrooms each have their own ensuites and sit alongside a dedicated kids' rumpus area - the perfect place for TV, toys and gaming, keeping the chaos upstairs and the rest of the house beautifully calm.
And then there is the outdoor living.
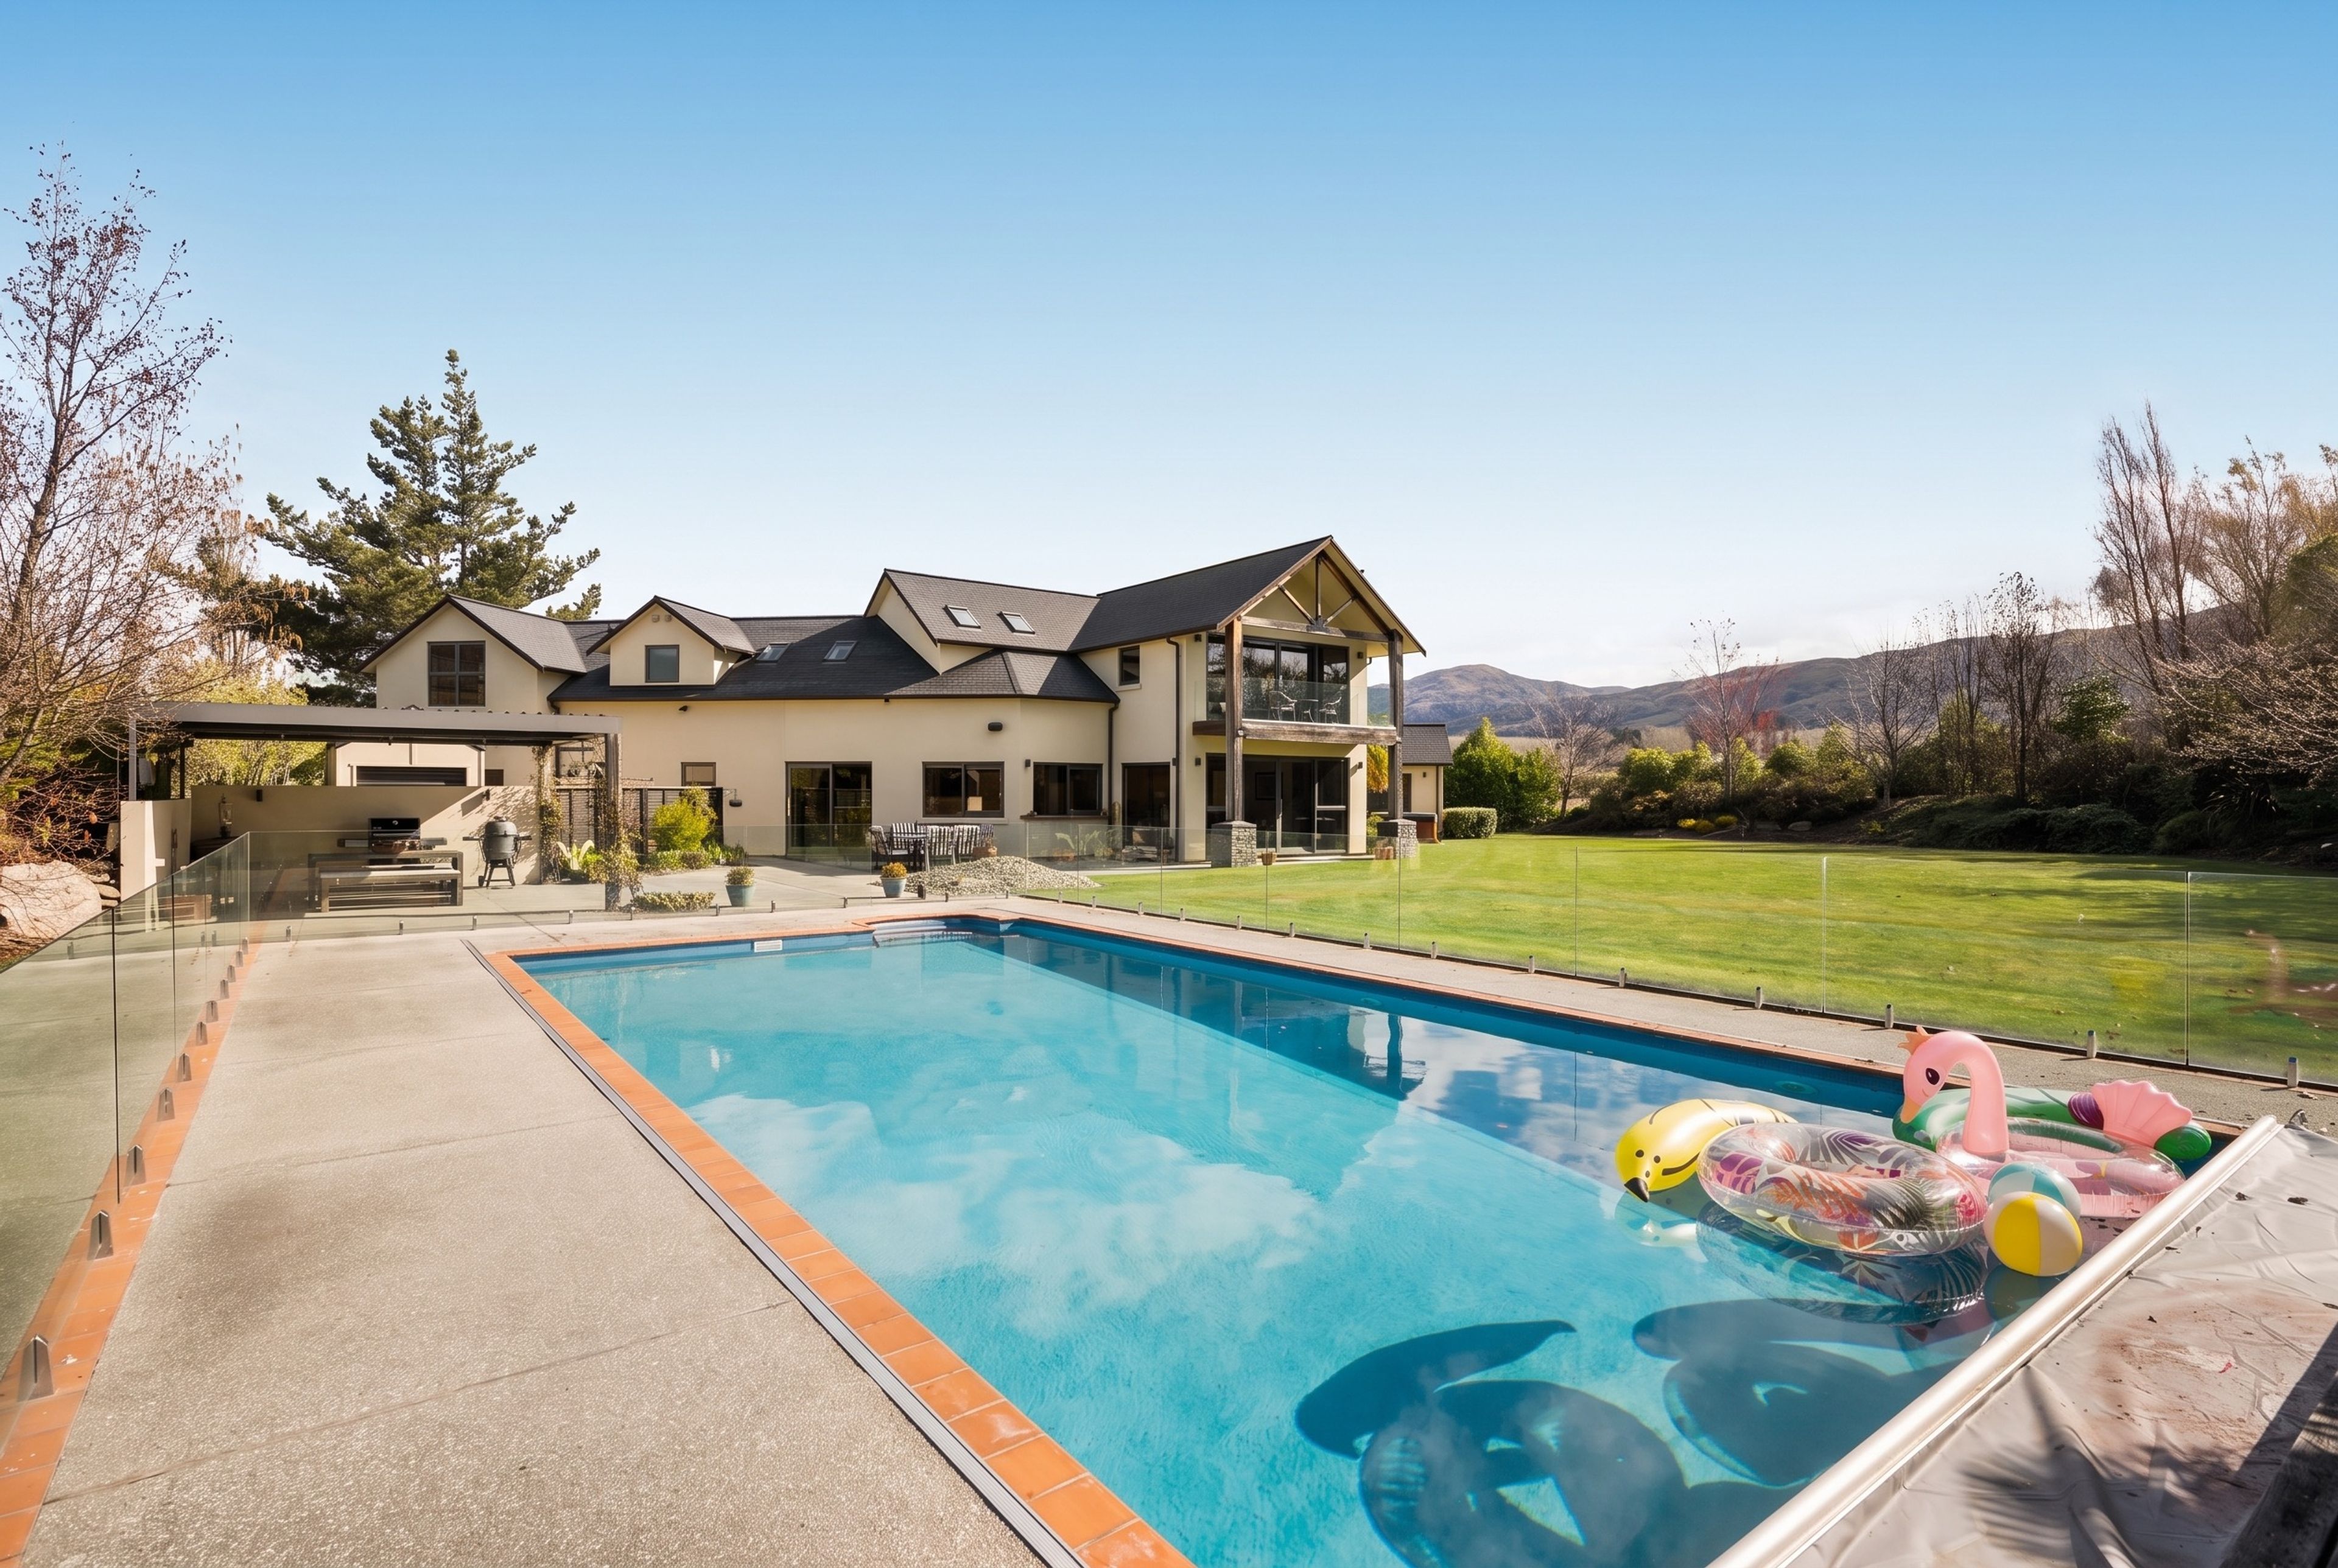
A louvre-covered BBQ area with built in outdoor fire, spa, lush lawns and established gardens. The fenced swimming pool is made for summer, with a dedicated pool bathroom by the back door so swimmers can shower without dripping through the house.
From almost every angle, the setting delivers - Lake Dunstan in the foreground, the Pisa and Dunstan Ranges beyond, and Cromwell right on your doorstep.
Lake days, vineyards, cycle trails, mountains and Central Otago's extraordinary outdoors are all part of everyday life. And with the town continuing to grow, securing a property of this calibre now puts you in a prime position to enjoy what Cromwell is becoming. Because homes like this aren't just about what you need today. They're about having the space for what's coming next. And perhaps, most importantly, they're about creating the kind of home your children leave - and then keep coming back to.
This is a serious sale. The vendors are ready to move and will consider all genuine offers. A home of this scale needs to be experienced so call Keeley or Niki to arrange your private viewing, or come along to one of our open days.
For sale by Deadline – Closing 28th October 2026, 1pm (unless sold prior)
Show more
Meet your salespeople


Key selling points
- 410m2
- 2 car garages
- 5 parking spaces
Get a Property Pack
We can send you links to all of the documents we have on hand for this property.
Including Council documents and titles if available.
Allow 5-10 mins for the request to be processed.
Deadline Sale
1:00 PM - 28 October 2026
(This property can be sold prior)
Full Property Pack
Make an enquiry
Updated an hour ago
Meet your salespeople
About this property
Year Built
2009Improvement Valuation (IV)
$3,310,000
Land Valuation (LV)
$1,450,000
Rateable Value (RV)
$4,760,000
Rates
$6,237.29
Water Supply
Town
Solar Power Details
4 Solar panels for pool
Cylinder Pressure
Mains
Foundations
Concrete Slab
Glazing
Double Glazed
Joinery
Aluminium
Items Included In the Sale
- Auto Door + Remote(s) x 2
- Bathroom Extractor Fan x 5
- Clothes Dryer
- Dishwasher
- Electric Oven
- Fixed Floor Coverings
- Fridge - In Kitchen
- Heated Towel Rail(s) x 5
- Irrigation System to all greenspaces and planted gardens
- Laundry Tub
- Letterbox
- Light Fittings
- Rangehood
- Security Lights
- Smoke Detector(s)
- Washing Machine
- Window Treatments including all curtains and blinds
- Induction Cooktop
- Garden and pool Shed
- Inside and outside Sound System
- Security Alarm System in garage
- 4 Solar Panels for Pool heating
- Sapphire Spa Pool
- Heated Swimming Pool with filtration system and automatic cover
- Ceiling fan in primary bedroom
- Automatic Outdoor Louvre
- Built in Outdoor Fire
- Diesel Radiator heaters in bedrooms
- downstairs hallway and study
- Diesel boiler system
- Dolphin Pool Cleaner
- Fridge - In Laundry




