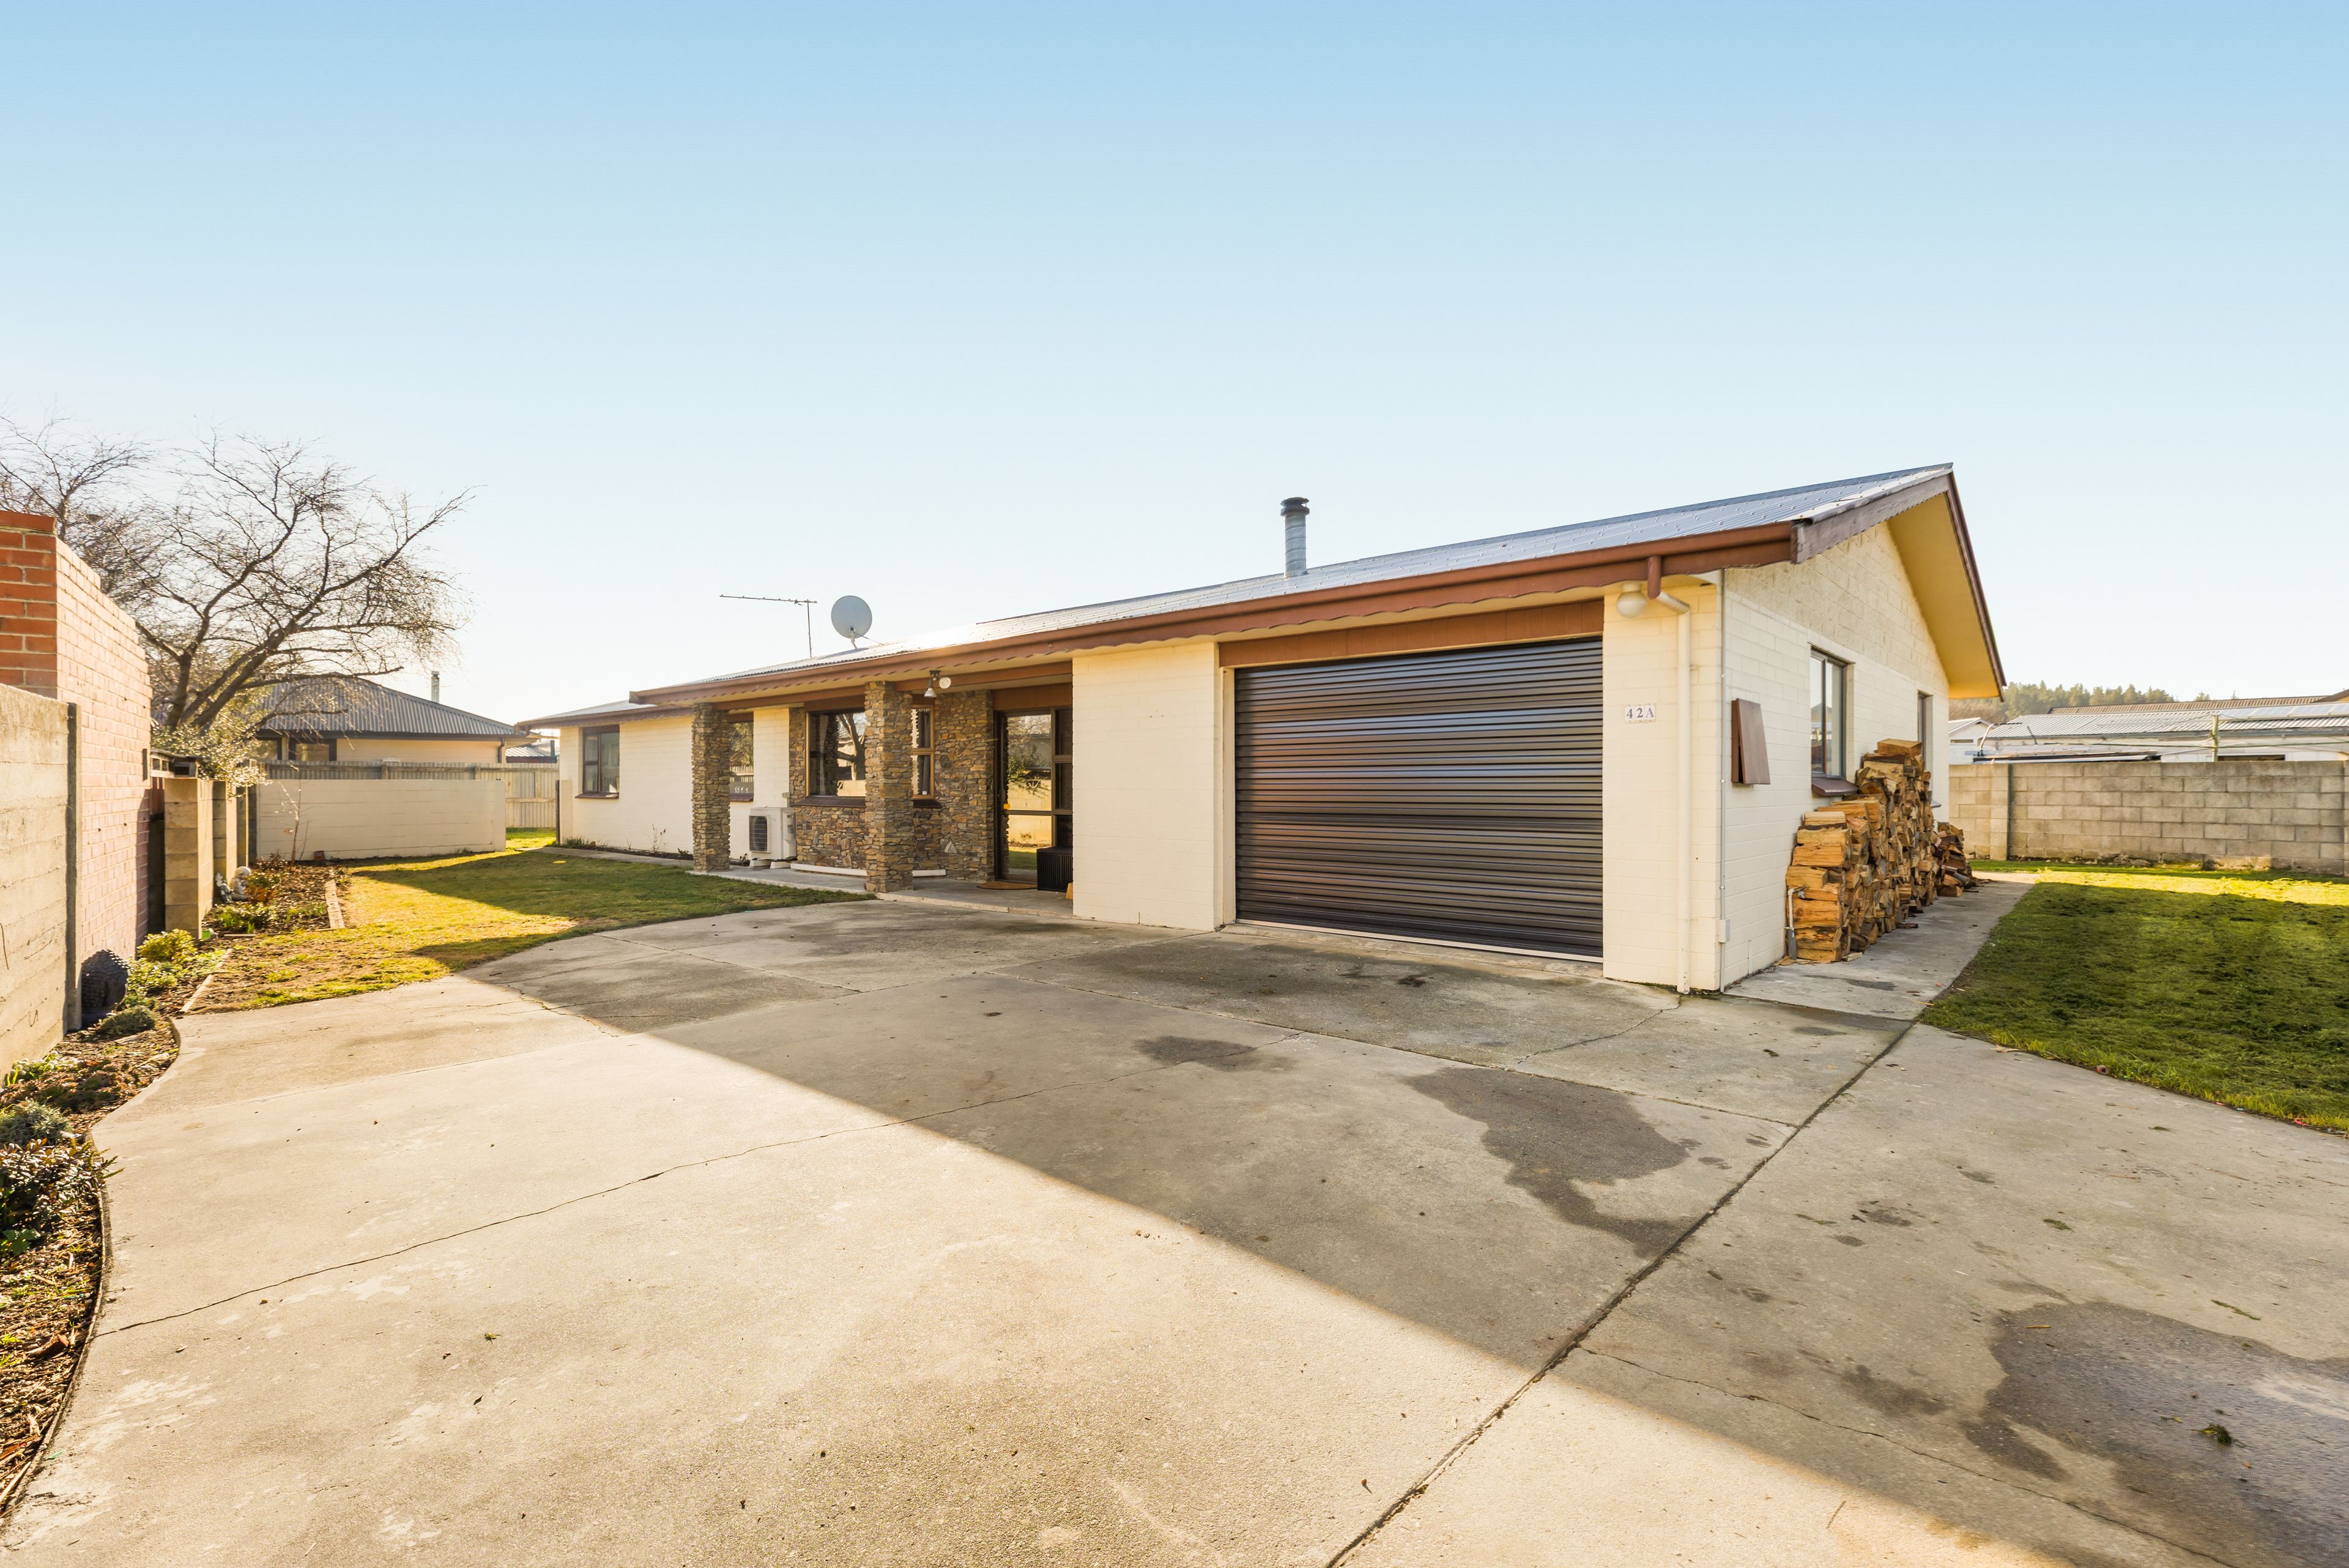
Family Favourite in a Central Location
42A Brandon Street, Alexandra, Central Otago
Bedrooms
4
Bathrooms
1
Floor area
200m2
Land area
724m2
Property Sold
Last update 12 days ago
Updated 12 days ago
About this sold property
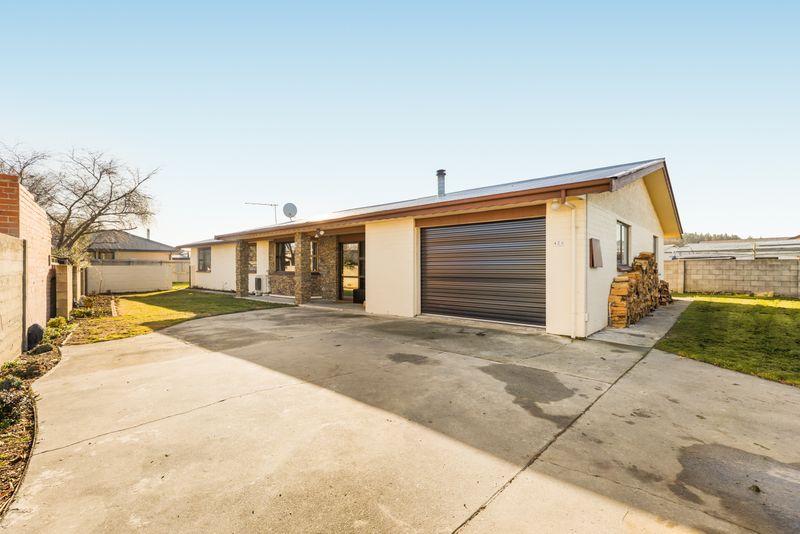
Tucked away down a quiet leg-in driveway, this home offers the perfect combination of space, comfort, and convenience for growing families.
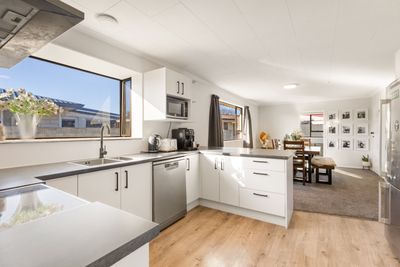
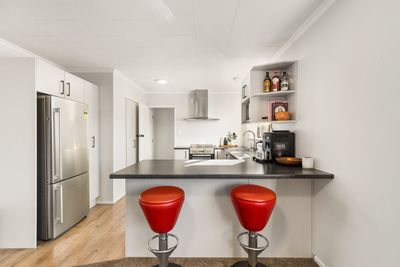
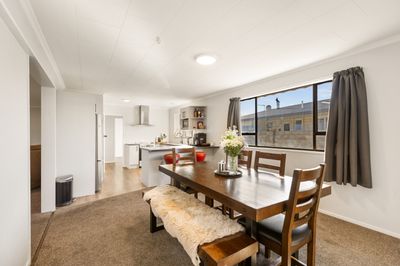
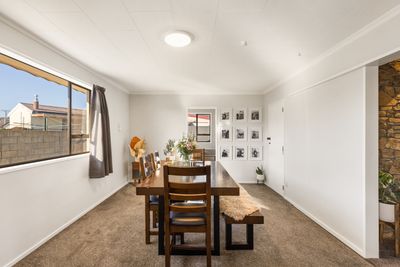
The modern kitchen flows seamlessly into the dining area, creating a practical hub for everyday living, while the generous separate lounge provides plenty of room to relax, complete with both a woodburner and heatpump for year-round comfort. with three double bedrooms and one smaller bedroom or office there is plenty of space for everyone whether a family or someone that needs space for a hobby room.
The recently modernised bathroom adds a fresh, contemporary touch, while the large single garage with internal access offers added convenience and storage.
Outside, the fully fenced section provides a safe and secure space for children and pets to play, all while enjoying the peace and privacy of this tucked away setting.
Ideally located in the heart of town, you'll love having schools, shops, and local amenities just a short distance away. Whether you're upsizing or searching for the perfect family home, this property is one not to miss.
Show more
Meet your salespeople


Key selling points
- 200m2
- 1 car garage
- 0 carport
Property Sold
Last update 12 days ago
Updated 12 days ago
Talk to the salespeople
About this property
Year Built
1984Improvement Valuation (IV)
340000
Land Valuation (LV)
390000
Rateable Value (RV)
730000
Rates
$4291.03 CODC
Water Supply
Town
Sewage
Mains
Gas
Bottles
Foundations
Concrete Slab
Glazing
Single Glazed
Joinery
Aluminium
Contour
Flat
Fencing
Full
Items Included In the Sale
- Auto Door + Remote x1
- Bathroom Extractor Fan
- Dishwasher
- Fixed Floor Coverings
- Heat Pump
- Heated Towel Rail(s)
- Bathroom Heater
- Laundry Tub
- Letterbox
- Light Fittings
- Rangehood
- Smoke Detector(s)
- Stove
- Window Treatments
- Ceiling Fan
- Skope Panel Heater




