Quality, Comfort & Easy-Care Living
8 Brooke Place, Alexandra, Central Otago
Bedrooms
3
Bathrooms
2
Floor area
193m2
Land area
941m2
Enquiries Over $1,200,000
Full Property Pack
Make an enquiry
Updated 10 hours ago
Open homes
Add an Open Home to your calendar
- Mon 26 Oct 12:00 pm - 12:30 pm
Monday
26
October
Next Viewing
About this property
Built by Biemond Builders in 2015, 8 Brooke Place is a beautifully considered three-bedroom home offering quality, comfort and an impressive array of practical features.
There is a spacious master bedroom, complete with a tiled ensuite, walk-in wardrobe and sliding doors opening directly to the courtyard. Two further generous bedrooms feature built-in wardrobes, providing plenty of space for family or guests.
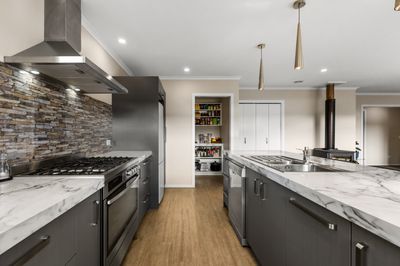
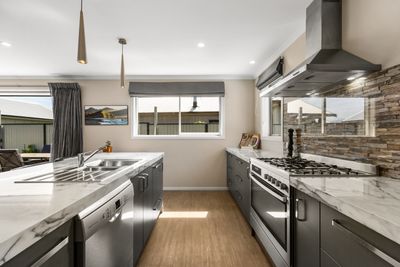
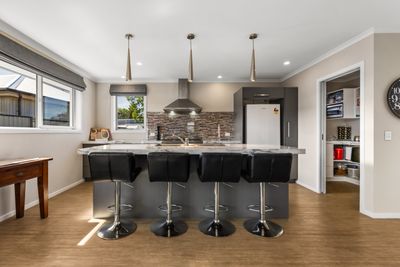
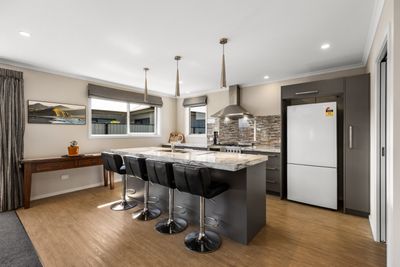
At the heart of the home, the open-plan kitchen and living area is designed for easy everyday living and entertaining. The kitchen includes a walk-in pantry, gas hob and hot water, and a large electric oven. A clever study nook tucked behind bifold doors provides a discreet workspace when needed.
The living area opens effortlessly to the private courtyard through large triple-stack doors. On warmer days, open them up and enjoy the indoor-outdoor flow, with the courtyard’s shade sail providing the perfect spot to relax and entertain.
The main bathroom is finished with a tiled shower, bath and vanity, complemented by a separate toilet.
Comfort is well catered for year-round with a Yunca woodburner and heat transfer system, along with a heat pump in the living area.
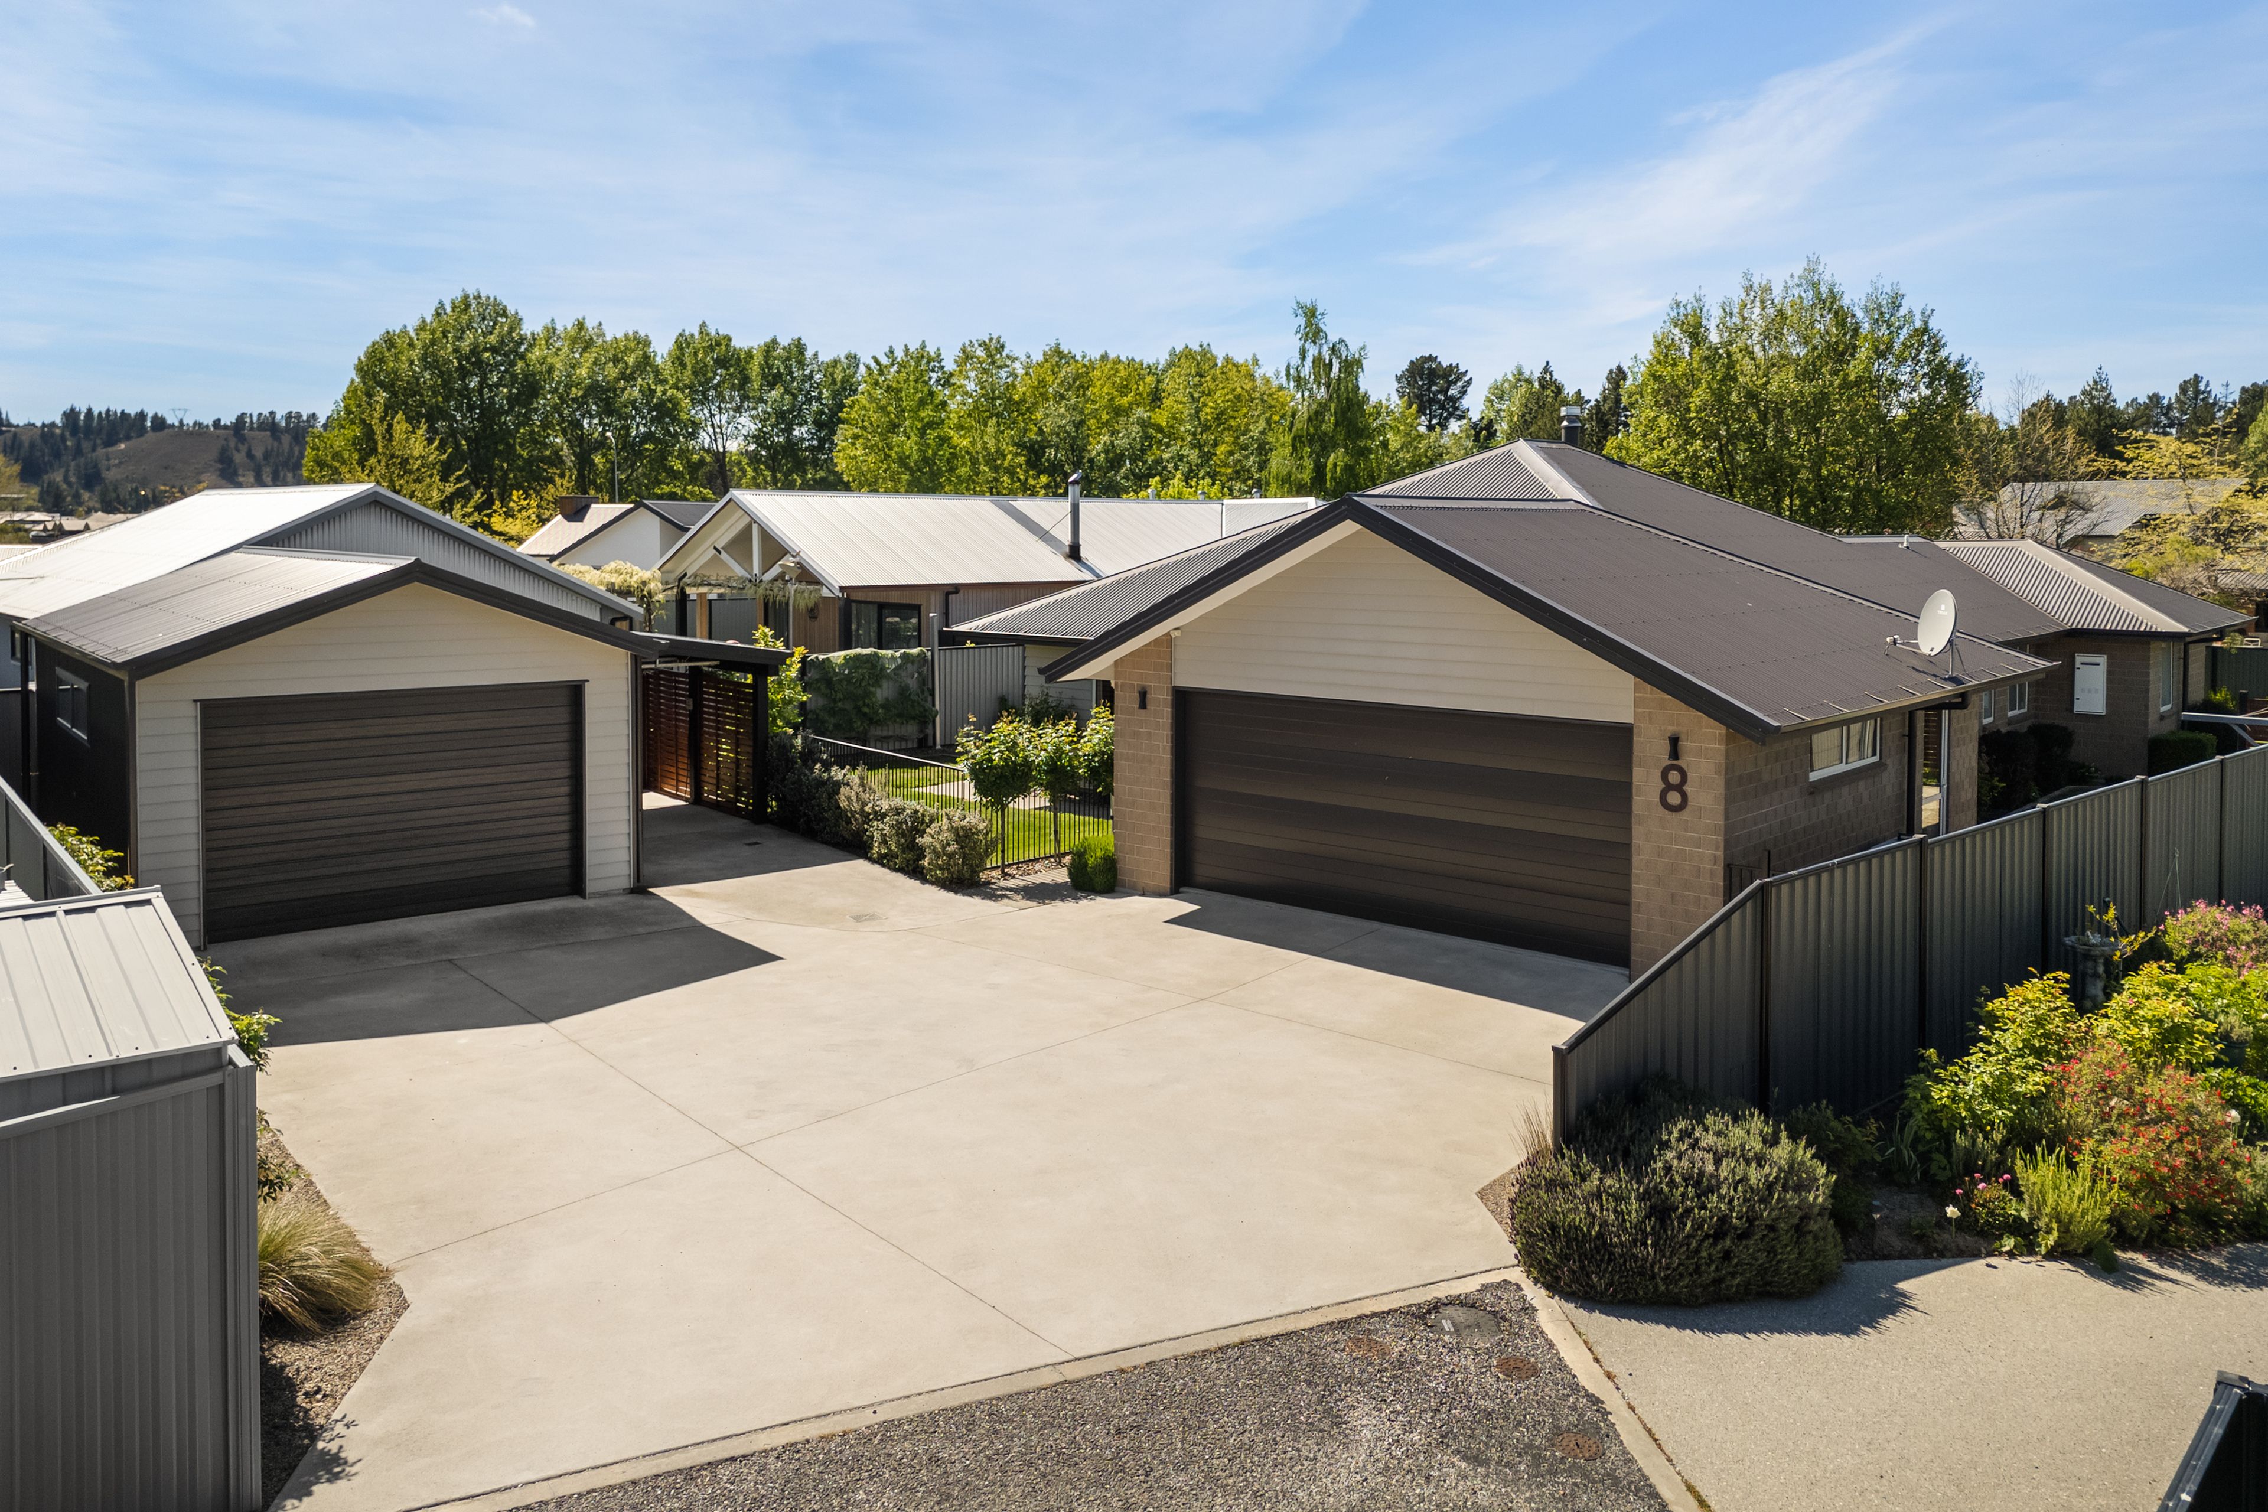
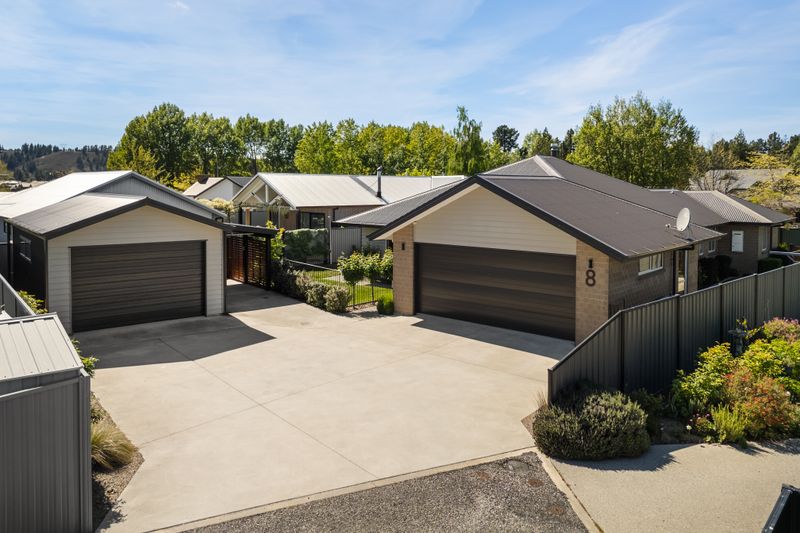
The garaging is a real standout. An internal double garage provides excellent storage, with a huge additional storage area in the ceiling above. There is also a separate single garage with power and a laundry tub, perfect for home brewers, gardeners or car enthusiasts. Both garages are insulated, offering flexibility for storage, hobbies or additional workspace. The laundry is conveniently located within the internal garage, and a carport provides further covered parking.
Outside, the private, leg-in section is enclosed by 1.8m Coloursteel fencing, creating a secure and secluded setting. Raised vegetable gardens, low-maintenance landscaping and automatic irrigation make the outdoor spaces both practical and easy to care for.
Thoughtfully designed, exceptionally well equipped and privately positioned, 8 Brooke Place offers the kind of easy-care living that is increasingly hard to find — with quality construction, excellent storage and garaging, and an effortless connection between the home and outdoor living.
Show more
Meet your salespeople


Key selling points
 Internal double garage plus detached single garage
 Desirable location in a private setting
 Low maintenance gardens
Get a Property Pack
We can send you links to all of the documents we have on hand for this property.
Including Council documents and titles if available.
Allow 5-10 mins for the request to be processed.
Enquiries Over $1,200,000
Full Property Pack
Make an enquiry
Updated 10 hours ago
Meet your salespeople
Additional property details
- 193m2
- 3 car garages
- 1 carport
- 2 parking spaces
In The Area
Nearest School
The Terrace Primary, Dunstan High School
Nearest Town
Alexandra
Value Details
Rateable Value
$1,140,000
Land Value
$420,000
Improvement Value
$720,000
Rates
$4511.73 CODC
Items Included In the Sale
- Auto Door + Remote(s) x 2
- Bathroom Extractor Fan x 2
- Dishwasher
- Electric Oven
- Fixed Floor Coverings
- Gas Hob
- Heat Pump x 1
- Heat Transfer System
- Heated Towel Rail(s) x 2
- Irrigation System - 4 stage setting (auto)
- Laundry Tub x 2 - internal but external garages
- Letterbox
- Light Fittings
- Rangehood
- Security Lights
- Smoke Detector(s)
- Ceiling fans x 2
- Undersink filtratration system
- Shade sail
- Any existing firewood