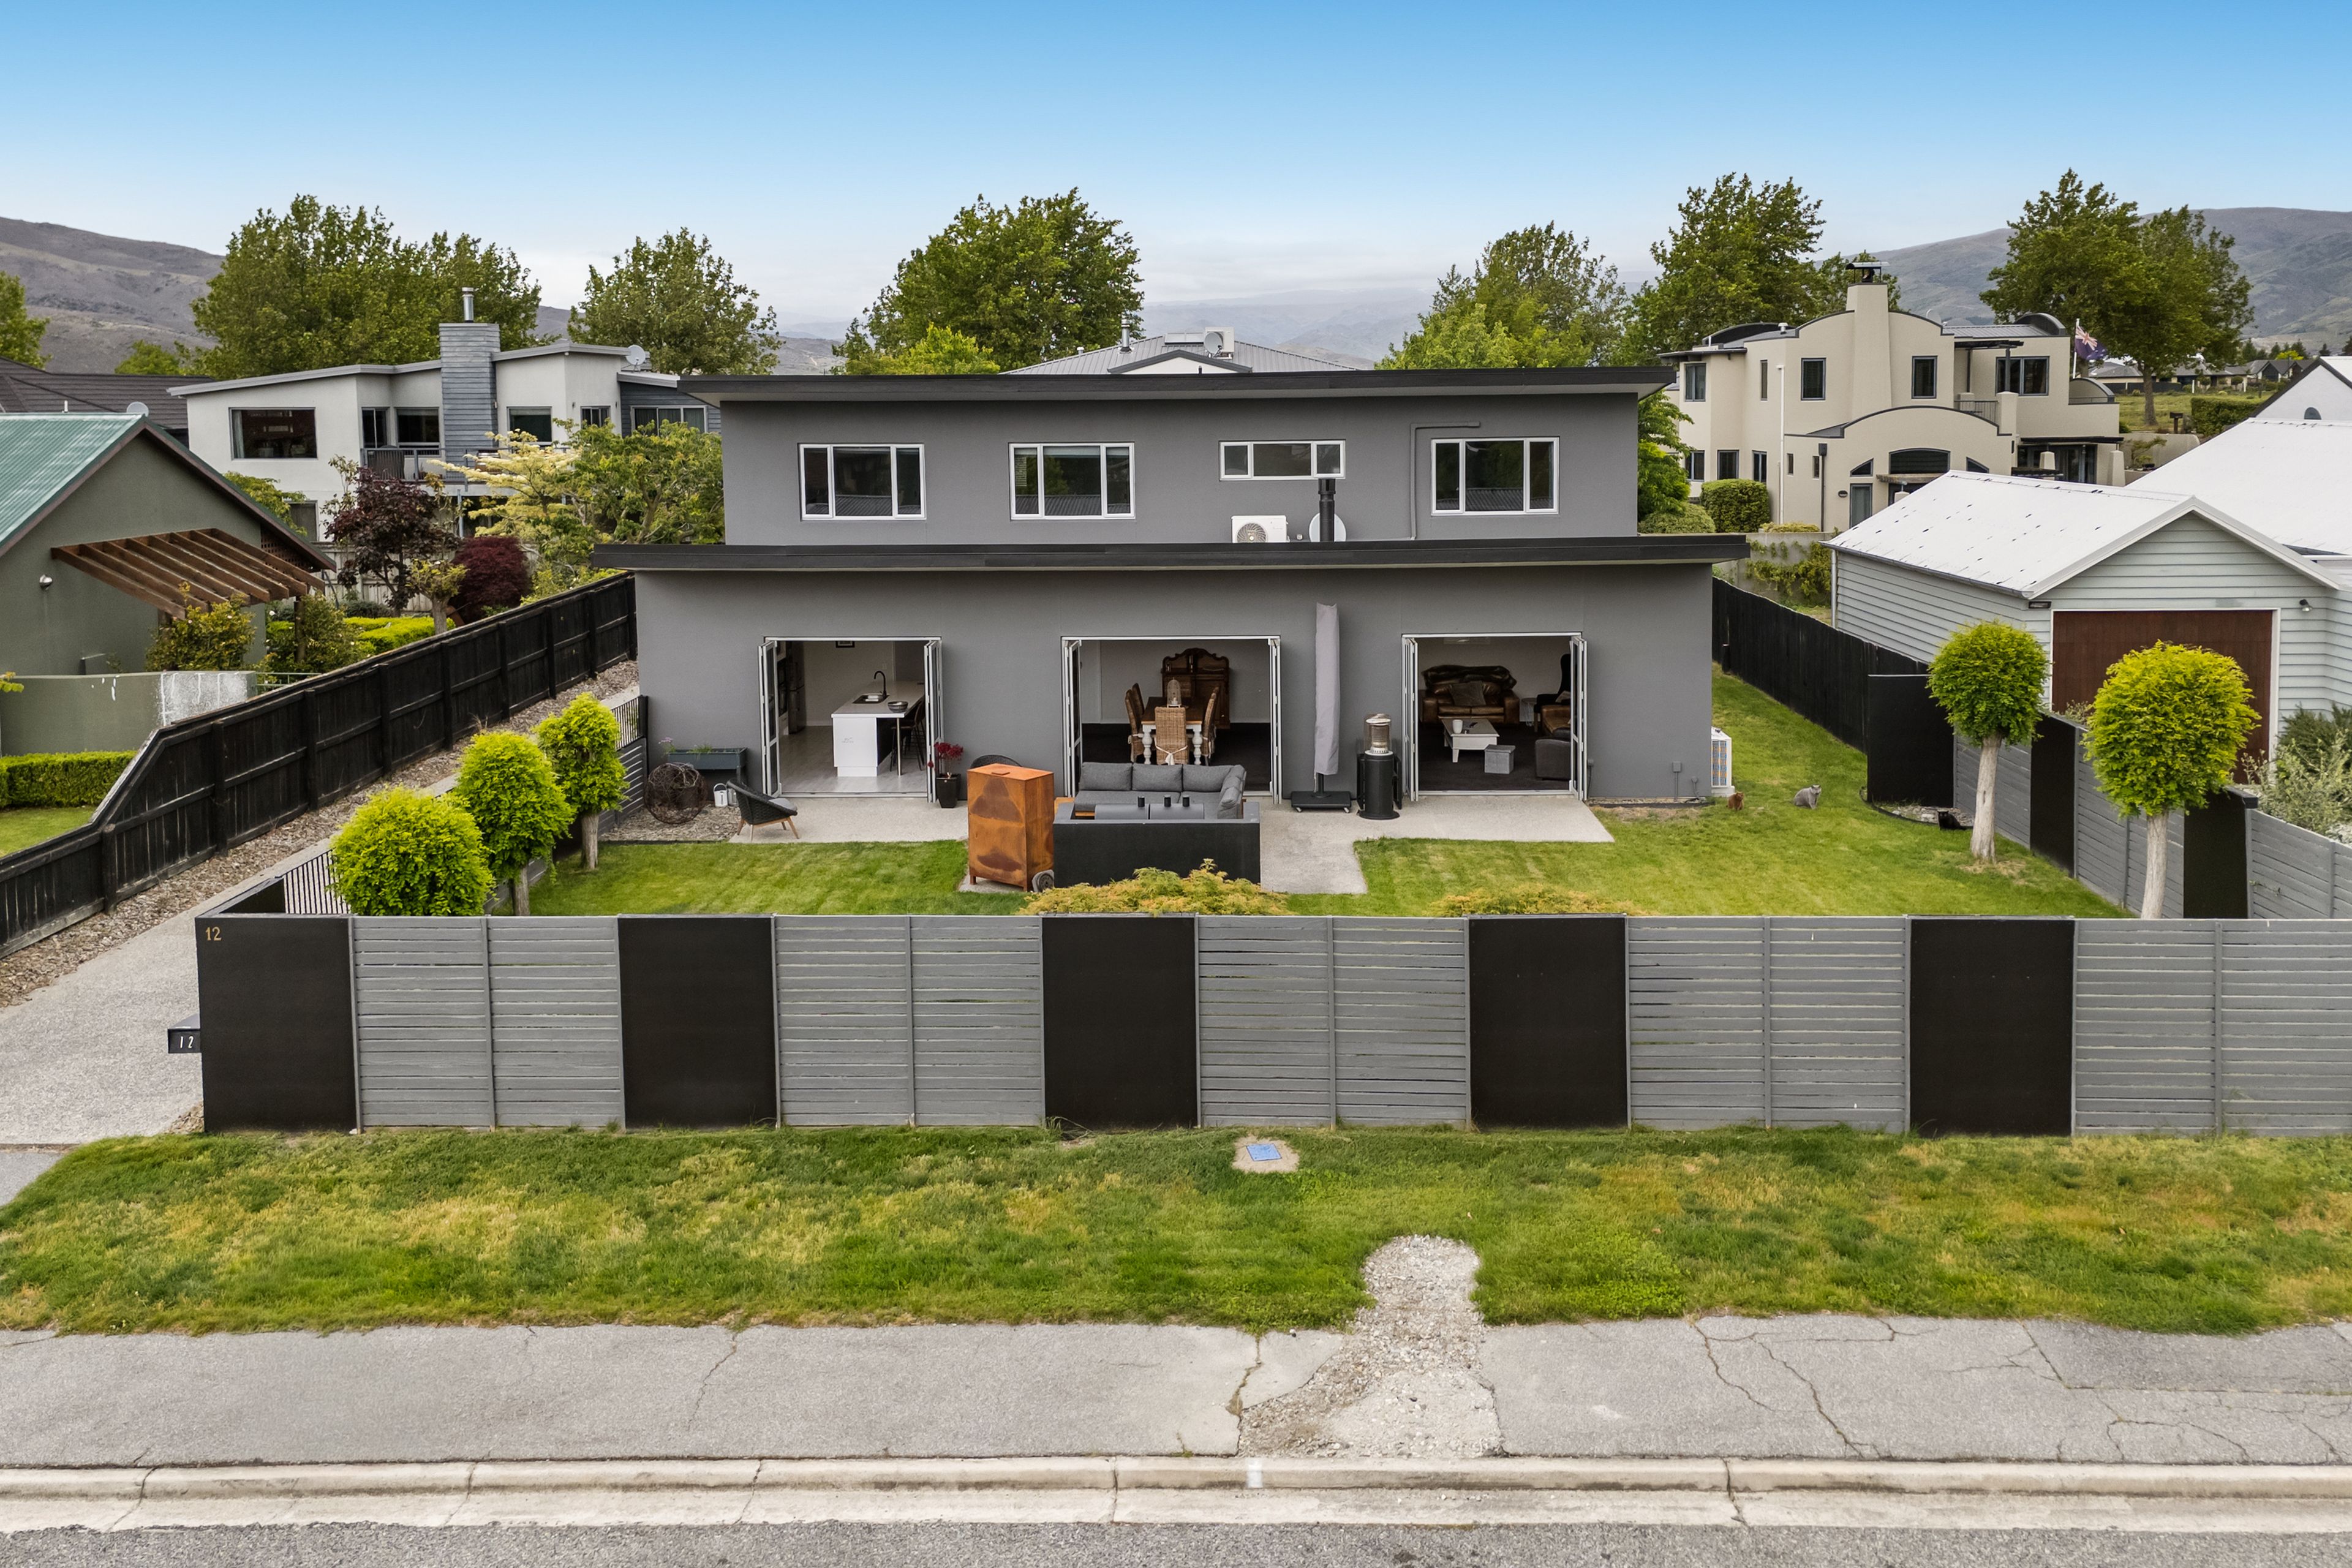
Space, Style & a Location to Love!
12 Mansor Court, Cromwell, Central Otago
Bedrooms
4
Bathrooms
3
Floor area
299m2
Land area
660m2
Deadline Sale
12:00 PM - 3 December 2026
(This property can be sold prior)
Full Property Pack
Make an enquiry
Updated 17 hours ago
Open homes
This property has just come on the market
Add an Open Home to your calendar
- Sat 14 Nov 11:00 am - 11:30 am
Saturday
14
November
Next Viewing
About this property
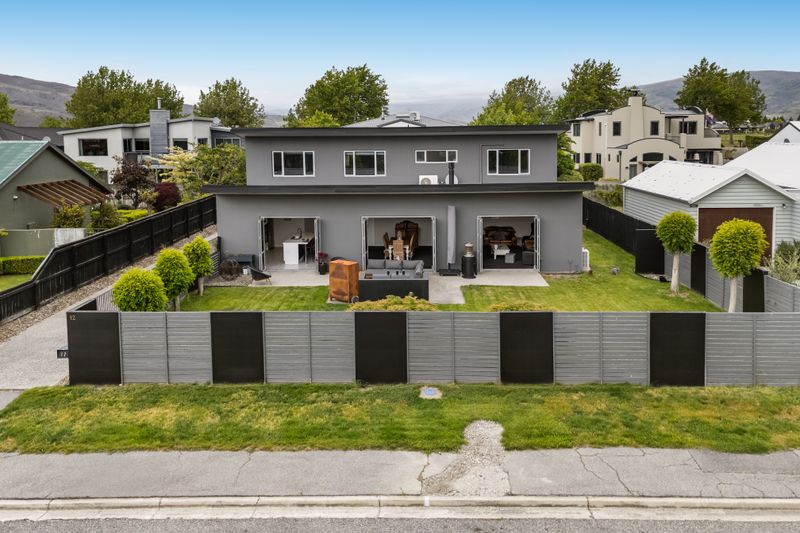
Some homes simply offer more, and this impressive 299sqm, two-storey executive residence is certainly one of them. Set in a sought-after location, just a short stroll to the Mall, close to Greenways and local schools, it combines generous proportions, flexible living and the convenience of having everything close at hand. Fully renovated throughout, with lovely views from upstairs, this is a home where space, comfort and lifestyle come together.
Step inside and discover a home designed to accommodate the way we live today, with plenty of room for family, friends and those extra touches that make a house feel like home.
Downstairs – Space to Welcome and Unwind
The ground floor offers excellent flexibility, beginning with a guest bedroom featuring its own outdoor access, complemented with a bathroom and separate toilet. Ideal for visiting family and friends, or those wanting a little extra independence. There is also a separate office, currently enjoyed as a wine cellar, complete with its own heat pump, while handy storage is tucked neatly beneath the stairs.
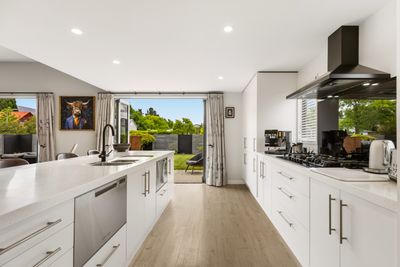
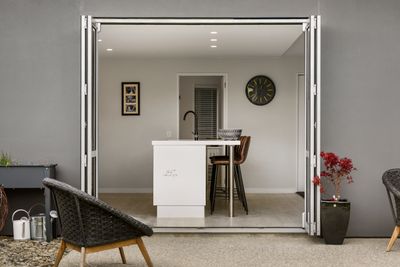
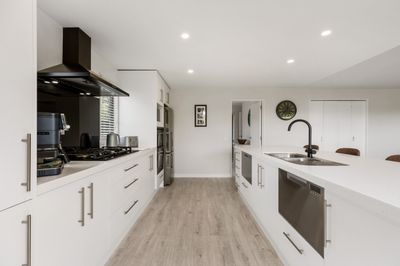
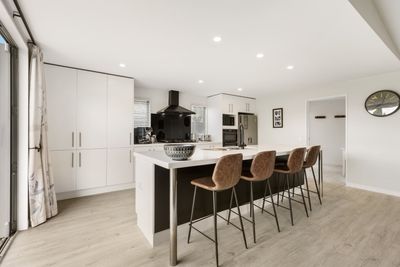
The open-plan kitchen, dining and living area is the heart of the home, offering a welcoming space to gather, entertain and relax. A feature gas fireplace creates warmth and atmosphere, complemented by a heat pump. Step outside and enjoy the fully fenced garden, with easy indoor-outdoor flow that makes the most of those beautiful Central Otago days.
Upstairs – Living, Views & Room to Enjoy
Upstairs is where the home really opens up. The primary suite features a walk-in wardrobe and ensuite, while two further bedrooms are serviced by a family bathroom and separate toilet. With three bathrooms throughout the home, there is plenty of practicality for family living and hosting guests.
Room for Everything
The supersized triple garage is a standout feature in its own right, providing parking for three vehicles, incorporating the laundry and offering plenty of room for the extras that come with busy lives.
The Central Otago Lifestyle
Location is everything, and this one delivers. Enjoy an easy stroll to the Mall, nearby schools and Greenways, with Lake Dunstan, walking and cycling trails, local wineries, golf course and the spectacular Central Otago landscape all part of the lifestyle on offer. Whether it's getting outdoors, catching up with friends or simply enjoying the relaxed pace of the region, there is so much to appreciate.
Offering 299sqm of substantial living, four bedrooms, three bathrooms, a separate office and exceptional garaging, this is a home that brings together space, versatility and an enviable location.
Homes offering this much space in such a sought-after location are not easy to find. Come and experience it for yourself – you may just find everything you've been looking for.
For full property information, visit the listing at www.tallpoppy.co.nz and click Request Property Pack. You’ll instantly receive the available documentation.
Ready to make an offer? You can do this directly through the listing by selecting Make an Offer.
If you have any questions or would like guidance throughout the buying process, Kate is available to help at any time.
Deadline sale 3rd of December at 12pm (if not sold prior).
Show more
Meet your salesperson

Key selling points
 3 car garaging
 4 bedrooms
 Heart of Cromwell - close to Schools and shops
 Two story home
 Plenty of off street parking
Get a Property Pack
We can send you links to all of the documents we have on hand for this property.
Including Council documents and titles if available.
Allow 5-10 mins for the request to be processed.
Deadline Sale
12:00 PM - 3 December 2026
(This property can be sold prior)
Full Property Pack
Make an enquiry
Updated 17 hours ago
Meet your salesperson
Additional property details
- 299m2
- 3 car garages
- 0 carport
- 1 parking space
In The Area
Nearest School
Gold fields primary and Cromwell college
Nearest Public Transport
Cromwell Mall
Nearest Shops
Mall and Jolly's road dairy
Nearest Town
Cromwell
Value Details
Rateable Value
1250000
Land Value
530000
Improvement Value
720000
Rates
$4,689.55
Items Included In the Sale
- Auto Door + Remote(s) x2
- Bathroom Extractor Fan x1
- Electric Oven
- Fixed Floor Coverings
- Gas Hob
- Heat Pump x3
- Heated Towel Rail(s) x2
- Heater(s) bathrooms x2
- Irrigation System manual pop ups
- Laundry Tub
- Letterbox
- Light Fittings
- Rangehood
- Smoke Detector(s)
- Under Sink Waste Unit
- Window Treatments
- toilet extractor fan x2
- Dish draw x2
- Security camera
- Water filter under sink