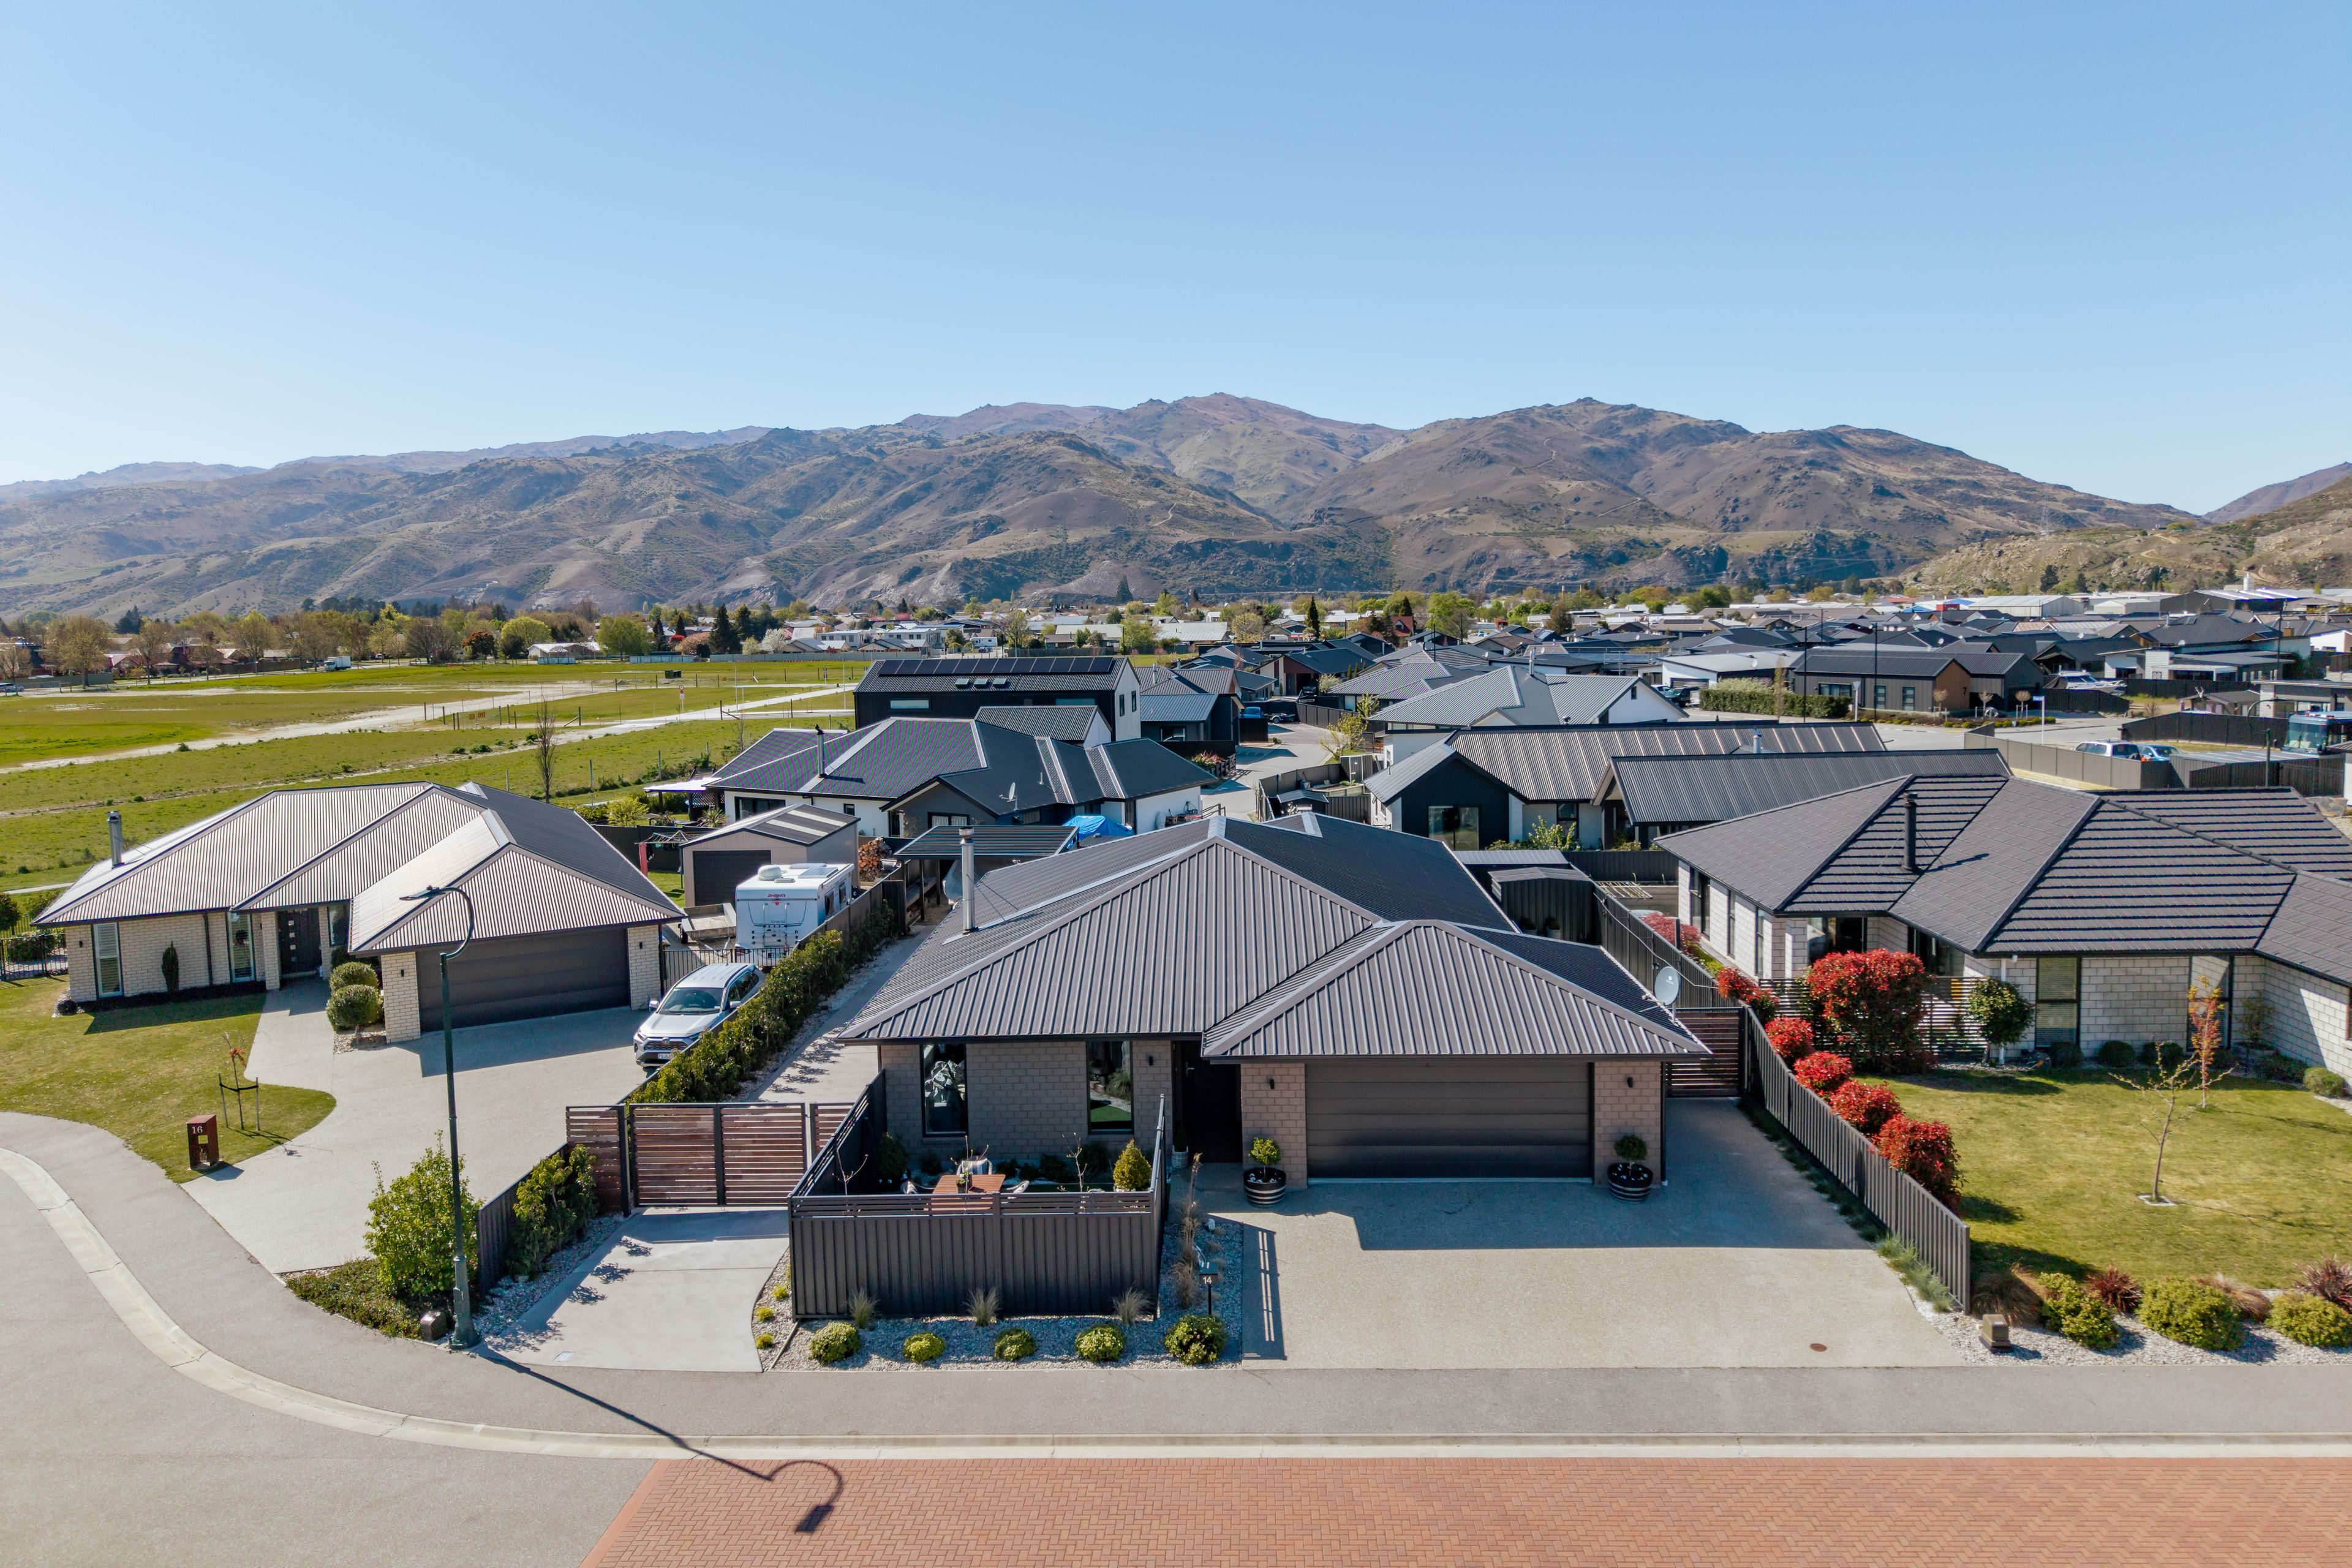
Beautifully Presented, Exceptionally Easy-Care
14 Neason Place, Cromwell, Central Otago
Bedrooms
3
Bathrooms
2
Floor area
212m2
Land area
645m2
Deadline Sale
11:00 AM - 28 October 2026
(This property can be sold prior)
Full Property Pack
Make an enquiry
Updated 4 hours ago
Open homes
This property has just come on the market
Add an Open Home to your calendar
- Sat 10 Oct 10:45 am - 11:15 am
Saturday
10
October
Next Viewing
About this property
Elegant, refined and exceptionally well presented, this is a home for buyers who appreciate quality without wanting the maintenance that often comes with it. Set amongst other quality homes in a popular Cromwell neighbourhood, 14 Neason Place will appeal to discerning professionals, holiday-home buyers and families looking for generous space, excellent entertaining options and a home that simply feels special.
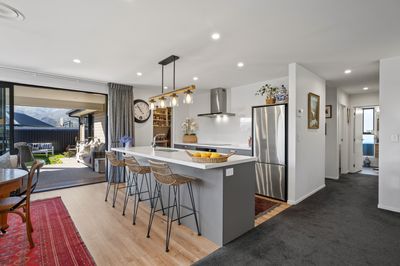
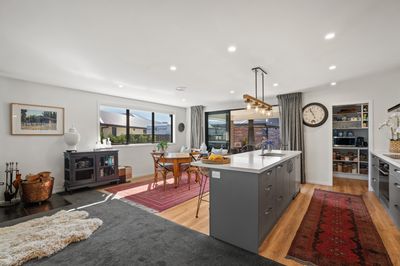
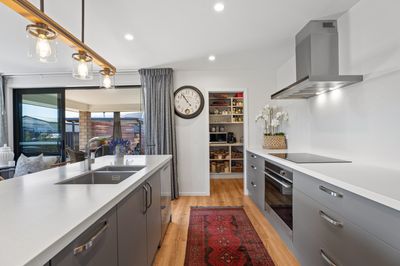
Beautifully styled in a refined, sophisticated palette, the interiors have a polished yet welcoming feel. The kitchen is a real standout, centred around a generous island bench with feature pendant lighting and backed by an exceptionally large walk-in pantry. The adjoining dining area opens through sliding doors to the covered outdoor entertaining space, creating an easy connection between the kitchen, dining and garden - ideal for everything from relaxed family living to entertaining guests. The impressive lounge provides plenty of room to spread out, with electric waffle blinds in the lounge and dining areas adding both softness and practicality and a log burner creating a warm focal point. Ducted heating and air-conditioning system throughout ensures comfort no matter the season. There are three large double bedrooms, all featuring built-in wardrobes, while the primary suite enjoys its own walk-in wardrobe, external access and a stunning, generously proportioned tiled ensuite. The main bathroom has quality modern finishes, a separate bath and shower, while a separate toilet adds convenience. Excellent hallway storage keeps everyday living organised and clutter-free.
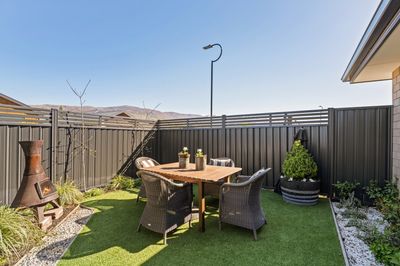
Outside is where this property really sets itself apart. The front of the home enjoys beautiful morning sun and a private, fenced sitting area, while the rear delivers an exceptional covered deck that flows through to a second garden sitting area. Whether it is morning coffee, summer entertaining or relaxed evenings with friends, there are multiple spaces to enjoy throughout the day.
The beautifully manicured gardens and lush lawns look the part without demanding the work, thanks to artificial grass that is exceptionally difficult to distinguish from the real thing. There is also excellent vehicle and storage versatility. The double garage incorporates the laundry, while a separate double carport is accessed privately down the side of the home and secured behind gates. This is an outstanding solution for buyers with boats, caravans, extra vehicles or recreational toys who need secure off-street parking without compromising the presentation of the property.
Cromwell continues to attract buyers who want the lifestyle and pace of Central Otago while remaining within easy reach of Queenstown and Wanaka. With its wineries, cycle trails, outdoor recreation, growing employment base and strong community, Cromwell offers an enviable lifestyle.
Our vendors have already purchased elsewhere, creating a genuine opportunity for the next owner to secure this beautifully presented home. If you have been searching for a sophisticated Cromwell home that gives you space to live, entertain and enjoy the Central Otago lifestyle without a long list of maintenance jobs, this is one you will want to see.
Deadline Sale Closes 11am, 28th October 2026 (unless sold prior)
Contact Keeley or Niki today to arrange your viewing and make sure you are in a position to submit your offer before the deadline.
For property pack and to submit your offer please see www.tallpoppy.co.nz
Show more
Meet your salespeople


Key selling points
- 212m2
- 2 car garages
- 0 carport
Get a Property Pack
We can send you links to all of the documents we have on hand for this property.
Including Council documents and titles if available.
Allow 5-10 mins for the request to be processed.
Deadline Sale
11:00 AM - 28 October 2026
(This property can be sold prior)
Full Property Pack
Make an enquiry
Updated 4 hours ago
Meet your salespeople
About this property
Improvement Valuation (IV)
740000
Land Valuation (LV)
520000
Rateable Value (RV)
1260000
Rates
$4,677.44
Water Supply
Town
Sewage
Mains
Foundations
Concrete Slab
Joinery
Aluminium
Items Included In the Sale
- Auto Door + Remote(s) x2
- Bathroom Extractor Fan x2
- Cooktop - Induction
- Dishwasher - Fisher and Paykel
- Electric Oven - Fisher and Paykel
- Fixed Floor Coverings
- Heat Pump - Ducted Heat Pump System - Panasonic
- Heated Towel Rail(s) x3
- Irrigation System
- Laundry Tub
- Letterbox
- Light Fittings
- Rangehood - Fisher and Paykel
- Security Lights
- Smoke Detector(s)
- Window Treatments




