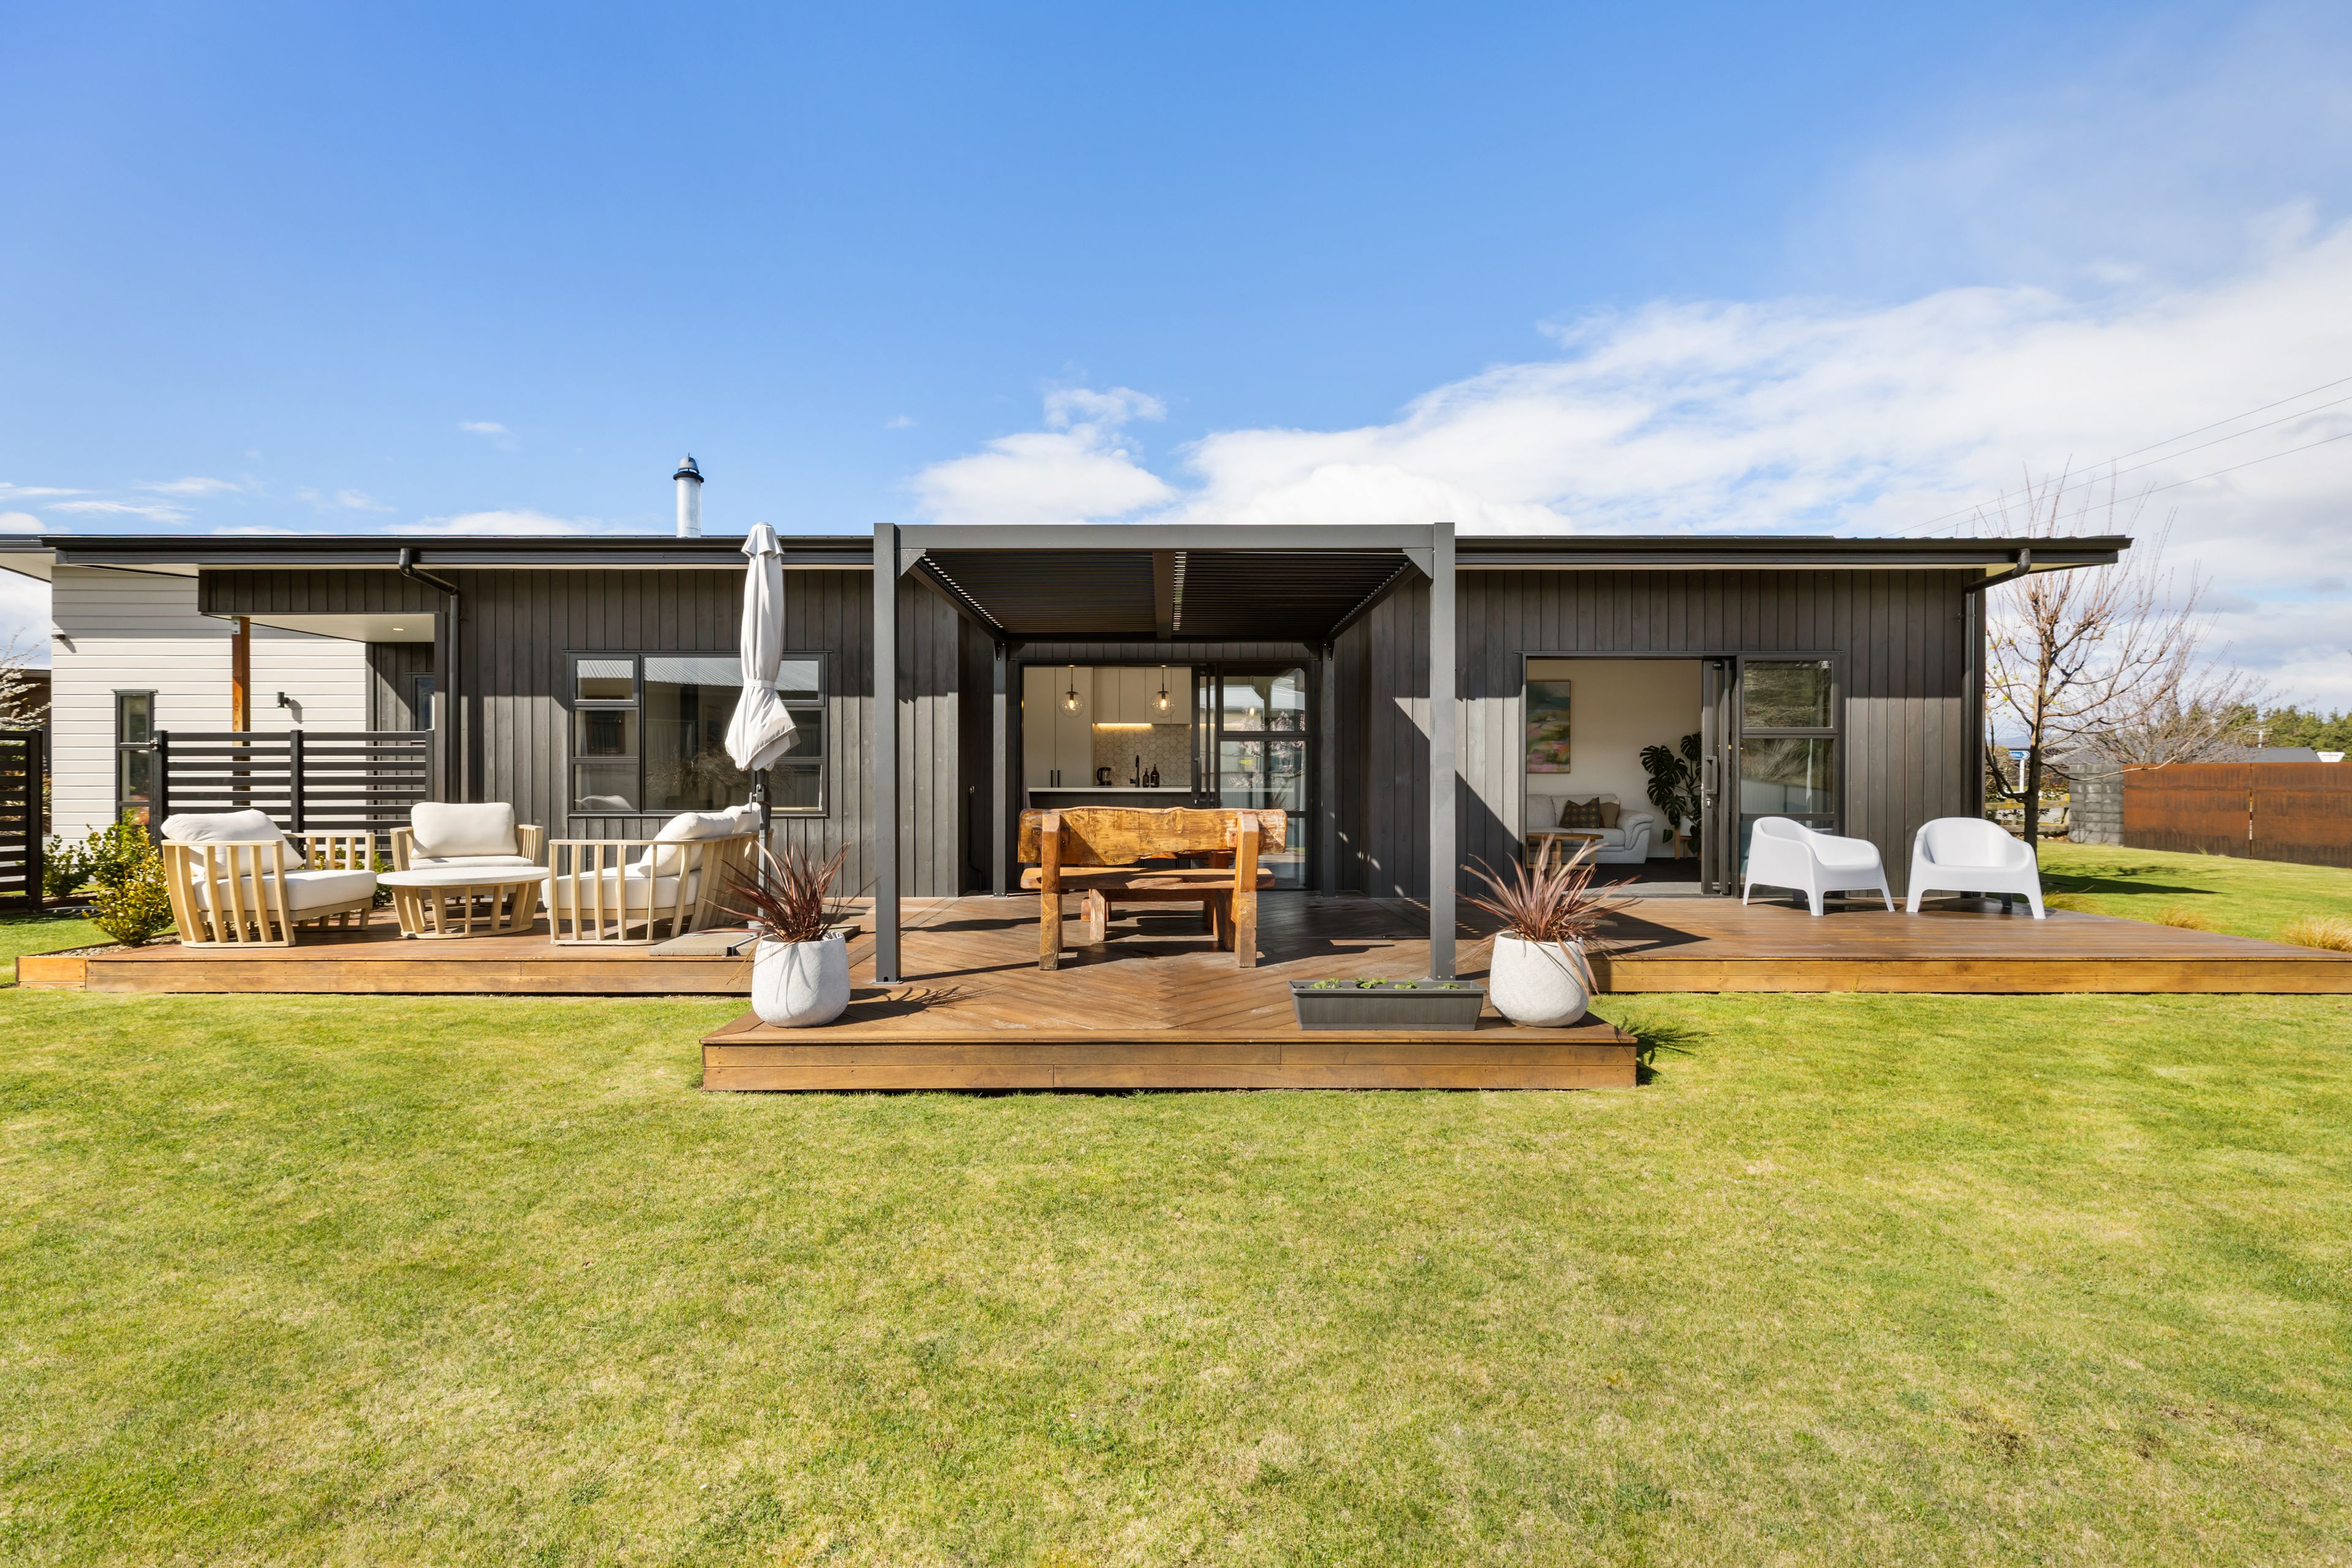
Sun, Style & Seamless Living!
11 Chandler Crescent, Clyde, Central Otago
Bedrooms
3
Bathrooms
2
Floor area
183m2
Land area
938m2
Price $1,250,000
Full Property Pack
Make an enquiry
Updated 4 hours ago
Open homes
This property has just come on the market
Add an Open Home to your calendar
- Sun 27 Sep 12:00 pm - 12:30 pm
Sunday
27
September
Next Viewing
About this property
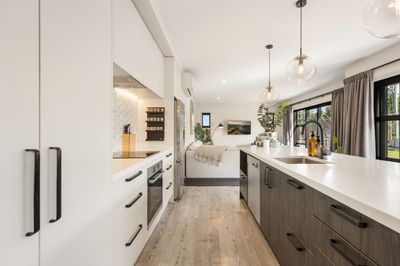
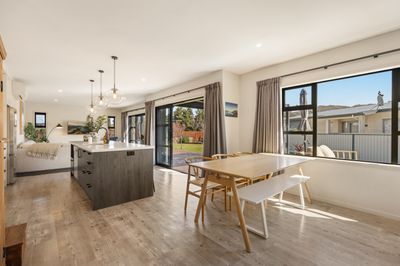
Modern, sunny and made for entertaining — this is Central Otago living at its best. With effortless indoor-outdoor flow, a generous section and a fantastic lifestyle location, this three-bedroom home with office delivers the space, comfort and versatility you've been looking for.
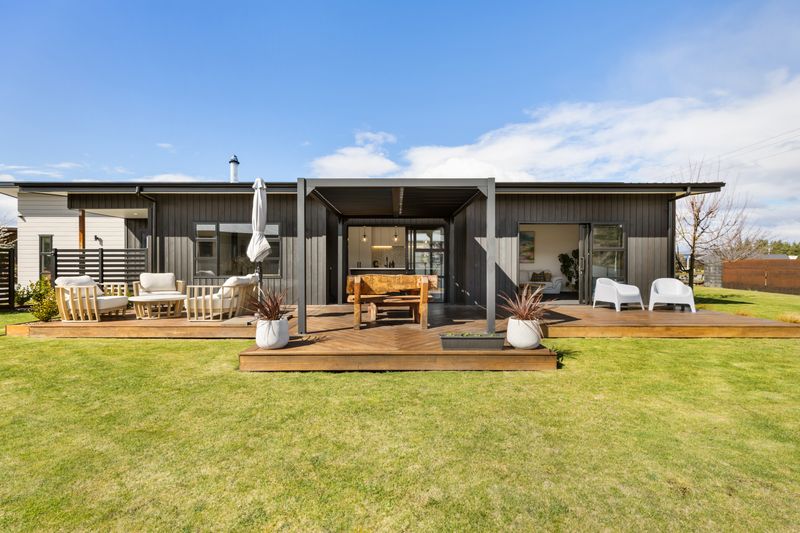
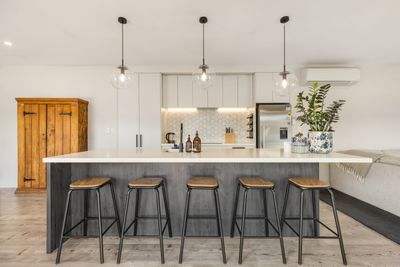
Designed with entertaining in mind, the open-plan kitchen, dining and lounge form the heart of the home, with stacker doors from both the kitchen and lounge opening directly onto the impressive outdoor entertaining deck. With louvres overhead, the deck becomes a true extension of the living space — perfect for long lunches, summer gatherings or simply relaxing in the sun.
The well-appointed master bedroom features a tiled ensuite and walk-in wardrobe, while two further bedrooms are serviced by the family bathroom. The separate office adds valuable flexibility, whether you need a work-from-home space, hobby room or quiet retreat.
Year-round comfort is assured with a woodburner, heat pump and heat-transfer system, while the double garage and good off-street parking provide plenty of practical space for vehicles and lifestyle gear.
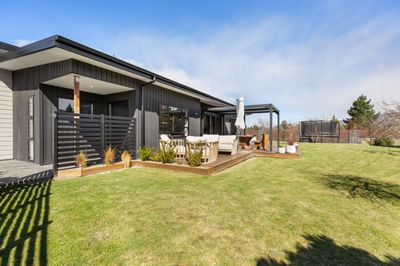
Outside, the great-sized, super-sunny section gives you room to enjoy the outdoors without the upkeep of an oversized property.
And then there's the location. Walk to Clyde Golf Club, jump on the Otago Central Rail Trail, and enjoy the relaxed Central Otago lifestyle right on your doorstep.
Modern living, exceptional outdoor entertaining and a location that makes the most of everything Clyde has to offer — this one deserves your attention.
Show more
Meet your salespeople


Key selling points
- 183m2
- 2 car garages
- 3 parking spaces
Get a Property Pack
We can send you links to all of the documents we have on hand for this property.
Including Council documents and titles if available.
Allow 5-10 mins for the request to be processed.
Price $1,250,000
Full Property Pack
Make an enquiry
Updated 4 hours ago
Meet your salespeople
About this property
Year Built
2017Improvement Valuation (IV)
$630,000
Land Valuation (LV)
$500,000
Rateable Value (RV)
$1,130,000
Rates
3,599.84 CODC
Water Supply
Town
Sewage
Septic System
Gas
Bottles
Foundations
Concrete Slab
Glazing
Double Glazed
Joinery
Aluminium
Contour
Flat
Fencing
Full
Items Included In the Sale
- Auto Door + Remote(s)
- Bathroom Extractor Fan x2
- Dishwasher
- Electric Hob
- Fixed Floor Coverings
- Fridge
- Garden Shed
- Heat Pump
- Heat Transfer System
- Heated Towel Rail(s) x2
- Laundry Tub
- Letterbox
- Light Fittings
- Rangehood
- Smoke Detector(s)
- Wall Oven
- Window Treatments
- Eco panel heater in office
- Bathroom heater x2




