Where the view steals the show!
5 Brownlee Close, Havelock, Marlborough
Bedrooms
3
Bathrooms
3
Floor area
166m2
Land area
499m2
Deadline Sale
1:00 PM - 23 September 2026
Full Property Pack
Make an enquiry
Updated 21 hours ago
Open homes
This property has just come on the market
Add an Open Home to your calendar
- Sun 20 Sep 2:00 pm - 2:30 pm
Sunday
20
September
Next Viewing
About this property
Some homes are lovely and then there are homes that give you that feeling the moment you walk through the door. This is one of those homes.
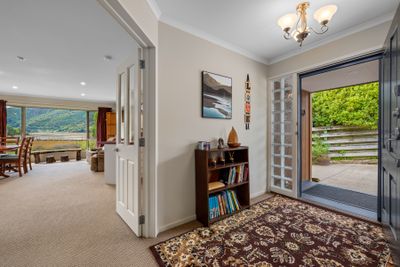
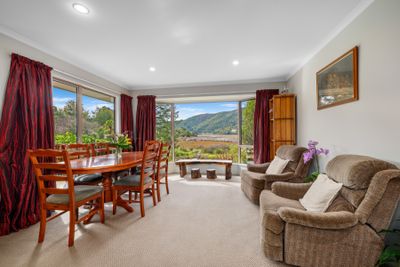
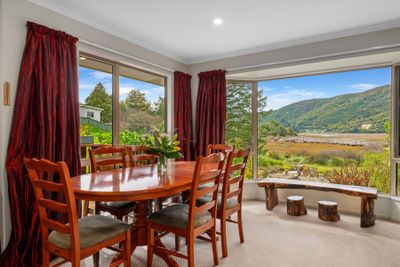
From the moment you enter the formal entranceway, with its handy little seat for taking off your shoes, you get a sense that this home has been thoughtfully designed. Walk through the double doors into the main living space and the view is right there in front of you. It is one of those views you really need to see for yourself.
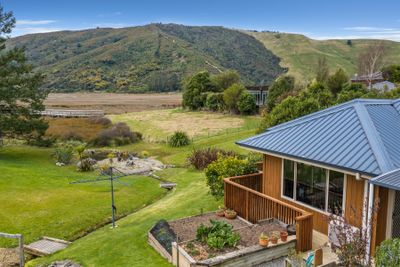
The standout feature is the magnificent plate-glass picture window, framing a wonderfully peaceful outlook across to the Link Pathway and the scenic Motuweka Boardwalk, with beautiful views stretching towards the edge of the Kaituna Estuary. It is mesmerising — the kind of view you could sit and look at for hours and never tire of.
The home itself is in pristine condition and feels warm, comfortable and exceptionally well cared for. There is plenty of space for everyone, with beautifully proportioned living areas and a layout that just makes sense.
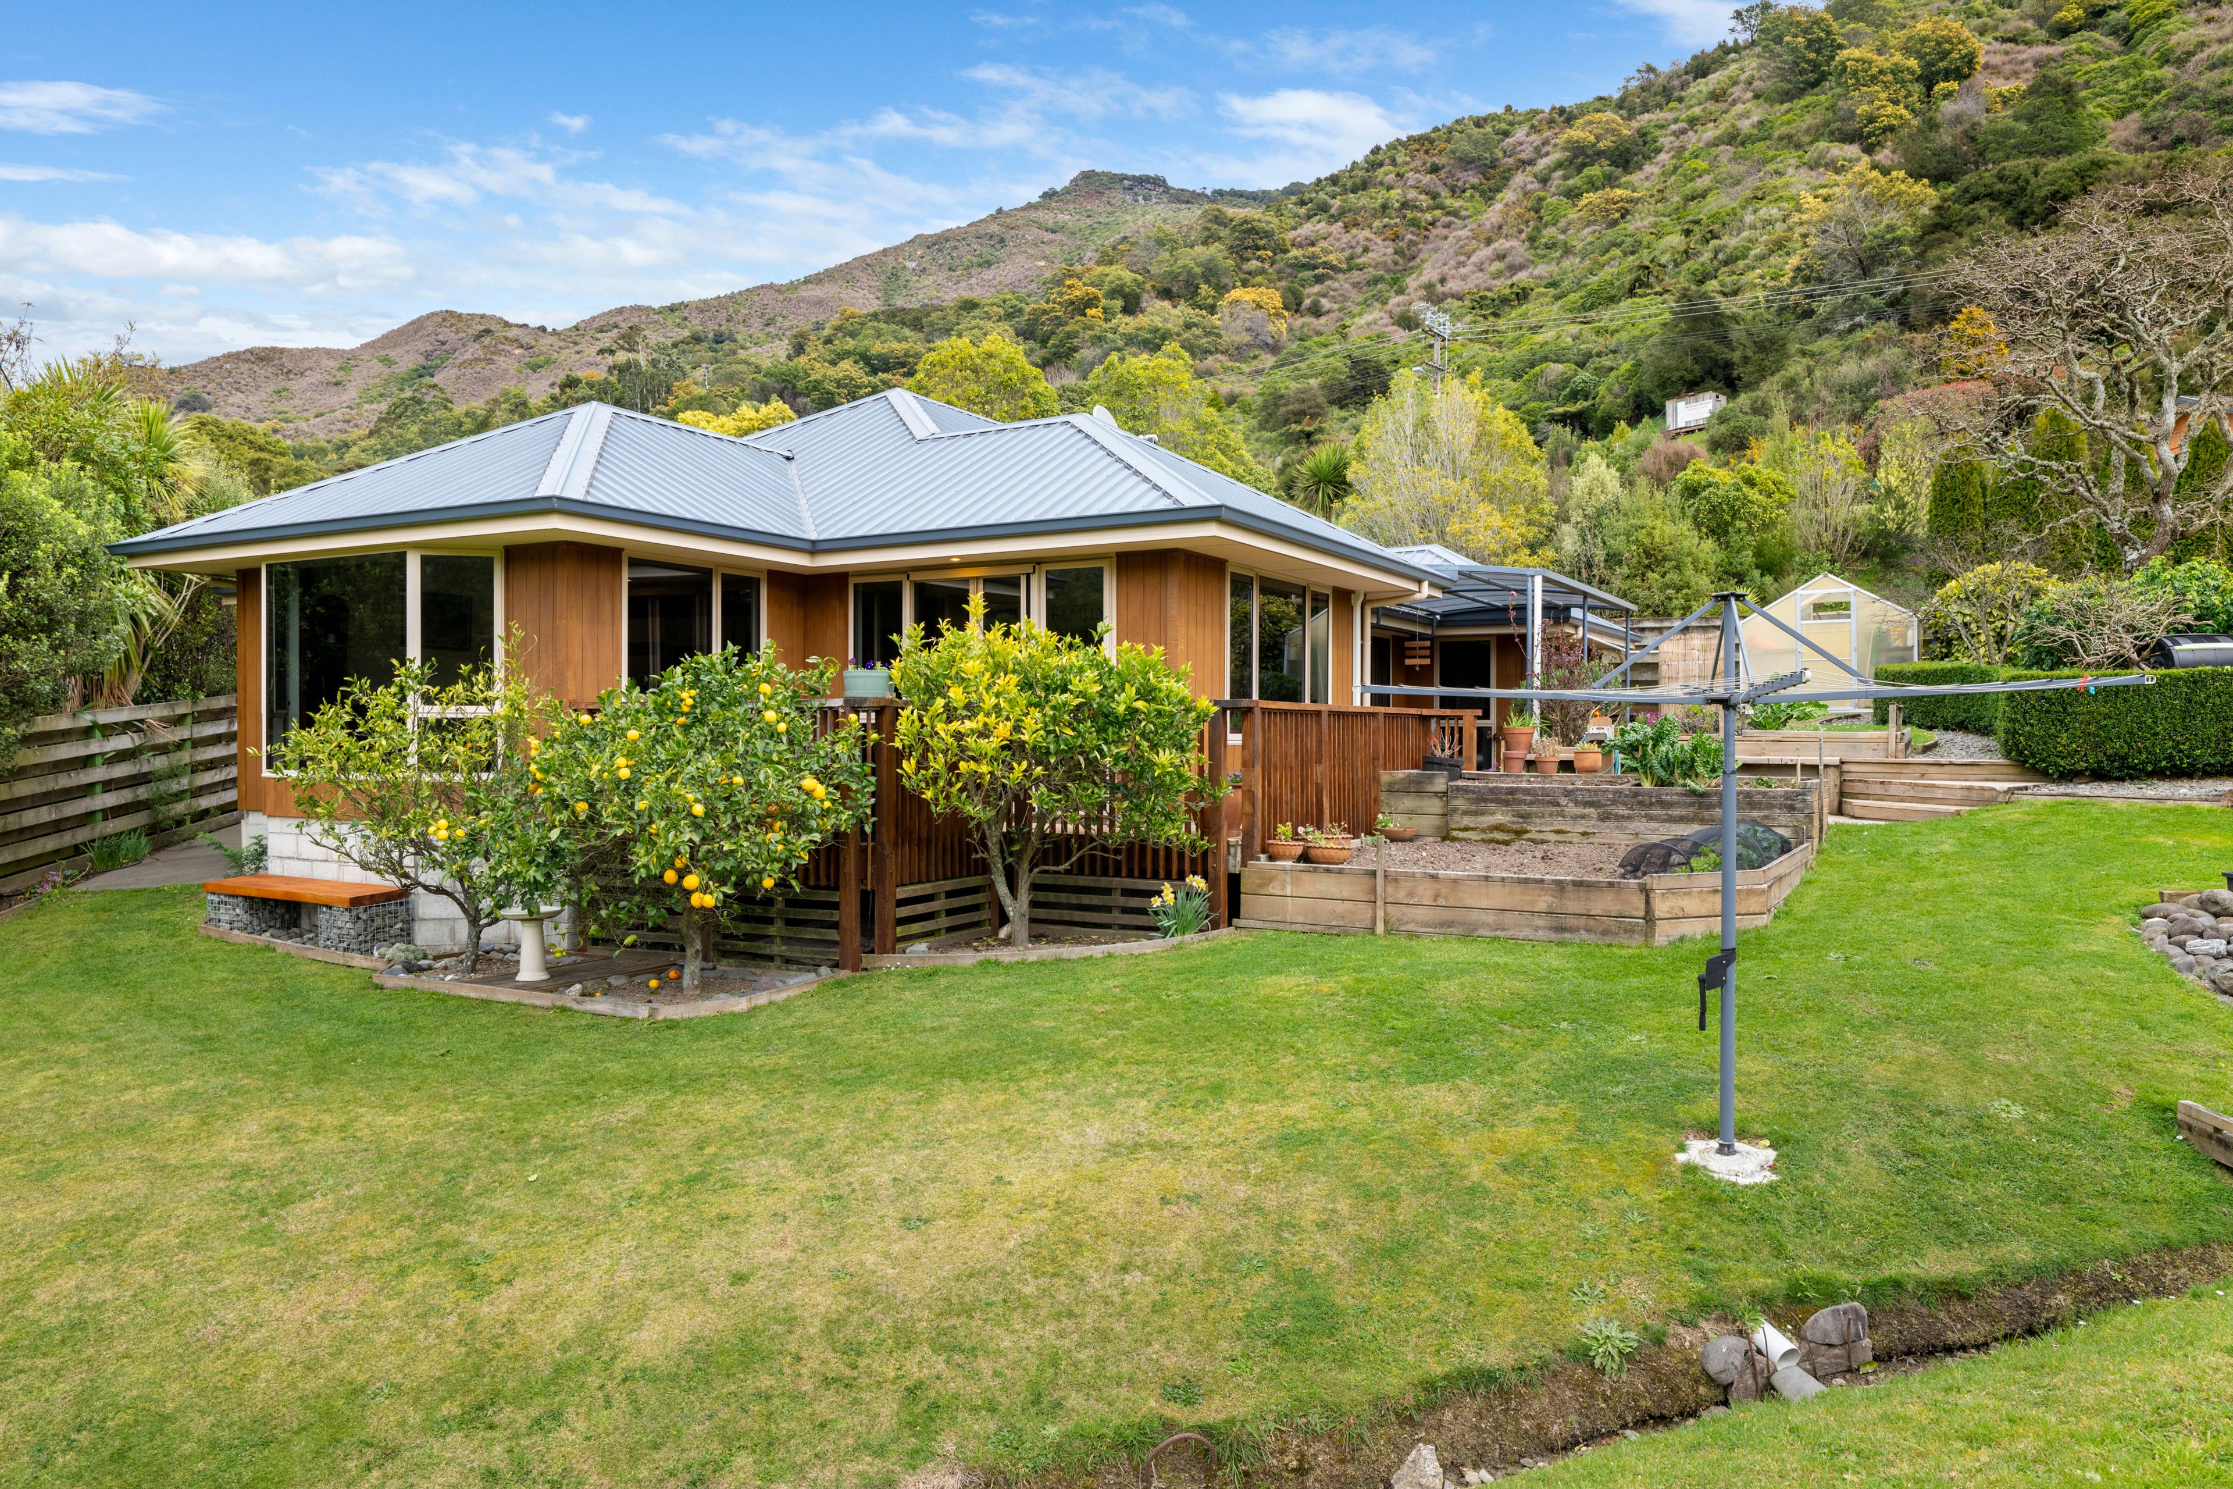
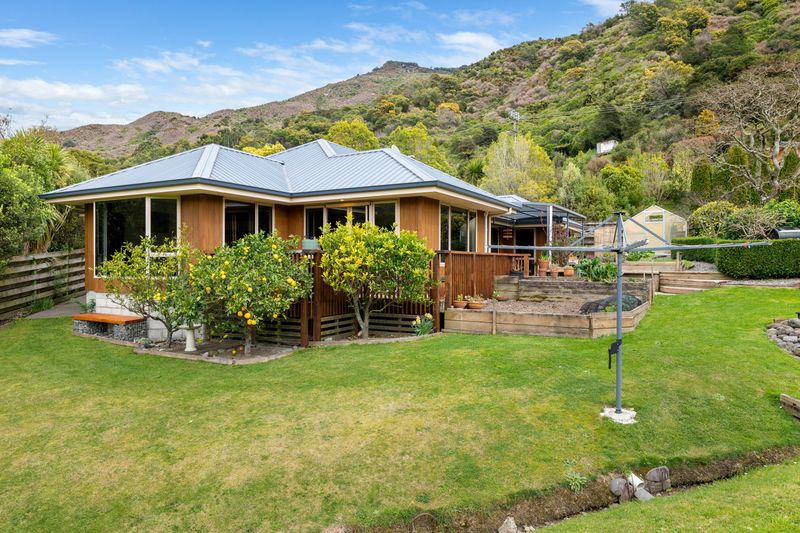
The lounge opens through sliders onto the deck, which wraps around the northern end of the home and continues towards the rear. At the back, an Archgola creates a sheltered outdoor space, perfect for sitting outside whatever the weather. Raised gardens sit behind a small retaining wall, with neat buxus hedging adding structure, while the greenhouse gives you the opportunity to grow your own vegetables and herbs.
The kitchen is generous, beautifully equipped and has a large pantry. And then there’s that kitchen window — another place where the outlook will have you lingering just a little longer.
There are three large bedrooms, all with wardrobes and lovely soft furnishings. The master bedroom has a walk-in wardrobe and its own bathroom, while the main bathroom is impressively spacious with both a bath and shower. There are also three hallway cupboards, providing the sort of storage that makes a home wonderfully easy to live in.
The double garage is equally practical, with plenty of built-in cupboards and pull-down stairs providing additional storage above.
There are so many thoughtful extras here that it is difficult to mention them all without seeing the home for yourself.
This really is a special property and I would love to show you around. Come and take a look with me — I think you’ll understand exactly what I mean when you see that view.
Show more
Meet your salesperson

Key selling points
- 166m2
- 2 car garages
- 2 parking spaces
Get a Property Pack
We can send you links to all of the documents we have on hand for this property.
Including Council documents and titles if available.
Allow 5-10 mins for the request to be processed.
Deadline Sale
1:00 PM - 23 September 2026
Full Property Pack
Make an enquiry
Updated 21 hours ago
Meet your salesperson
Additional property details
- 166m2
- 2 car garages
- 2 parking spaces
In The Area
Nearest School
Havelock
Nearest Shops
Havelock
Nearest Town
Havelock
Value Details
Rateable Value
$720,000
Land Value
$205,000
Improvement Value
$515,000
Rates
$3,050.50




